12654 Maxwell Street, Willis, TX, 77378

Save
Ask
Tour
Hide
Share
$575,000
5 Days On Site

12654 Maxwell Street
Willis, TX 77378

For Sale|Single Family Residence|Active
3
Beds
2
Total Baths
2
Full Baths
2,175
SqFt
$264
/SqFt
2007
Built
Subdivision:
Timber Line Estates 02
County:
Montgomery
Call Now: 281-435-5422
Is this the listing for you? We can help make it yours.
281-435-5422
12654 Maxwell Street12654 Maxwell Street12654 Maxwell Street12654 Maxwell Street
Save
Ask
Tour
Hide
Share

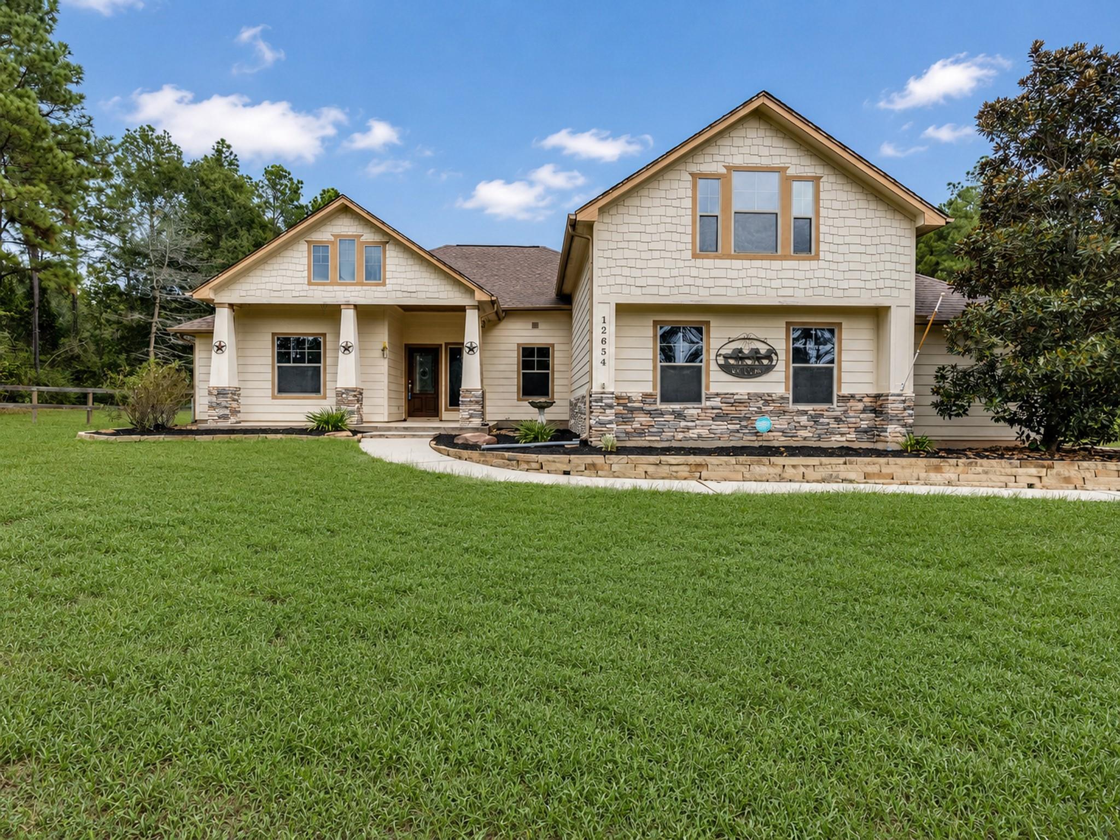
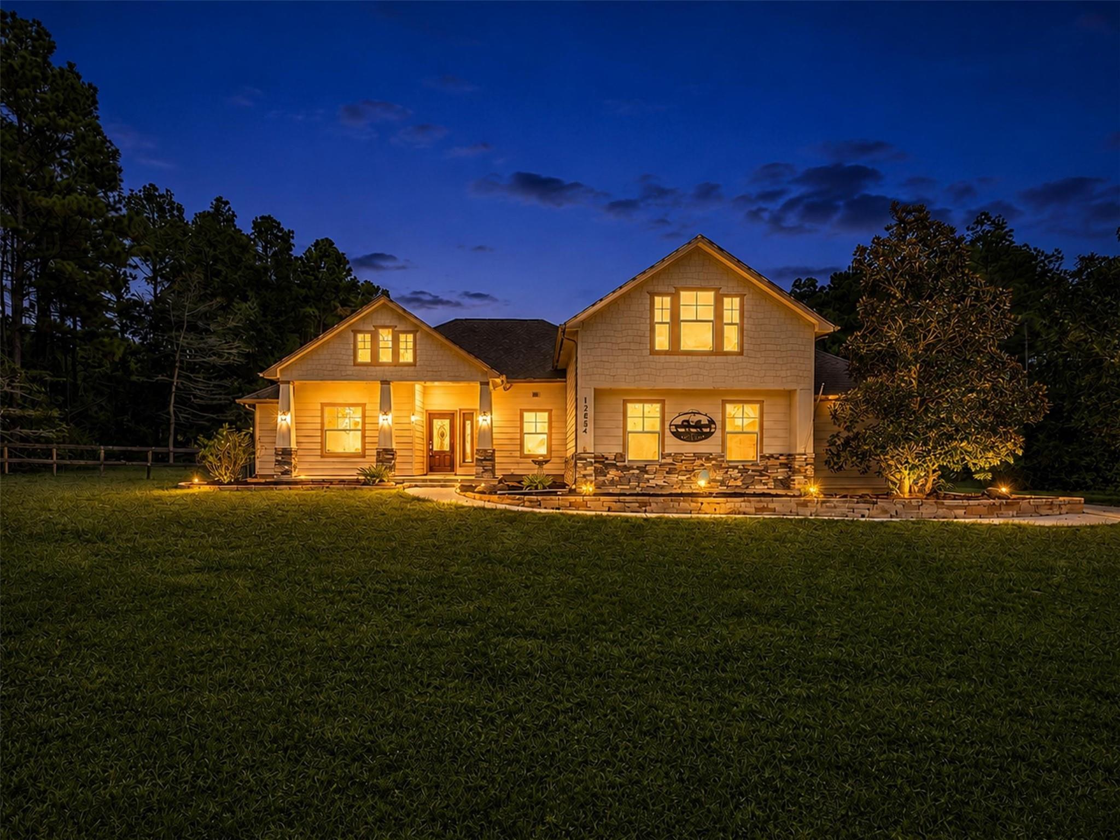
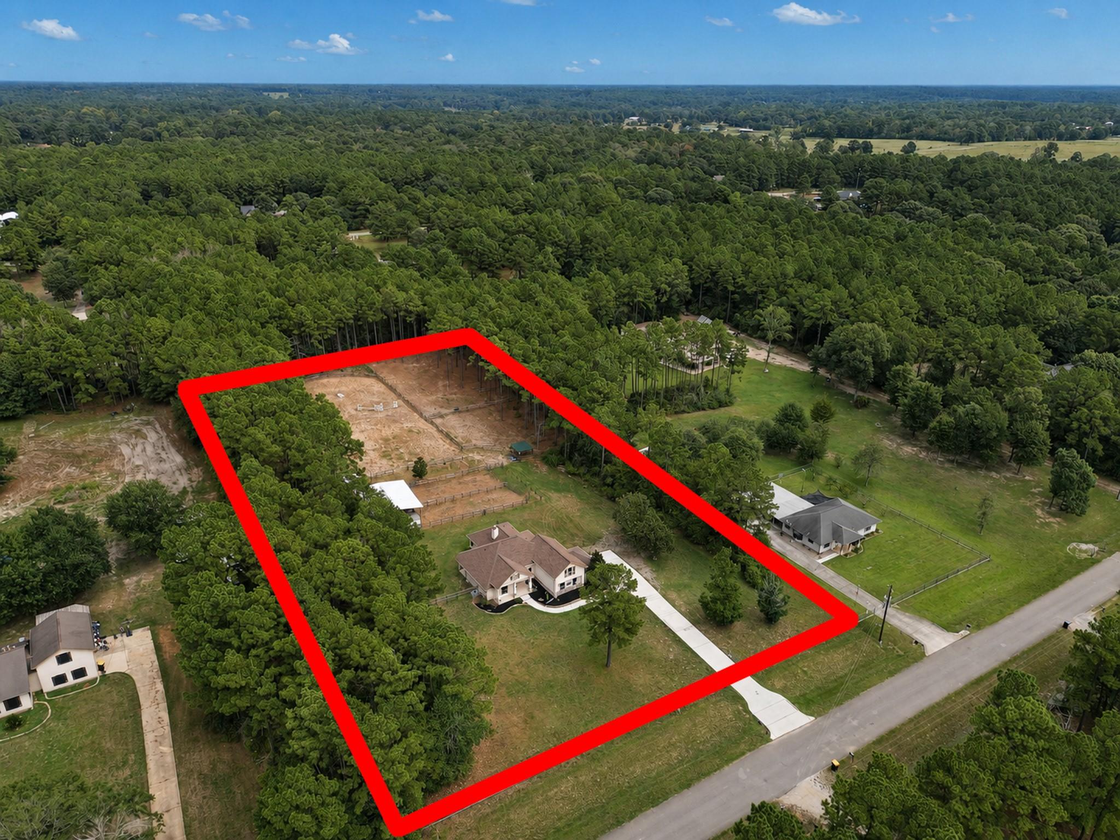
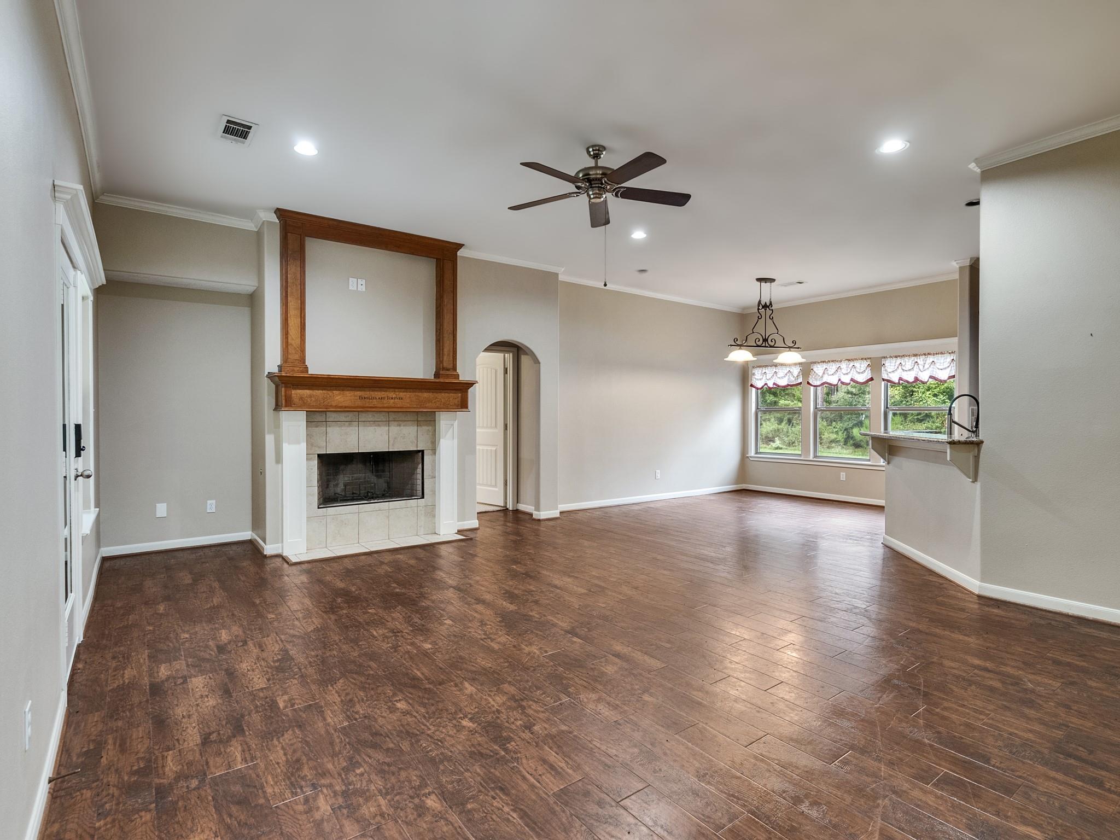
Welcome to country living in desirable Timberline Estates, where space, privacy, and equestrian living come together on 3 beautiful acres. This inviting 3-bedroom, 2-bath home with oversized upstairs game room offers a peaceful country setting just minutes from town. Designed with horse enthusiasts in mind, the property is fenced and cross-fenced and features a covered pole barn with stalls and a dedicated tack room, ready for your horses from day one. Inside, enjoy hardwood flooring throughout the living room, kitchen and entry, along with a cozy wood-burning fireplace and open kitchen with breakfast bar. An upstairs game room provides additional flexible living space. Outside, enjoy room to roam, mature surroundings and the tranquility of country life. With a new roof, no HOA and low property taxes, this exceptional Timberline Estates property offers the perfect blend of comfort, privacy and country living.

Save
Ask
Tour
Hide
Share
Listing Snapshot
Price 
$575,000
Days On Site 
5 Days
Bedrooms 
3
Inside Area (SqFt) 
2,175 sqft
Total Baths 
2
Full Baths 
2
Partial Baths 
N/A
Lot Size 
3 Acres
Year Built 
2007
MLS® Number 
54994908
Status 
Active
Property Tax 
N/A
HOA/Condo/Coop Fees 
N/A
Sq Ft Source 
N/A
Friends & Family
Recent Activity
5 days agoListing updated with changes from the MLS®
6 days agoListing first seen on site
General Features
Acres 
3
Attached Garage 
Yes
Direction Faces 
West
Disclosures 
Sellers Disclosure
Foundation 
Slab
Garage 
Yes
Garage Spaces 
2
Parking 
AttachedOversizedGarage Door OpenerGated
Parking Spaces 
2
Property Sub Type 
Single Family Residence
Security 
Prewired
Sewer 
Aerobic Septic
SqFt Total 
2175
Style 
Traditional
Interior Features
Appliances 
DisposalElectric OvenMicrowaveElectric RangeDishwasher
Cooling 
Ceiling Fan(s)Electric
Fireplace 
Yes
Fireplace Features 
Wood Burning
Fireplaces 
1
Heating 
Electric
Interior 
Crown MoldingWalk-In Closet(s)Master DownstairsGranite Counters
Laundry Features 
Electric Dryer HookupWasher Hookup
Save
Ask
Tour
Hide
Share
Exterior Features
Construction Details 
Cement SidingStone
Fencing 
Full
Lot Features 
Back YardClearedWooded
Patio And Porch 
CoveredPorch
Roof 
Composition
Community Features
MLS Area 
19
School District 
56 - Willis
Financing Terms Available 
CashConventionalFHAVA Loan
Schools
School District
56 - Willis
Elementary School
Edward B. Cannan Elementary School
Middle School
Lynn Lucas Middle School
High School
Willis High School
Listing courtesy of Richards & Associates Real Est admin@richardsrealestategrp.com

IDX information is provided exclusively for consumers’ personal, non-commercial use. It may not be used for any purpose other than to identify prospective properties consumers may be interested in purchasing. This data is deemed reliable but is not guaranteed accurate by the MLS.

Data provided by HAR.com © 2026. All information provided should be independently verified.

Neighborhood & Commute
Source: Walkscore
Disclosure: Community information and market data powered by Constellation Data Labs. Information is deemed reliable but not guaranteed.
Save
Ask
Tour
Hide
Share