130 S Spinning Wheel Circle, The Woodlands, TX, 77382

Save
Ask
Tour
Hide
Share
$525,000
10 Days On Site

130 S Spinning Wheel Circle
The Woodlands, TX 77382

For Sale|Single Family Residence|Active
3
Beds
3
Total Baths
2
Full Baths
1
Partial Bath
2,253
SqFt
$233
/SqFt
2005
Built
Subdivision:
Wdlnds Village Sterling Ridge 42
County:
Montgomery
Call Now: 281-435-5422
Is this the listing for you? We can help make it yours.
281-435-5422
130 S Spinning Wheel Circle130 S Spinning Wheel Circle130 S Spinning Wheel Circle130 S Spinning Wheel Circle
Save
Ask
Tour
Hide
Share

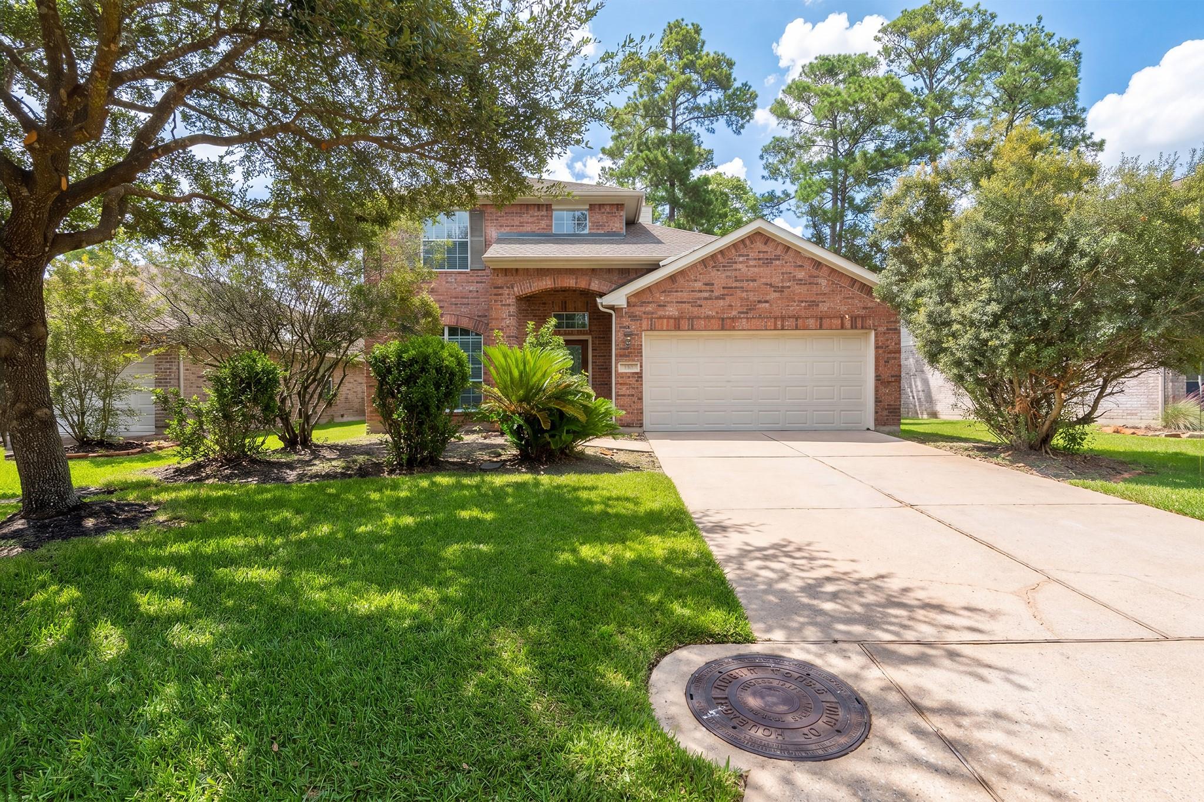
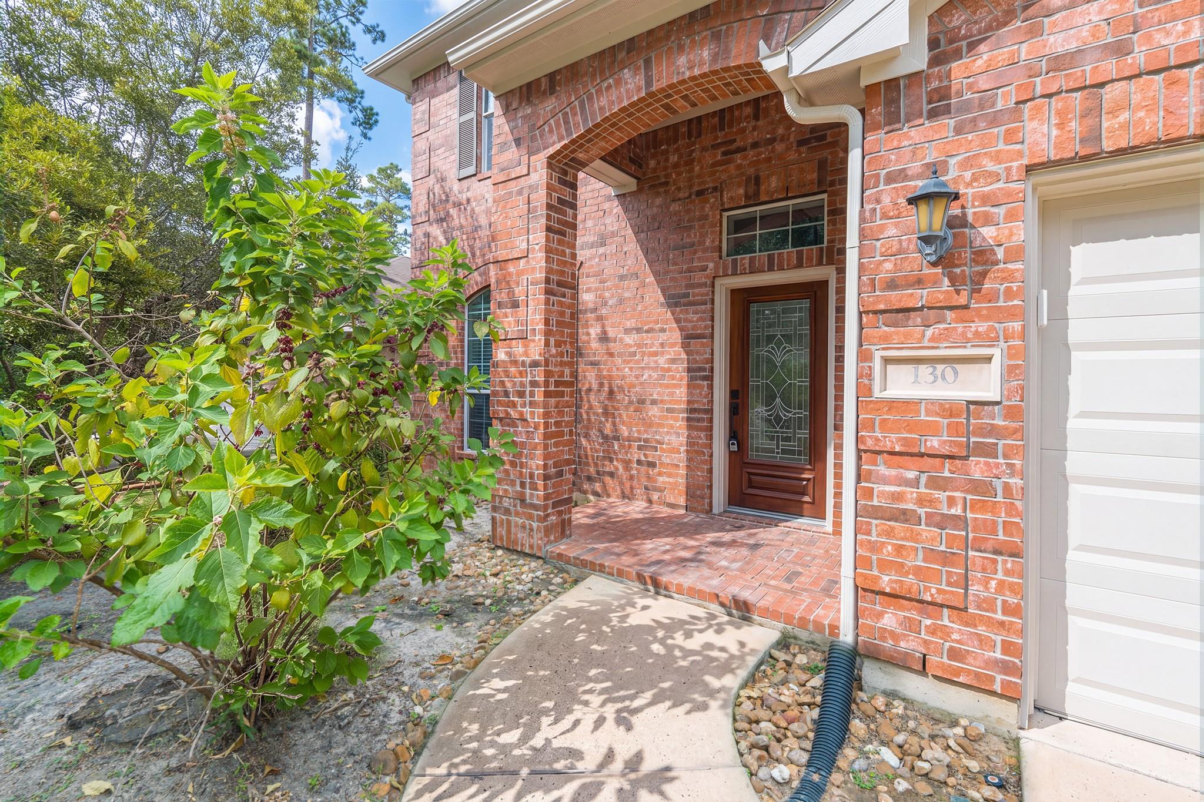
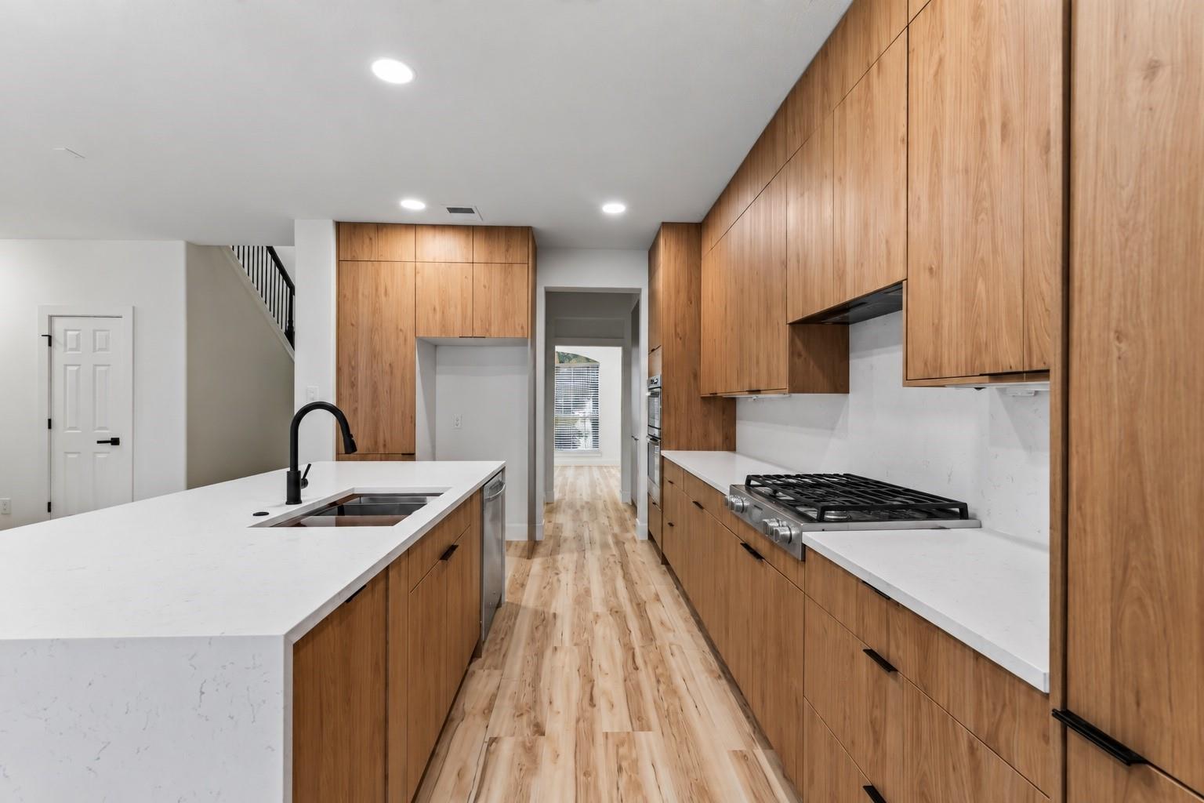
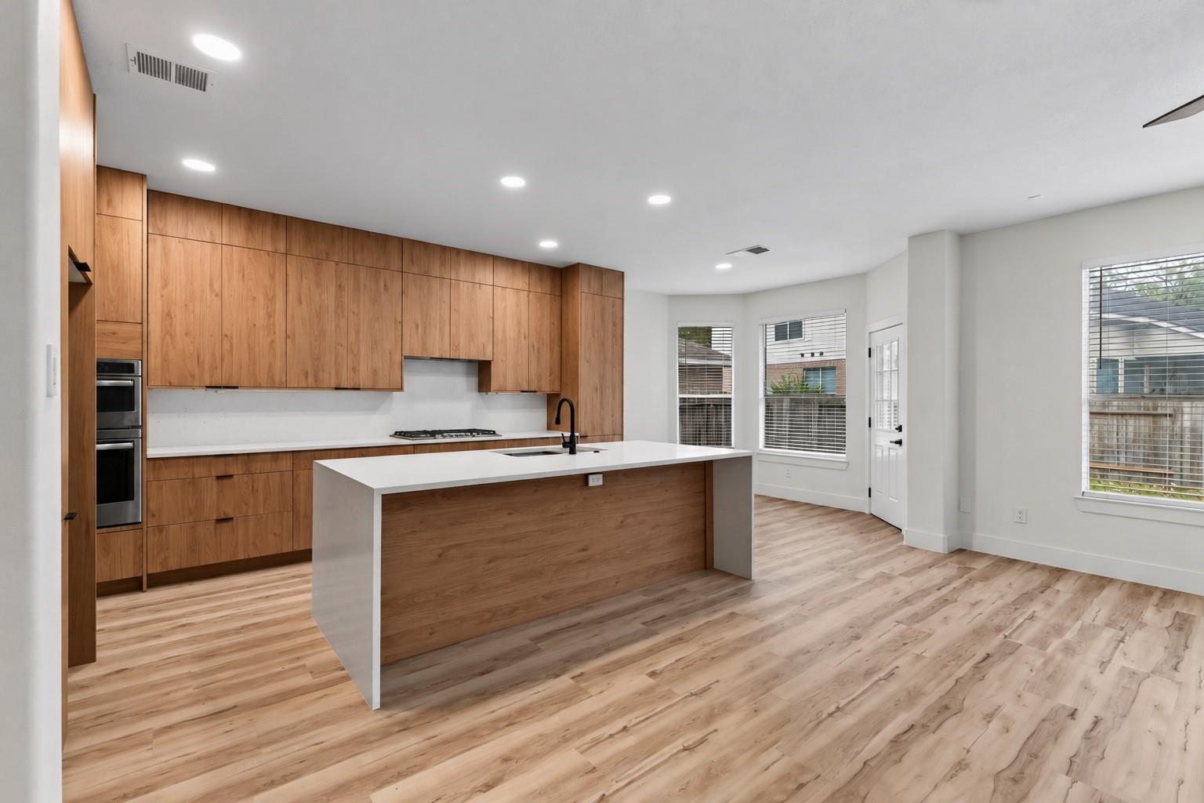
Beautifully remodeled home in the heart of The Woodlands featuring 3 bedrooms, 2.5 bathrooms, and a versatile formal dining room with French doors, perfect for a private home office or flex space. This stunning home offers extensive upgrades throughout, including a beautifully redesigned kitchen with quartz countertops and new appliances, fully renovated bathrooms, new flooring, fresh interior and exterior paint, new trim and baseboards, updated electrical switches and outlets, recessed lighting, and new blinds. Roof replaced in 2025. Thoughtfully updated with modern finishes and attention to detail, this move-in-ready home offers the perfect combination of comfort, style, and functionality in a desirable Woodlands location!Conveniently located near parks, shopping, dining, and top-rated schools. Zoned to highly acclaimed Tough Elementary School. A wonderful opportunity to enjoy all that The Woodlands has to offer

Save
Ask
Tour
Hide
Share
Listing Snapshot
PriceĀ 
$525,000
Days On SiteĀ 
10 Days
BedroomsĀ 
3
Inside Area (SqFt)Ā 
2,253 sqft
Total BathsĀ 
3
Full BathsĀ 
2
Partial BathsĀ 
1
Lot SizeĀ 
0.1472 Acres
Year BuiltĀ 
2005
MLS NumberĀ 
54762095
StatusĀ 
Active
Property TaxĀ 
N/A
HOA/Condo/Coop FeesĀ 
N/A
Sq Ft SourceĀ 
N/A
Friends & Family
Recent Activity
6 days agoListing updated with changes from the MLS
a week agoStatus changed to Active
a week agoListing first seen on site
General Features
AcresĀ 
0.1472
Attached GarageĀ 
Yes
DisclosuresĀ 
MudOther Disclosures
FoundationĀ 
Slab
GarageĀ 
Yes
Garage SpacesĀ 
2
ParkingĀ 
Attached
Parking SpacesĀ 
2
Property Sub TypeĀ 
Single Family Residence
SqFt TotalĀ 
2253
StyleĀ 
Traditional
Water SourceĀ 
Public
Interior Features
AppliancesĀ 
Microwave
CoolingĀ 
Gas
FireplaceĀ 
Yes
FireplacesĀ 
1
FlooringĀ 
Vinyl
HeatingĀ 
Electric
Laundry FeaturesĀ 
Electric Dryer HookupGas Dryer Hookup
BedroomĀ 
Dimensions - 15x12Level - SecondArea - 180
BreakfastĀ 
Dimensions - 11x9Level - FirstArea - 99
DenĀ 
Dimensions - 17x12Level - FirstArea - 204
Game RoomĀ 
Dimensions - 20x12Level - SecondArea - 240
KitchenĀ 
Dimensions - 14x11Level - FirstArea - 154
Master BedroomĀ 
Dimensions - 16X14Level - FirstArea - 224
Utility RoomĀ 
Dimensions - 6x5Level - FirstArea - 30
Save
Ask
Tour
Hide
Share
Exterior Features
Construction DetailsĀ 
Other
Lot FeaturesĀ 
Other
RoofĀ 
Composition
Community Features
MLS AreaĀ 
15
School DistrictĀ 
11 - Conroe
Schools
School District
11 - Conroe
Elementary School
Tough Elementary School
Middle School
Mccullough Junior High School
High School
The Woodlands High School
Listing courtesy of Grand Terra Realty messaluna@yahoo.com

IDX information is provided exclusively for consumers’ personal, non-commercial use. It may not be used for any purpose other than to identify prospective properties consumers may be interested in purchasing. This data is deemed reliable but is not guaranteed accurate by the MLS.

Data provided by HAR.com © 2026. All information provided should be independently verified.

Neighborhood & Commute
Source: Walkscore
Disclosure: Community information and market data powered by Constellation Data Labs. Information is deemed reliable but not guaranteed.
Save
Ask
Tour
Hide
Share