2006 Chilton Drive, Baytown, TX, 77520

Save
Ask
Tour
Hide
Share
$289,900
New Listing

2006 Chilton Drive
Baytown, TX 77520

For Sale|Single Family Residence|Active
3
Beds
3
Total Baths
3
Full Baths
1,932
SqFt
$150
/SqFt
1961
Built
Subdivision:
Plumwood Sec 02
County:
Harris
Call Now: 281-435-5422
Is this the listing for you? We can help make it yours.
281-435-5422
2006 Chilton Drive2006 Chilton Drive2006 Chilton Drive2006 Chilton Drive
Save
Ask
Tour
Hide
Share

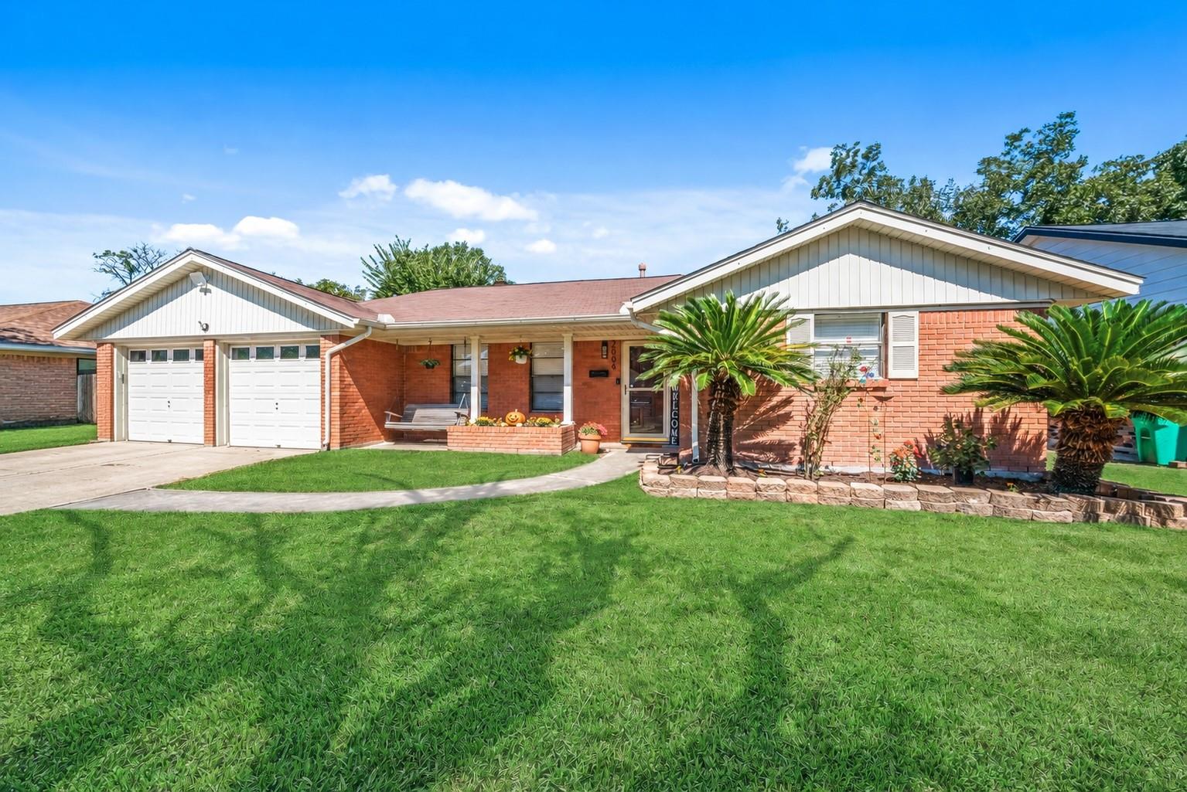
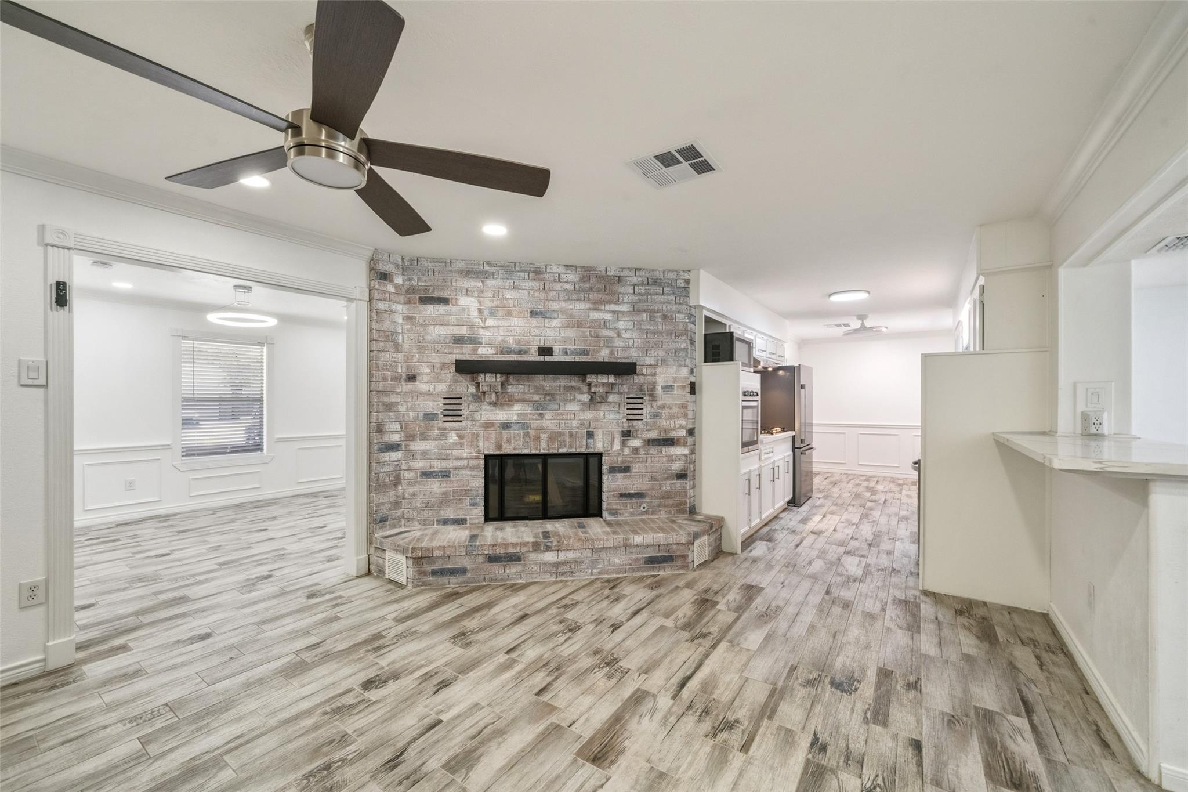
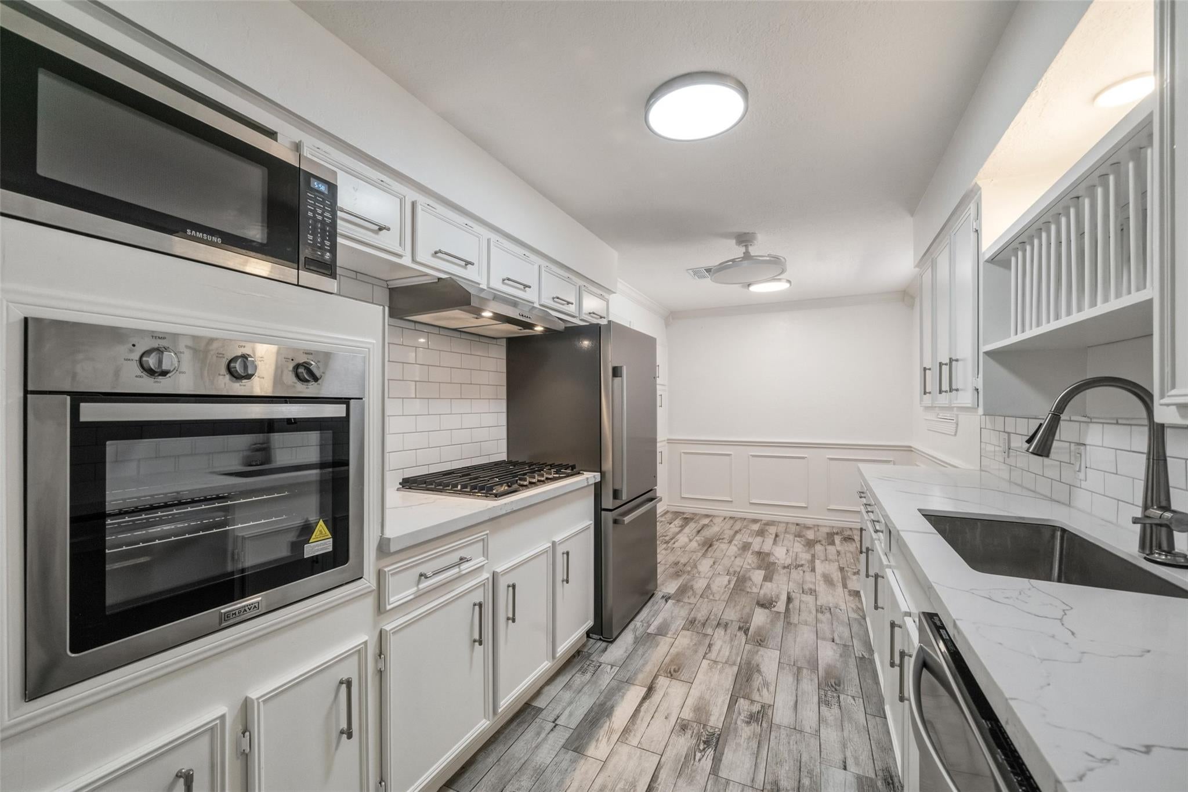
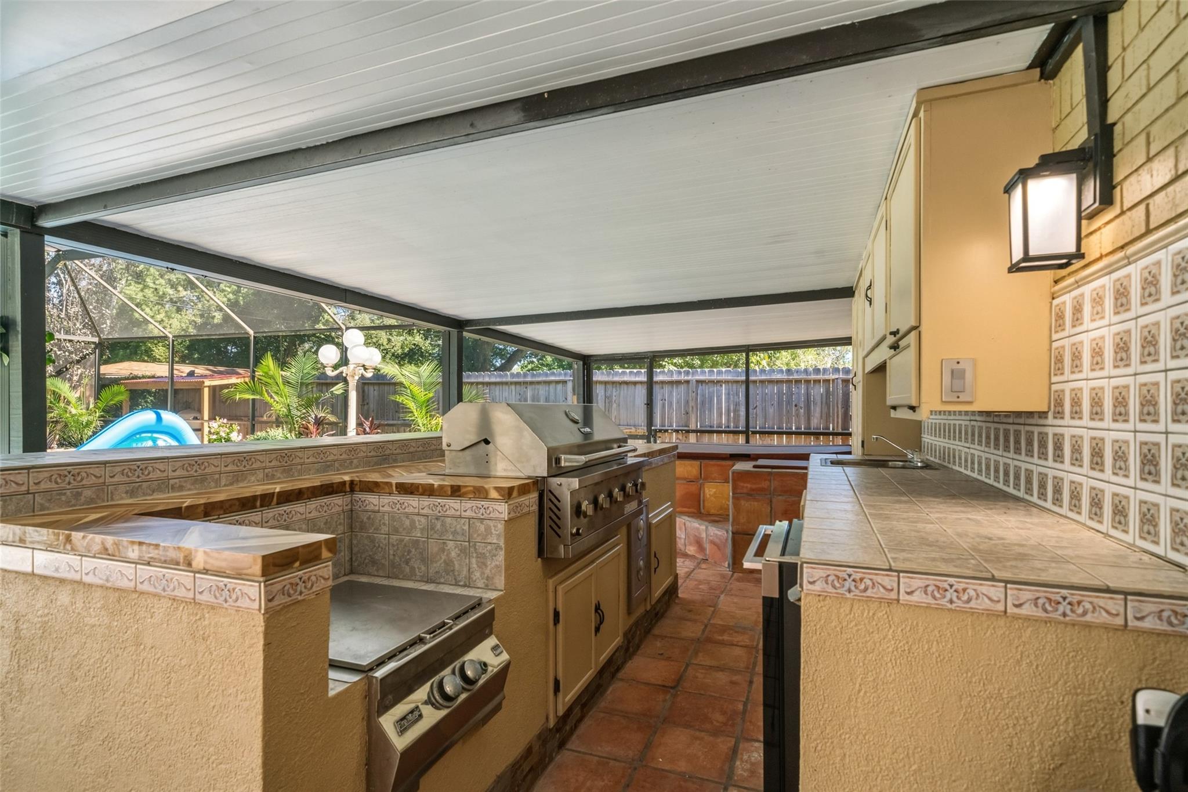
Extensively renovated 3-bedroom, 3-bath home with approximately 1,932 square feet and exceptional indoor-outdoor living. Features include an open living area with a wood-burning fireplace with gas capability, updated kitchen with stainless appliances and gas cooktop, remodeled bathrooms with glass-enclosed showers, and a flexible study or den. The screened outdoor retreat includes a pool and spa, full outdoor kitchen and convenient pool bathroom. A finished 2-car attached garage with epoxy flooring, oversized detached garage/workshop and extended driveway provide excellent parking and storage. Recent improvements include a new HVAC system and ductwork, new plumbing and electrical panel, added attic insulation, 2024 water heater, updated pool equipment and new enclosure screens.

Save
Ask
Tour
Hide
Share
Listing Snapshot
Price 
$289,900
Days On Site 
0 Days
Bedrooms 
3
Inside Area (SqFt) 
1,932 sqft
Total Baths 
3
Full Baths 
3
Partial Baths 
N/A
Lot Size 
0.2218 Acres
Year Built 
1961
MLS® Number 
54689643
Status 
Active
Property Tax 
$6,479
HOA/Condo/Coop Fees 
N/A
Sq Ft Source 
N/A
Friends & Family
Recent Activity
3 hours agoListing updated with changes from the MLS®
3 hours agoListing first seen on site
General Features
Acres 
0.2218
Attached Garage 
Yes
Disclosures 
Seller's Disclosure
Foundation 
Slab
Garage 
Yes
Garage Spaces 
3
Parking 
AttachedDetached
Parking Spaces 
3
Property Sub Type 
Single Family Residence
Sewer 
Public Sewer
SqFt Total 
1932
Style 
Traditional
Water Source 
Public
Interior Features
Appliances 
DisposalMicrowaveGas RangeDishwasherDryerRefrigeratorWasher
Cooling 
Ceiling Fan(s)Electric
Fireplace 
Yes
Fireplace Features 
Gas LogWood Burning
Fireplaces 
1
Flooring 
CarpetTile
Heating 
Natural Gas
Interior 
Crown Molding
Laundry Features 
Gas Dryer HookupWasher Hookup
Spa 
Yes
Kitchen 
Dimensions - 12x19Level - FirstArea - 228
Save
Ask
Tour
Hide
Share
Exterior Features
Construction Details 
BrickWood Siding
Exterior 
Outdoor Kitchen
Fencing 
Back YardFull
Lot Features 
Subdivided
Patio And Porch 
Covered
Pool Features 
Screen EnclosureIn Ground
Private Pool 
Yes
Roof 
Composition
Spa 
Yes
Community Features
MLS Area 
2
School District 
23 - Goose Creek Consolidated
Financing Terms Available 
CashConventionalFHAVA Loan
Roads 
Concrete
Schools
School District
23 - Goose Creek Consolidated
Elementary School
Lorenzo De Zavala Elementary School (Goose Creek)
Middle School
Horace Mann J H
High School
Lee High School (Goose Creek)
Listing courtesy of Red Door Realty & Associates seeyourhomenow@gmail.com

IDX information is provided exclusively for consumers’ personal, non-commercial use. It may not be used for any purpose other than to identify prospective properties consumers may be interested in purchasing. This data is deemed reliable but is not guaranteed accurate by the MLS.

Data provided by HAR.com © 2026. All information provided should be independently verified.

Neighborhood & Commute
Source: Walkscore
Disclosure: Community information and market data powered by Constellation Data Labs. Information is deemed reliable but not guaranteed.
Save
Ask
Tour
Hide
Share