11942 Detar Court, Willis, TX, 77378

Save
Ask
Tour
Hide
Share
$165,500
66 Days On Site

11942 Detar Court
Willis, TX 77378

For Sale|Single Family Residence|Active
3
Beds
2
Total Baths
2
Full Baths
1,023
SqFt
$162
/SqFt
2026
Built
Subdivision:
William Trails
County:
Montgomery
Call Now: 281-435-5422
Is this the listing for you? We can help make it yours.
281-435-5422
11942 Detar Court11942 Detar Court11942 Detar Court11942 Detar Court
Save
Ask
Tour
Hide
Share

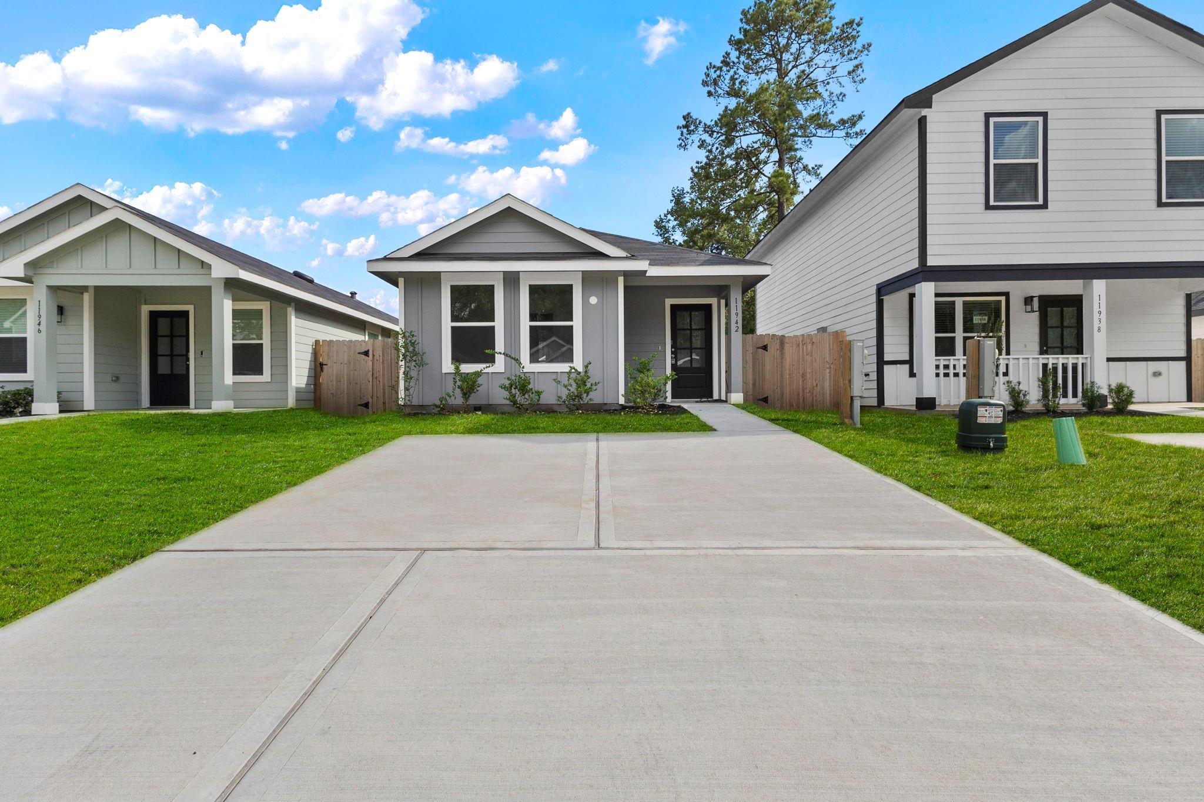
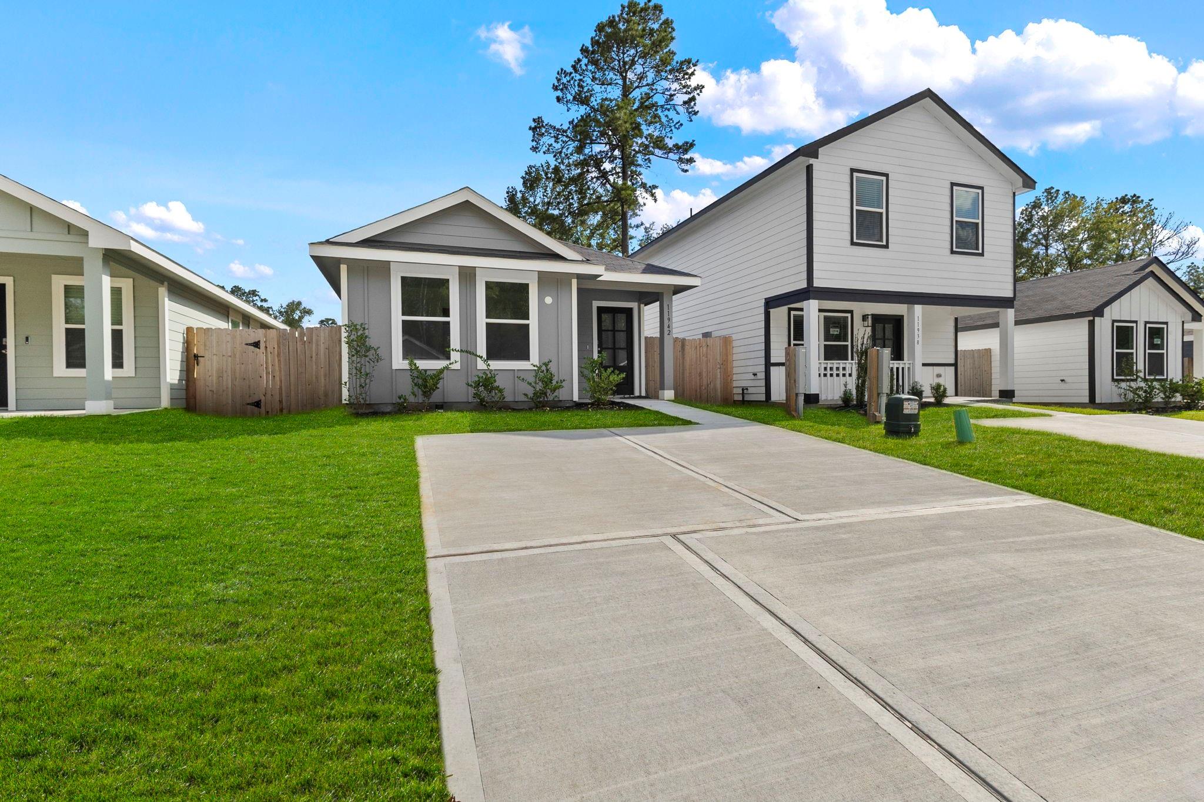
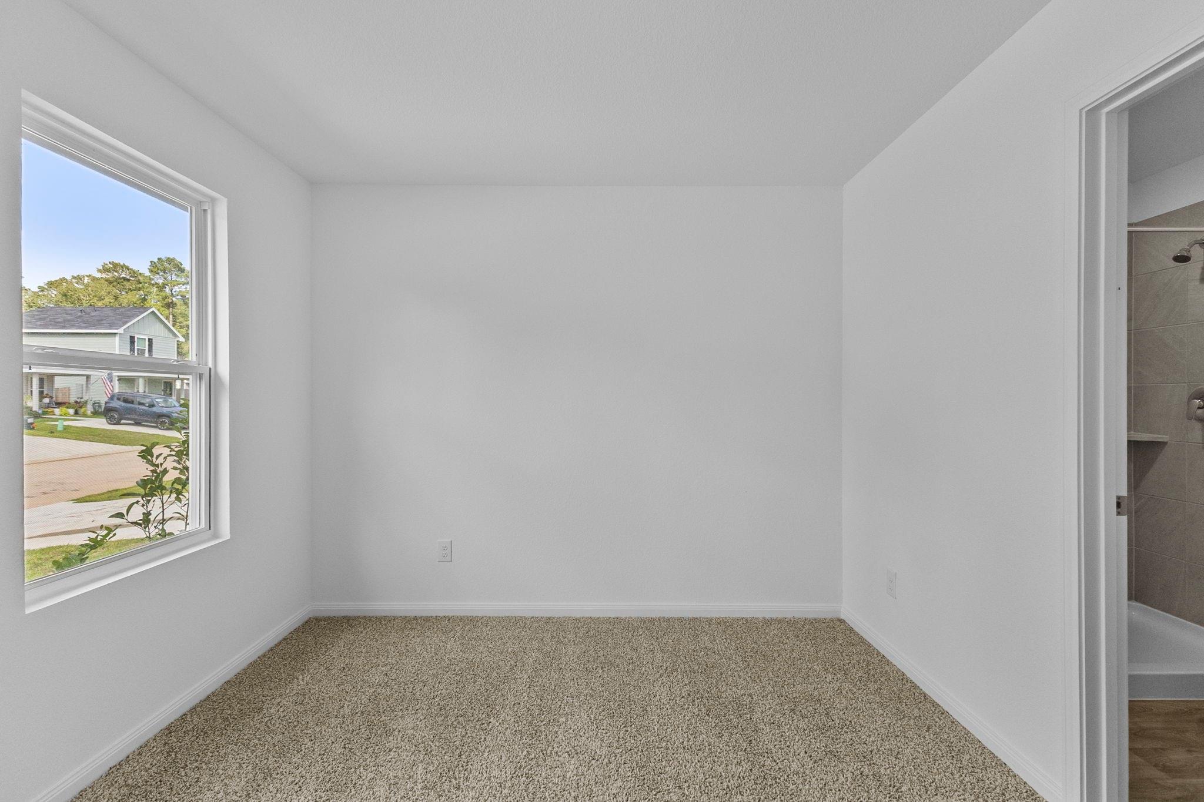
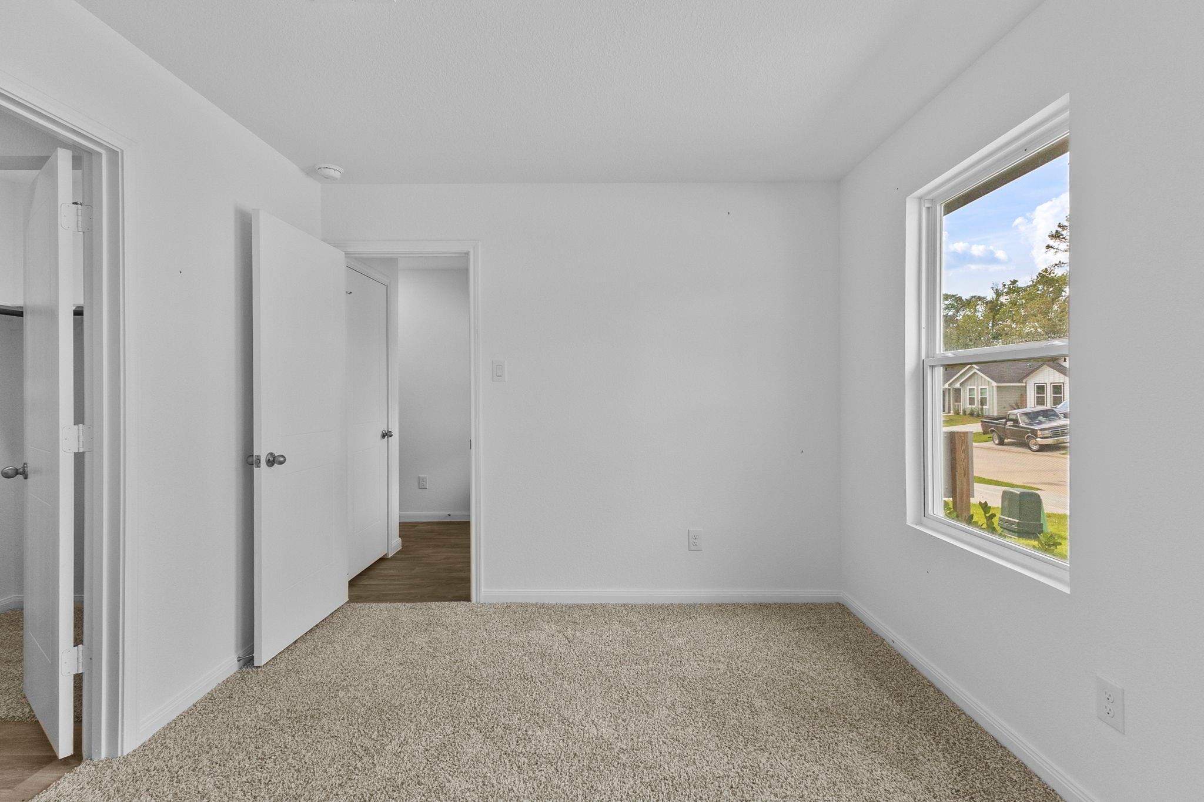
MOVE-IN READY! Welcome to this charming new D.R. Horton 1-story home in William Trails! Offering 2 bedrooms and 2 full baths, this home features an inviting front porch and an excellent split-bedroom layout. The spacious family room opens to the kitchen and dining area for easy everyday living and entertaining. The kitchen features granite countertops, stainless steel appliances, a pantry, and breakfast bar. The private primary suite offers a walk-in closet and bath with a tub/shower combo. A generously sized secondary bedroom and second full bath provide flexibility for guests or a home office. Enjoy a utility room and energy-efficient features including a programmable thermostat and HERS-rated construction. William Trails offers a pickleball court, covered pavilion, playground, and walking trails. Zoned to Willis ISD. Don't miss this opportunity for affordable new construction!

Save
Ask
Tour
Hide
Share
Listing Snapshot
Price 
$165,500
Days On Site 
66 Days
Bedrooms 
3
Inside Area (SqFt) 
1,023 sqft
Total Baths 
2
Full Baths 
2
Partial Baths 
N/A
Lot Size 
N/A
Year Built 
2026
MLS Number 
54201942
Status 
Active
Property Tax 
N/A
HOA/Condo/Coop Fees 
$41.67 monthly
Sq Ft Source 
N/A
Friends & Family
Recent Activity
yesterdayListing updated with changes from the MLS
3 weeks agoPrice changed to $165,500
2 months agoStatus changed to Active
2 months agoListing first seen on site
General Features
Carport 
1
Disclosures 
Seller's Disclosure
Foundation 
Slab
Garage 
Yes
Green Energy Efficient 
ThermostatLightingHVAC
Parking 
No GarageDrivewayDetached CarportDetached
Parking Spaces 
1
Property Condition 
New Construction
Property Sub Type 
Single Family Residence
Security 
Prewired
Sewer 
Public Sewer
SqFt Total 
1023
Style 
Traditional
Water Source 
Public
Interior Features
Appliances 
DisposalMicrowaveElectric RangeDishwasher
Cooling 
Electric
Flooring 
CarpetVinyl
Heating 
Electric
Interior 
High CeilingsSmart Thermostat
Laundry Features 
Electric Dryer HookupWasher Hookup
Window Features 
Low Emissivity Windows
Bedroom 
Dimensions - 11 x 10Level - FirstArea - 110
Family Room 
Dimensions - 15 x 12Level - FirstArea - 180
Master Bedroom 
Dimensions - 13 x 12Level - FirstArea - 156
Save
Ask
Tour
Hide
Share
Exterior Features
Construction Details 
Batts InsulationBrickCement SidingStoneBlown-In Insulation
Fencing 
Back Yard
Lot Features 
Back YardSubdivided
Patio And Porch 
Patio
Roof 
Composition
Windows/Doors 
Low Emissivity Windows
Community Features
Association Fee 
$500.0
Association Fee Frequency 
Annually
Community Features 
Curbs
MLS Area 
19
School District 
56 - Willis
Financing Terms Available 
CashConventionalFHAVA Loan
Roads 
AsphaltConcrete
Schools
School District
56 - Willis
Elementary School
Edward B. Cannan Elementary School
Middle School
Lynn Lucas Middle School
High School
Willis High School
Listing courtesy of Keller Williams City View listingteam@martirealtygroup.com

IDX information is provided exclusively for consumers’ personal, non-commercial use. It may not be used for any purpose other than to identify prospective properties consumers may be interested in purchasing. This data is deemed reliable but is not guaranteed accurate by the MLS.

Data provided by HAR.com © 2026. All information provided should be independently verified.

Neighborhood & Commute
Source: Walkscore
Disclosure: Community information and market data powered by Constellation Data Labs. Information is deemed reliable but not guaranteed.
Save
Ask
Tour
Hide
Share