2261 Ivy Wall Drive, Conroe, TX, 77301

Save
Ask
Tour
Hide
Share
$2,050
6 Days On Site

2261 Ivy Wall Drive
Conroe, TX 77301

For Rent|Single Family Residence|Active
4
Beds
3
Total Baths
2
Full Baths
1
Partial Bath
2,190
SqFt
$1
/SqFt
2015
Built
Subdivision:
Cedar Woods
County:
Montgomery
Call Now: 281-435-5422
Is this the listing for you? We can help make it yours.
281-435-5422
2261 Ivy Wall Drive2261 Ivy Wall Drive2261 Ivy Wall Drive2261 Ivy Wall Drive
Save
Ask
Tour
Hide
Share

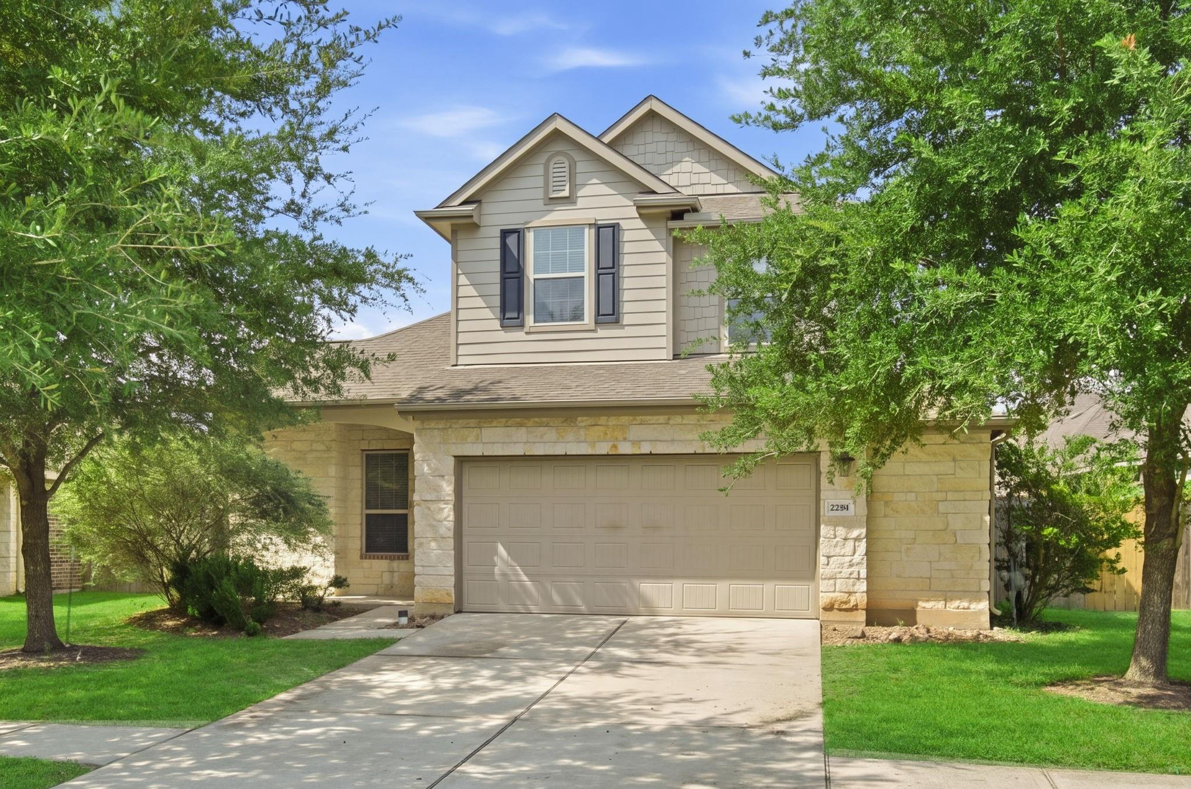
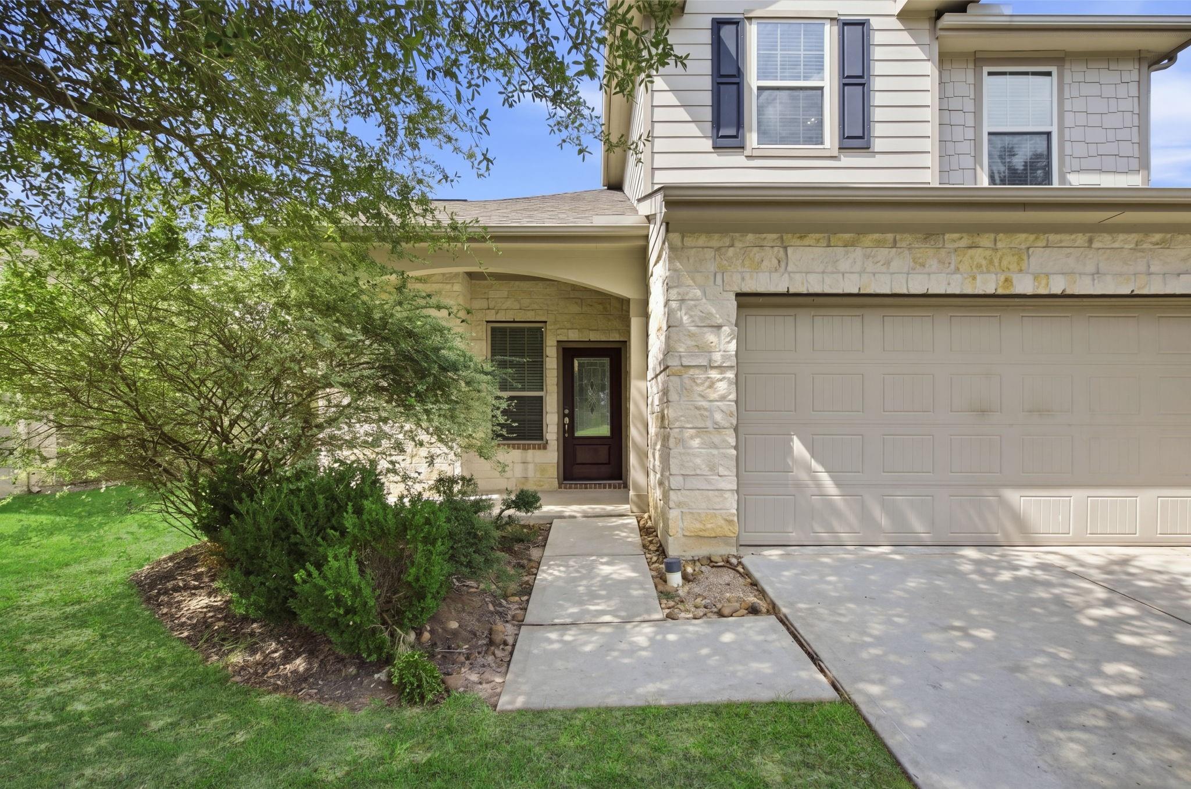
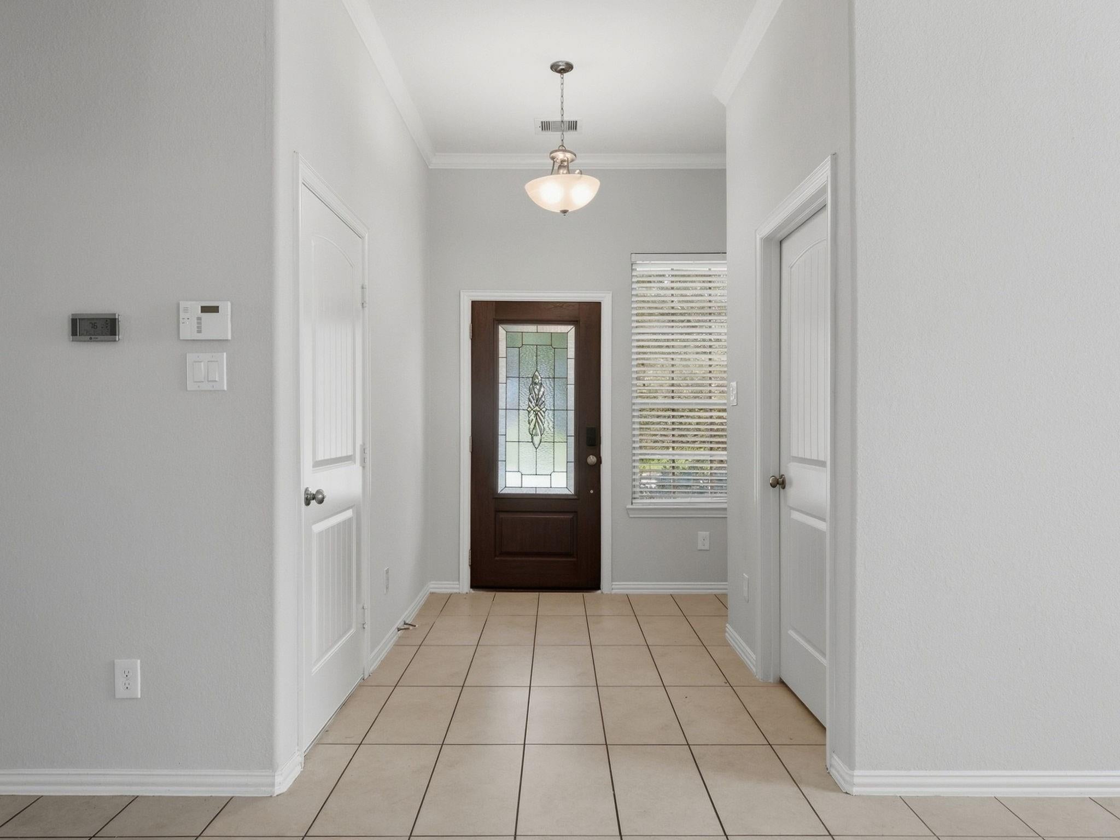
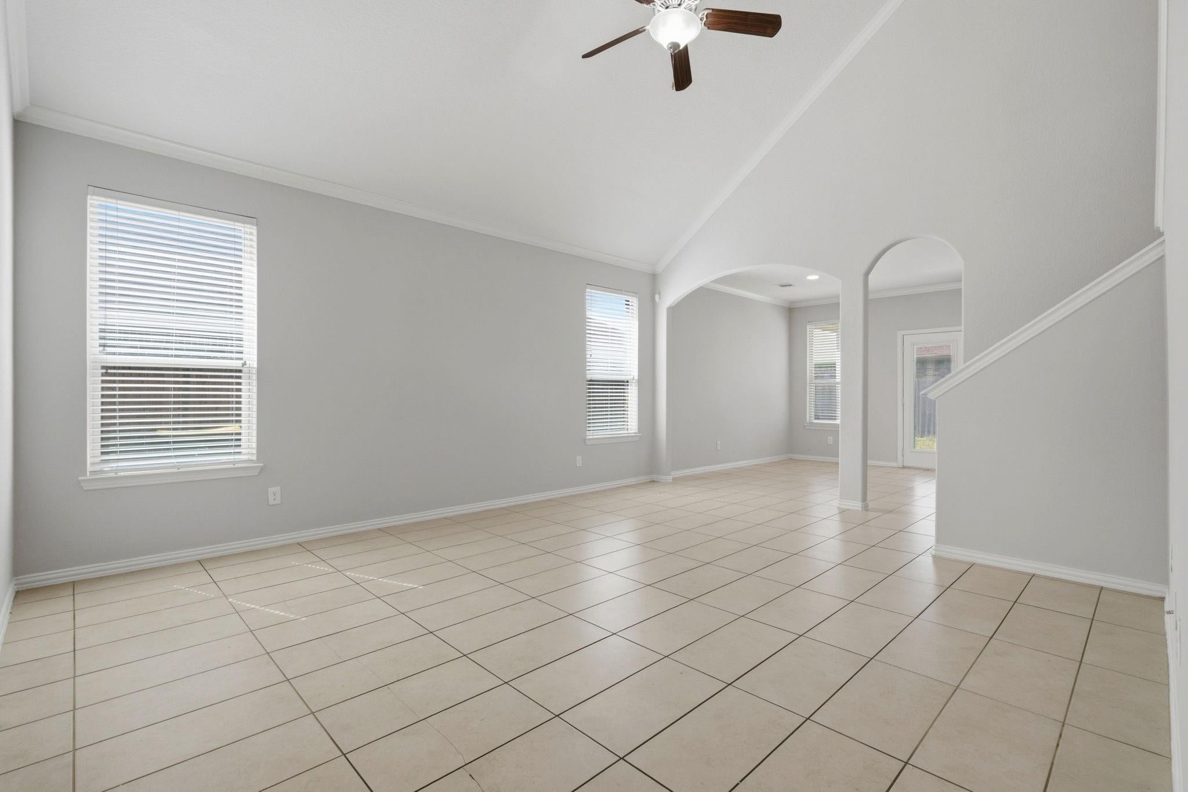
Beautiful 4-bedroom, 2.5-bath home for lease offering a spacious, light-filled layout designed for comfortable everyday living. Soaring ceilings and large windows create an open, airy feel throughout the main living areas. The kitchen features granite countertops, abundant cabinetry, stainless steel appliances, gas cooking, and a large breakfast bar overlooking the living and dining spaces—perfect for entertaining. The spacious primary suite is conveniently located downstairs and includes a private bath with dual sinks, soaking tub, separate shower, and generous closet space. Upstairs offers three additional bedrooms with plenty of flexibility for family, guests, or a home office. Neutral finishes, tile flooring throughout the main living areas, crown molding, and a 2-car garage complete this move-in-ready home.

Save
Ask
Tour
Hide
Share
Listing Snapshot
Price 
$2,050
Days On Site 
6 Days
Bedrooms 
4
Inside Area (SqFt) 
2,190 sqft
Total Baths 
3
Full Baths 
2
Partial Baths 
1
Lot Size 
0.1618 Acres
Year Built 
2015
MLS® Number 
54194545
Status 
Active
Property Tax 
N/A
HOA/Condo/Coop Fees 
N/A
Sq Ft Source 
N/A
Friends & Family
Recent Activity
7 days agoListing updated with changes from the MLS®
7 days agoListing first seen on site
General Features
Acres 
0.1618
Attached Garage 
Yes
Disclosures 
No Disclosures
Garage 
Yes
Garage Spaces 
2
Lease Term 
12 Months
Parking 
AttachedGarage Door Opener
Parking Spaces 
2
Pets 
Call
Property Sub Type 
Single Family Residence
SqFt Total 
2190
Style 
Traditional
Water Source 
Public
Interior Features
Appliances 
DisposalElectric OvenOvenMicrowaveGas RangeRefrigeratorDishwasher
Cooling 
Ceiling Fan(s)Electric
Flooring 
CarpetTile
Heating 
Natural Gas
Interior 
Dry BarHigh CeilingsBreakfast BarKitchen IslandPantryMaster DownstairsDouble Vanity
Laundry Features 
Electric Dryer HookupWasher Hookup
Window Features 
Window Coverings
Bedroom 
Dimensions - 10x12Level - SecondArea - 120
Dining Room 
Dimensions - 9x12Level - FirstArea - 108
Game Room 
Dimensions - 18x14Level - SecondArea - 252
Kitchen 
Dimensions - 13x12Level - FirstArea - 156
Living Room 
Dimensions - 18x18Level - FirstArea - 324
Master Bedroom 
Dimensions - 14x16Level - FirstArea - 224
Utility Room 
Dimensions - 8x5Level - FirstArea - 40
Save
Ask
Tour
Hide
Share
Exterior Features
Fencing 
Back YardFenced
Lot Features 
Subdivided
Patio And Porch 
Patio
Windows/Doors 
Window Coverings
Community Features
MLS Area 
19
School District 
11 - Conroe
Schools
School District
11 - Conroe
Elementary School
Patterson Elementary School (Conroe)
Middle School
Stockton Junior High School
High School
Conroe High School
Listing courtesy of The Home Run Team, LLC trina@trinahoffland.net

IDX information is provided exclusively for consumers’ personal, non-commercial use. It may not be used for any purpose other than to identify prospective properties consumers may be interested in purchasing. This data is deemed reliable but is not guaranteed accurate by the MLS.

Data provided by HAR.com © 2026. All information provided should be independently verified.

Neighborhood & Commute
Source: Walkscore
Disclosure: Community information and market data powered by Constellation Data Labs. Information is deemed reliable but not guaranteed.
Save
Ask
Tour
Hide
Share