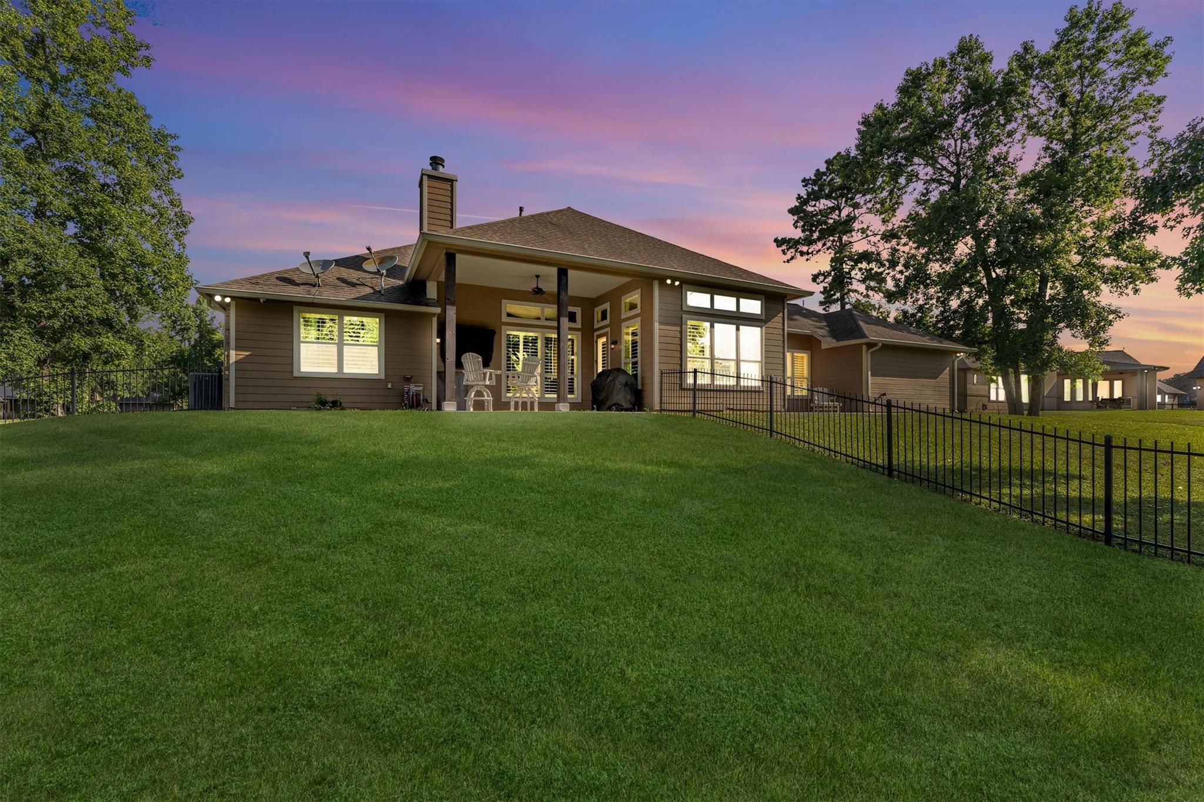
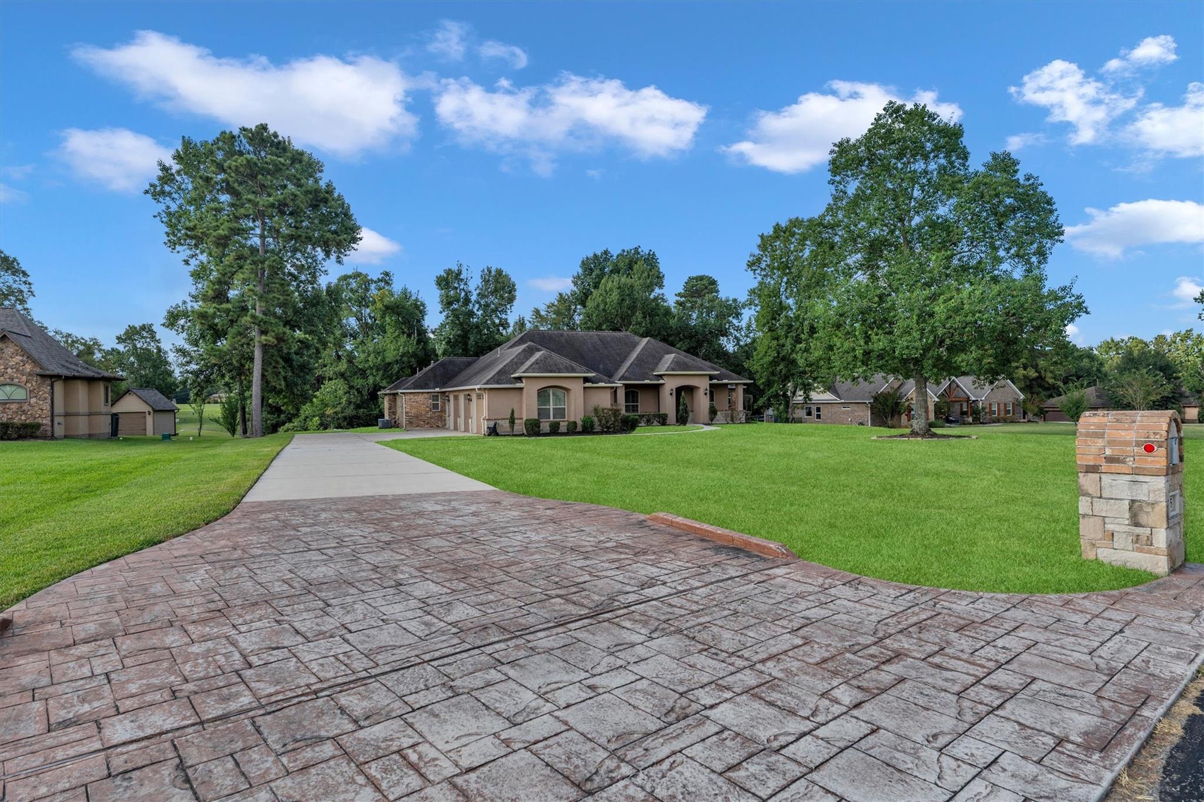
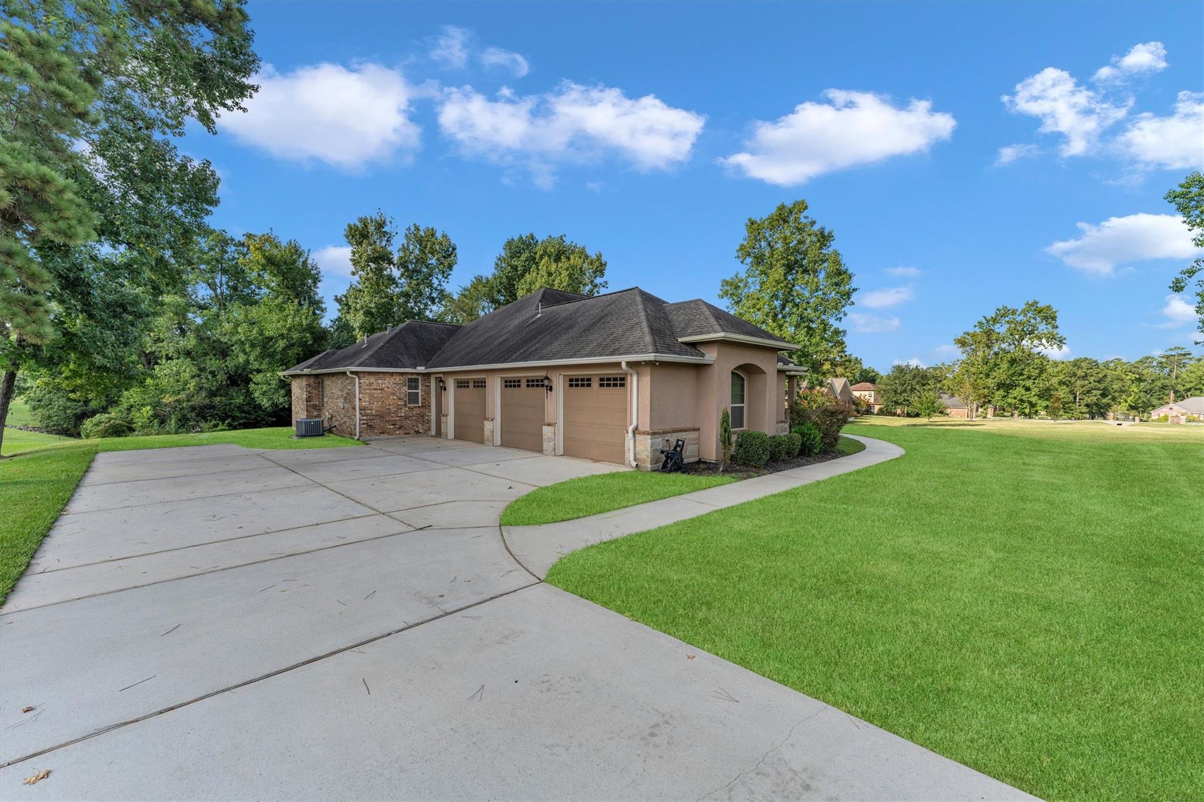
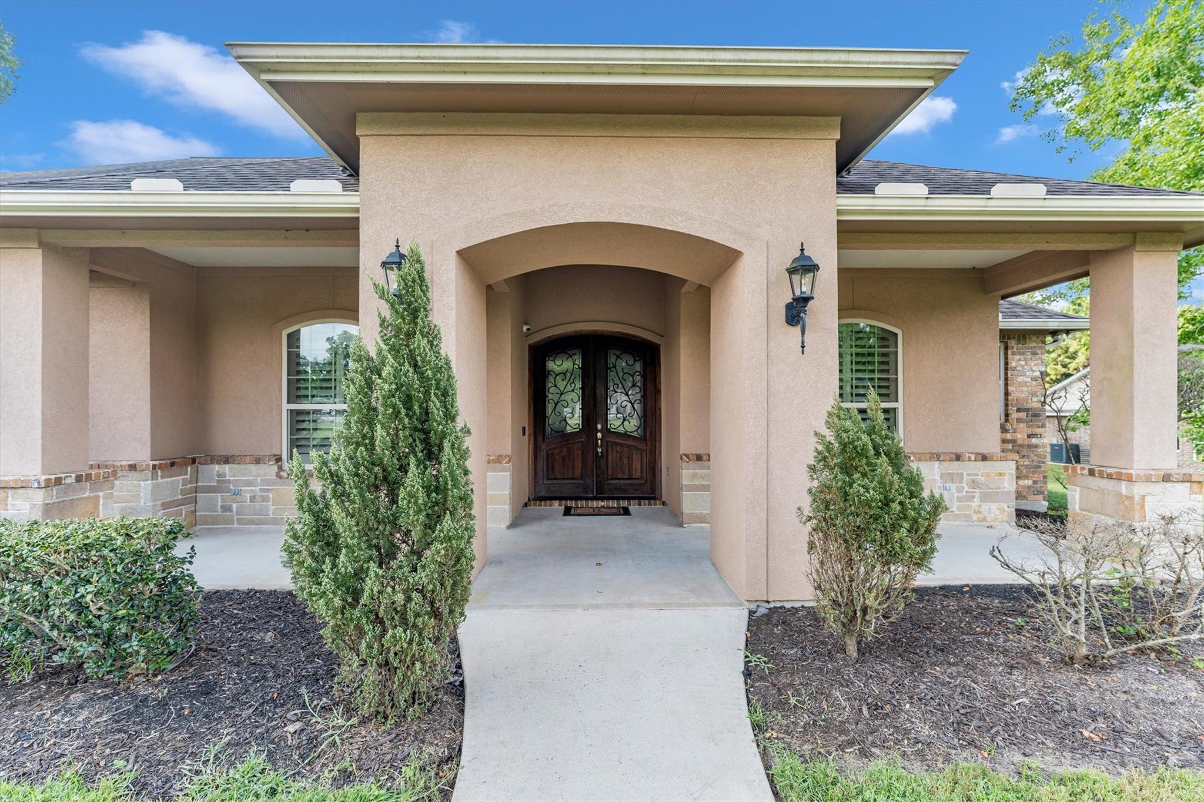
Country elegance meets refined Texas living in Emerald Lakes! Set on 1.2 acres, this beautifully appointed one-story stucco and stone home offers 2,669 sq ft, an oversized covered front porch, and peaceful backyard views. The inviting interior features custom hardwood cabinetry, granite countertops, walk-in pantry, crown molding, kitchen island with separate sink, double ovens, and a stunning stone fireplace. A rare dual-primary suite layout offers two private retreats, each with its own bath and walk-in closet, providing exceptional flexibility. Primary baths feature a soaking clawfoot tub and frameless-glass walk-in shower. A dedicated study, spacious secondary bedroom, covered back patio, and oversized 3-car garage complete this exceptional property. Located in gated Emerald Lakes, this home offers privacy, character, and relaxed Texas elegance just minutes from Willis and Lake Conroe.
Save
Ask
Tour
Hide
Share
Listing Snapshot
Price
$639,900
Days On Site
66 Days
Bedrooms
3
Inside Area (SqFt)
2,654 sqft
Total Baths
3
Full Baths
3
Partial Baths
N/A
Lot Size
1.2 Acres
Year Built
2015
MLS® Number
54137834
Status
Pending
Property Tax
$8,799
HOA/Condo/Coop Fees
$127.08 monthly
Sq Ft Source
N/A
Friends & Family
React
Comment
Invite
No Comments Yet
Did you know? You can invite friends and family to your search. They can join your search, rate and discuss listings with you.
Recent Activity
2 weeks ago
Listing updated with changes from the MLS®
3 weeks ago
Status changed to Pending
2 months ago
Listing first seen on site
General Features
Acres
1.2
Attached Garage
Yes
Direction Faces
North
Disclosures
Seller's Disclosure
Foundation
Slab
Garage
Yes
Garage Spaces
3
Parking
AttachedOversizedGarage Door Opener
Parking Spaces
3
Property Sub Type
Single Family Residence
Security
Prewired
Sewer
Aerobic SepticSeptic Tank
SqFt Total
2654
Style
Traditional
Water Source
Public
Interior Features
Appliances
Double OvenGas CooktopDishwasher
Cooling
Ceiling Fan(s)Electric
Fireplace
Yes
Fireplace Features
Gas
Fireplaces
1
Flooring
Tile
Heating
Natural Gas
Interior
High CeilingsWalk-In Closet(s)Breakfast BarPantryDouble VanitySoaking Tub
Laundry Features
Electric Dryer HookupGas Dryer HookupWasher Hookup
Listing courtesy of United Real Estate jbelew01@gmail.com
IDX information is provided exclusively for consumers’ personal, non-commercial use. It may not be used for any purpose other than to identify prospective properties consumers may be interested in purchasing. This data is deemed reliable but is not guaranteed accurate by the MLS.

Did you know? You can invite friends and family to your search. They can join your search, rate and discuss listings with you.