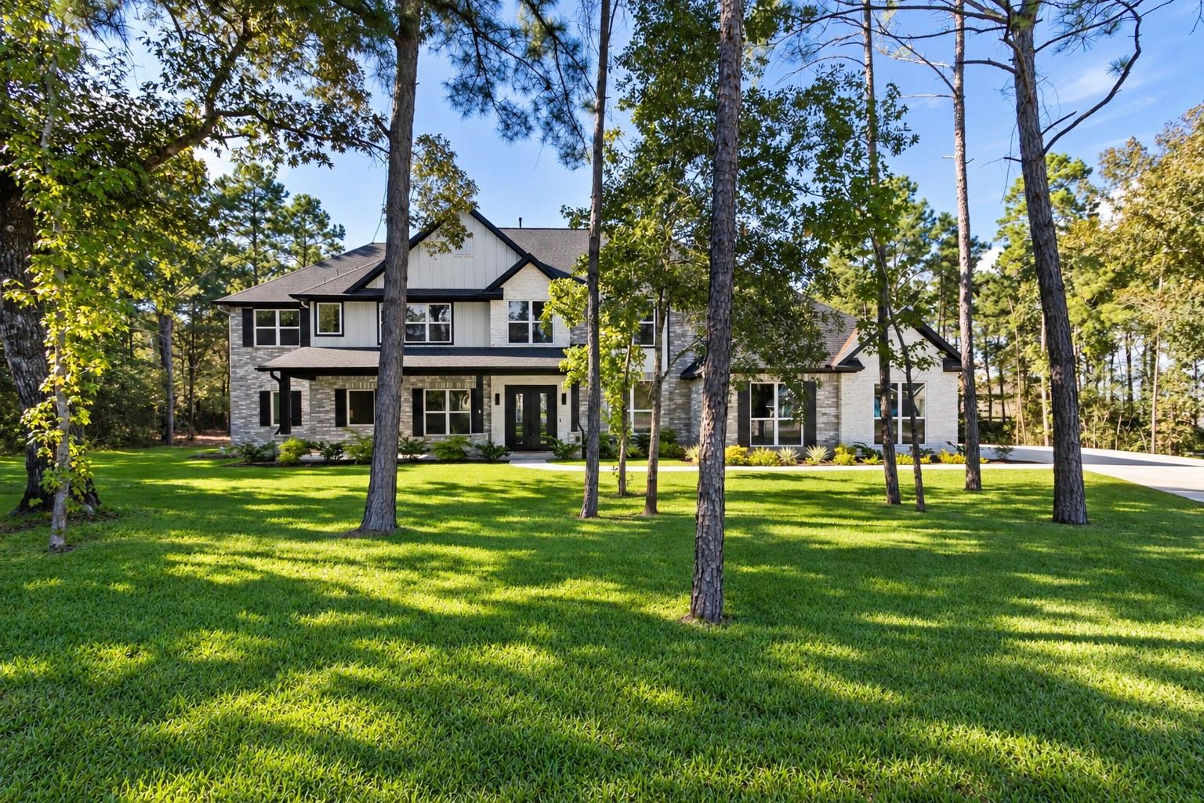
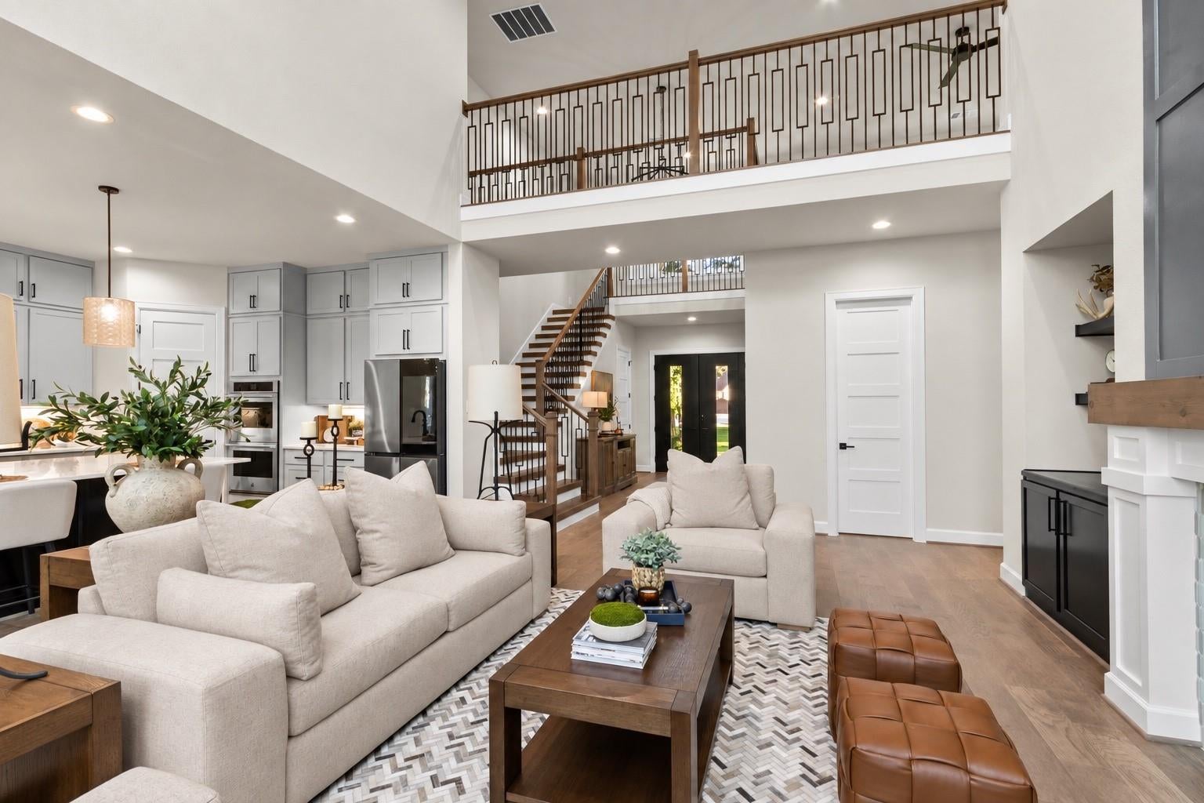
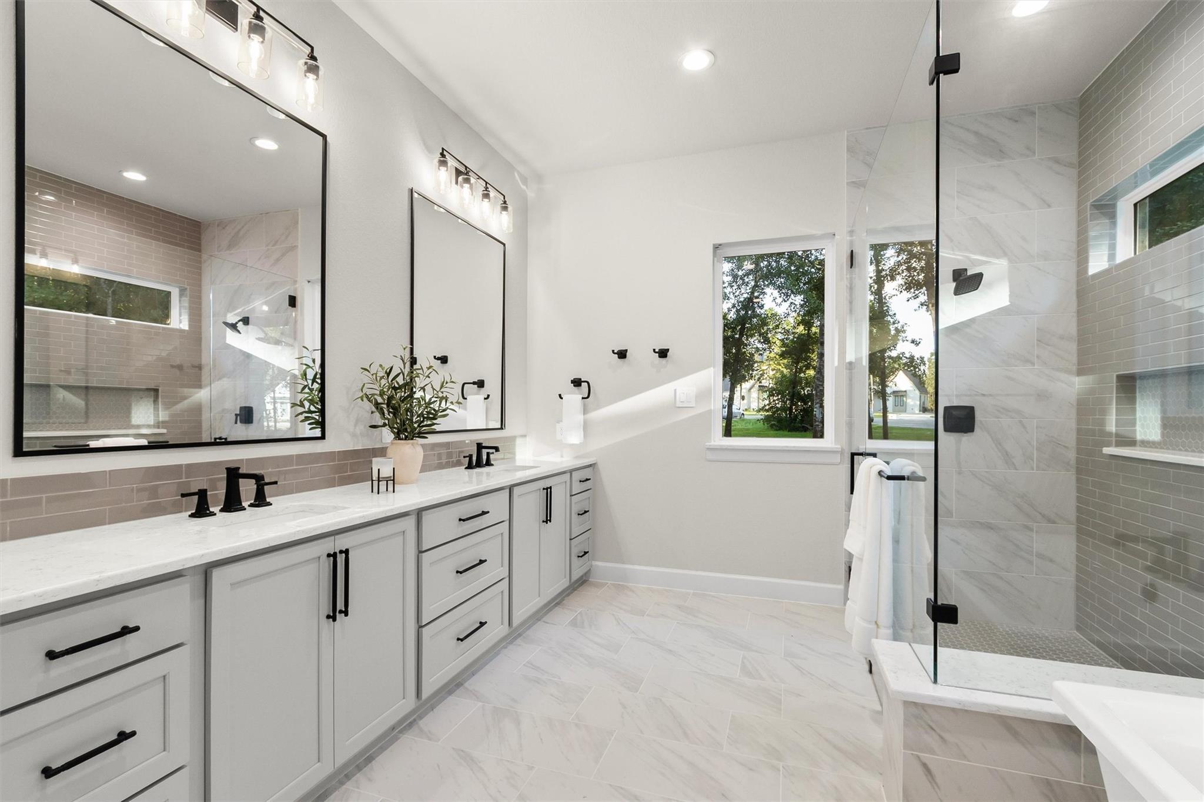
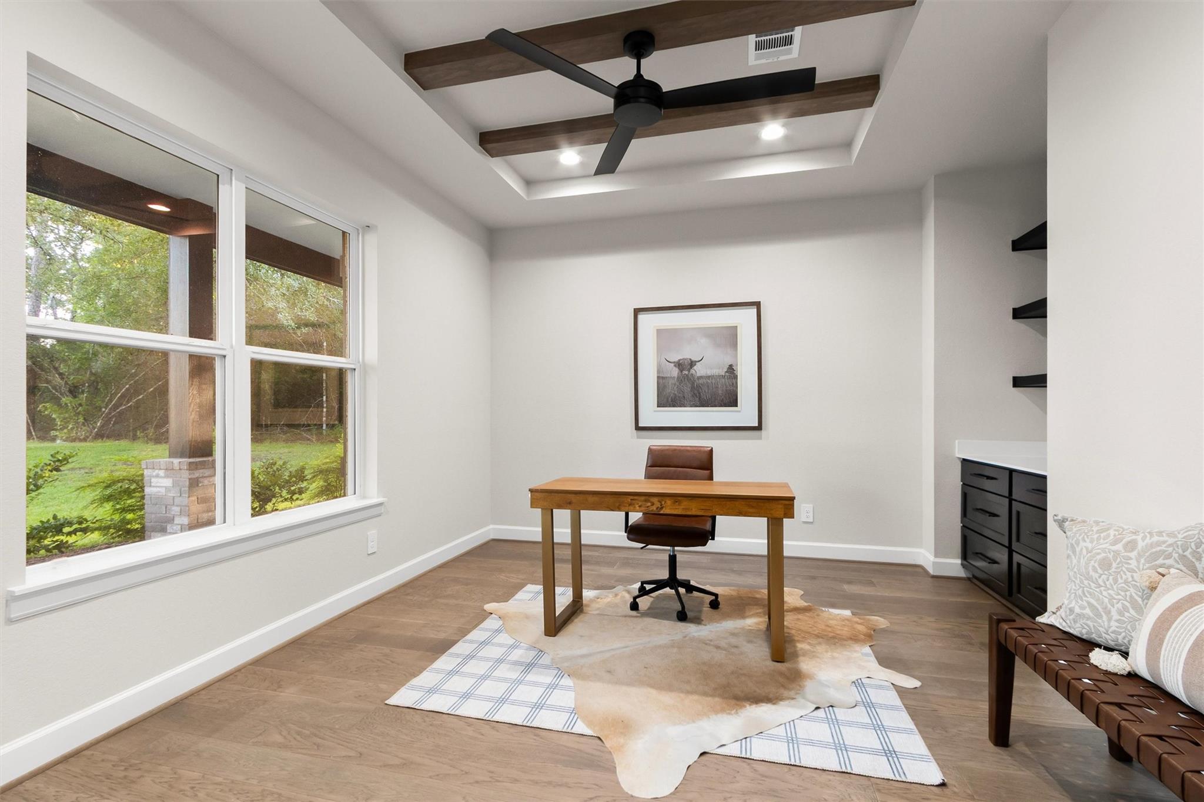
1.5 ACRES • OVERSIZED 4+ VEHICLE GARAGE W/ WORKSHOP • NO MUD • MAGNOLIA ISD • NEW CONSTRUCTION • MOVE-IN READY! SKIP THE YEAR LONG BUILD. This custom 2-story estate in High Meadow Estates is finished & waiting for you. 4,314 sq ft with 4 bedrooms, 4.5 baths, a dedicated home office + 2nd floor bonus space & a media room, so there's space for everyone to work, play and spread out. The chef's kitchen is the heart of the home, w/ quartz countertops, commercial-grade appliances, Wisenbaker cabinetry & a generous walk-in pantry w/ dedicated space for extra appliances. Retreat to the owner's suite with its spa-like bath, and custom closet w/ built-ins, then step outside to your own 1.5-acre backyard w/ a full outdoor kitchen & expansive covered-patio, pool & generator ready, w/ plenty of room for a garden or a game of catch with plenty of green space left over. Low HOA, no MUD tax and all the peace and privacy of acreage living, just minutes from Lake Conroe.
Save
Ask
Tour
Hide
Share
Listing Snapshot
Price
$1,299,999
Days On Site
73 Days
Bedrooms
4
Inside Area (SqFt)
4,314 sqft
Total Baths
5
Full Baths
4
Partial Baths
1
Lot Size
1.5 Acres
Year Built
2025
MLS Number
54072117
Status
Active
Property Tax
N/A
HOA/Condo/Coop Fees
$50 monthly
Sq Ft Source
N/A
Friends & Family
React
Comment
Invite
No Comments Yet
Did you know? You can invite friends and family to your search. They can join your search, rate and discuss listings with you.
Recent Activity
48 minutes ago
Listing updated with changes from the MLS
a week ago
Price changed to $1,299,999
2 months ago
Listing first seen on site
General Features
Acres
1.5
Attached Garage
Yes
Direction Faces
South
Disclosures
Other Disclosures
Foundation
Slab
Garage
Yes
Garage Spaces
4
Green Energy Efficient
ThermostatLightingHVACExposure/ShadeAppliances
Parking
AttachedOversizedAdditional ParkingGarage Door OpenerWorkshop in Garage
Parking Spaces
4
Property Condition
New Construction
Property Sub Type
Single Family Residence
Security
Prewired
Sewer
Aerobic Septic
SqFt Total
4314
Style
Traditional
Water Source
Public
Interior Features
Appliances
ENERGY STAR Qualified AppliancesWater HeaterDisposalIce MakerWine RefrigeratorDouble OvenElectric OvenMicrowaveGas CooktopDishwasherRefrigerator
Listing courtesy of Top Guns Realty on Lake Conroe evan@evanballewgroup.com
IDX information is provided exclusively for consumers’ personal, non-commercial use. It may not be used for any purpose other than to identify prospective properties consumers may be interested in purchasing. This data is deemed reliable but is not guaranteed accurate by the MLS.

Did you know? You can invite friends and family to your search. They can join your search, rate and discuss listings with you.