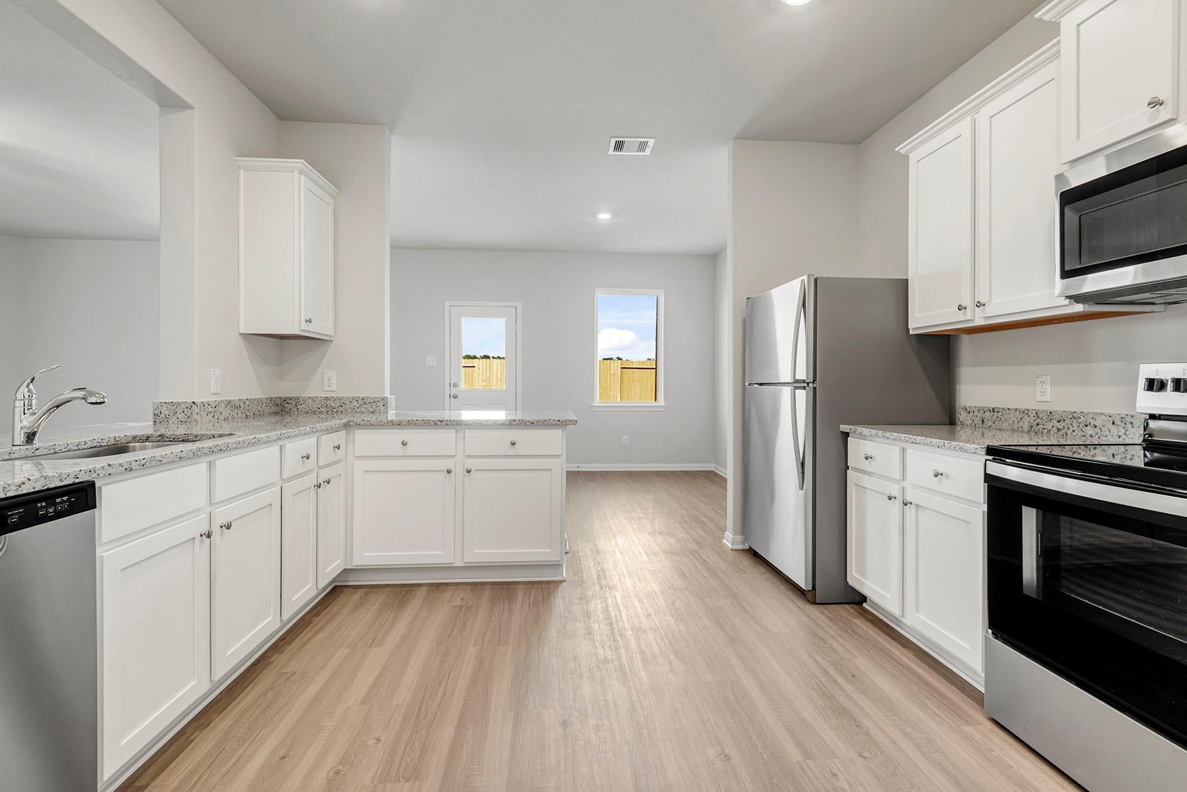
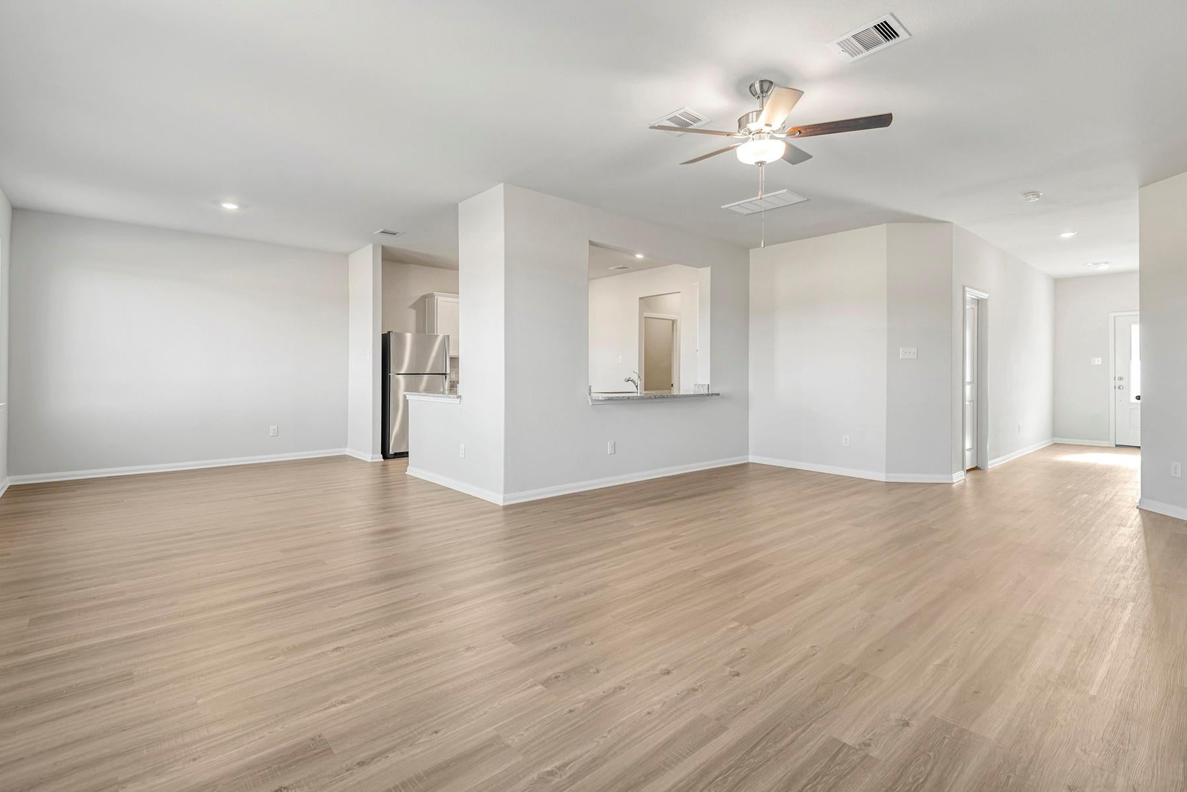
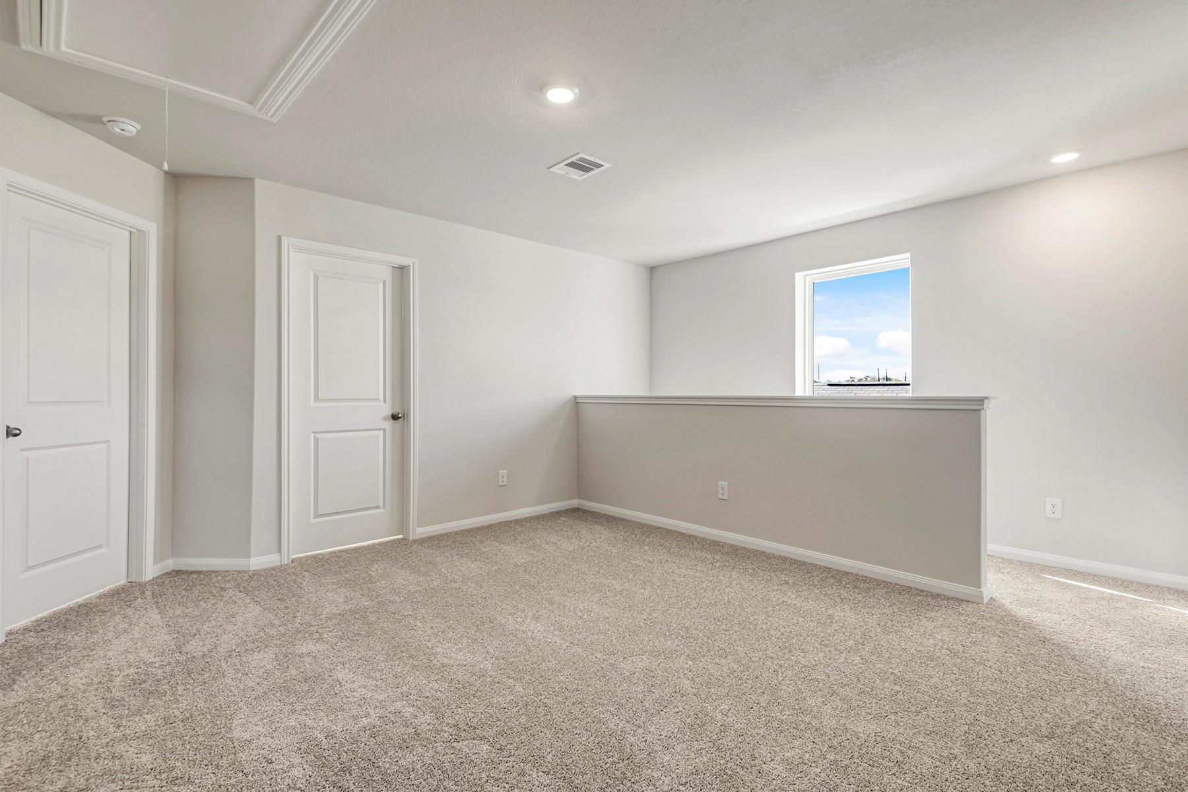
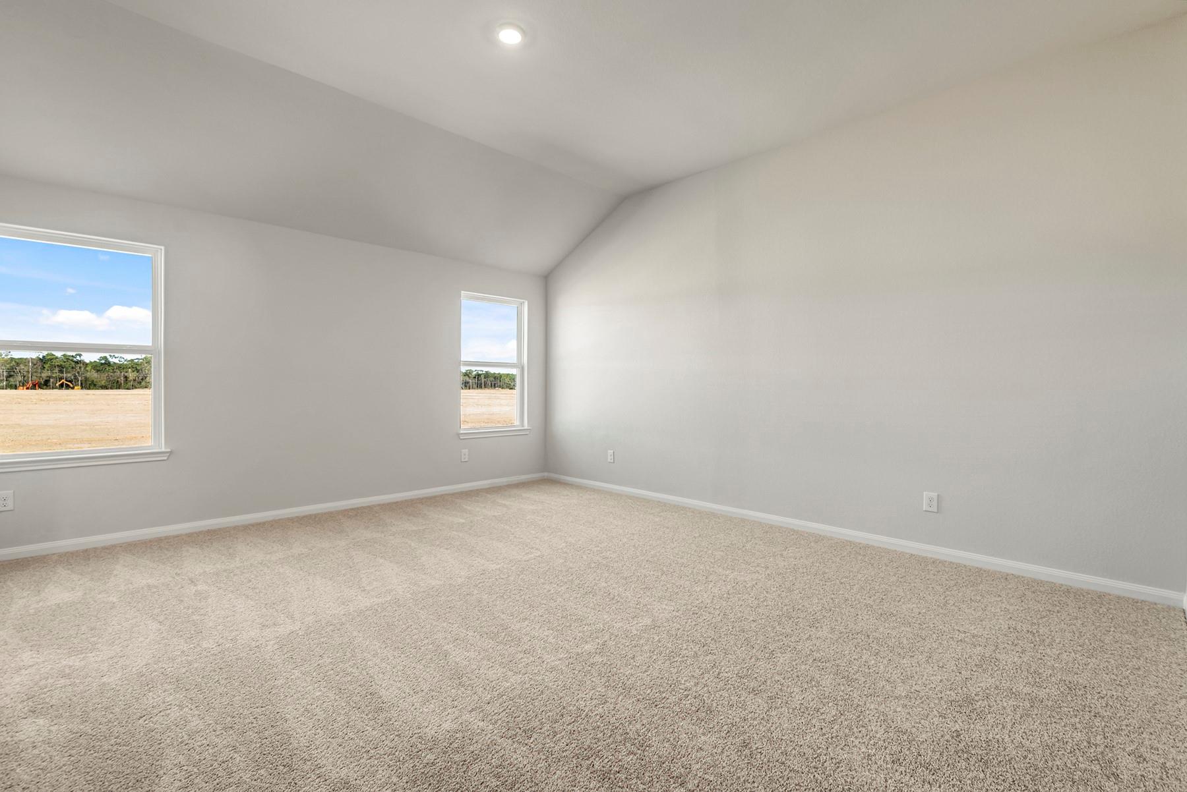
The Osage floorplan offers space, style and flexibility in a beautifully designed two-story home with 4 bedrooms, 2.5 baths and 2,316 sq ft. This inviting home features a welcoming covered entry, front yard landscaping and a fully fenced backyard—perfect for both relaxing and entertaining. Inside, the open layout includes a spacious family room, formal dining area and a chef-ready kitchen with granite countertops, stainless-steel appliances and a large breakfast bar. Upstairs, enjoy a versatile game room along with a private primary suite showcasing a spa-inspired bath with soaking tub, step-in shower, large vanity and walk-in closet.
Loaded with LGI’s CompleteHome™ upgrades, including ENERGY STAR® lighting, programmable thermostat and a Wi-Fi-enabled garage door opener, the Osage delivers incredible value in Wayside Village, close to parks, trails, shopping, dining and excellent schools.
Save
Ask
Tour
Hide
Share
Listing Snapshot
Price
$327,900
Days On Site
0 Days
Bedrooms
4
Inside Area (SqFt)
2,316 sqft
Total Baths
3
Full Baths
2
Partial Baths
1
Lot Size
N/A
Year Built
2026
MLS® Number
53451571
Status
Active
Property Tax
N/A
HOA/Condo/Coop Fees
$36 monthly
Sq Ft Source
N/A
Friends & Family
React
Comment
Invite
No Comments Yet
Did you know? You can invite friends and family to your search. They can join your search, rate and discuss listings with you.
Recent Activity
an hour ago
Listing updated with changes from the MLS®
an hour ago
Listing first seen on site
General Features
Attached Garage
Yes
Disclosures
Other Disclosures
Foundation
Slab
Garage
Yes
Garage Spaces
2
Green Energy Efficient
ThermostatLightingHVACAppliances
Parking
AttachedGarage Door Opener
Parking Spaces
2
Property Condition
New Construction
Property Sub Type
Single Family Residence
Sewer
Public Sewer
SqFt Total
2316
Style
Traditional
Water Source
Public
Interior Features
Appliances
ENERGY STAR Qualified AppliancesDisposalElectric OvenMicrowaveElectric CooktopDishwasherRefrigerator
Listing courtesy of LGI Homes zwalden@lgihomes.com
IDX information is provided exclusively for consumers’ personal, non-commercial use. It may not be used for any purpose other than to identify prospective properties consumers may be interested in purchasing. This data is deemed reliable but is not guaranteed accurate by the MLS.

Did you know? You can invite friends and family to your search. They can join your search, rate and discuss listings with you.