19203 Cy Fair Fire Road, Cypress, TX, 77433

Save
Ask
Tour
Hide
Share
$650,000
25 Days On Site

19203 Cy Fair Fire Road
Cypress, TX 77433

For Sale|Single Family Residence|Active
3
Beds
2
Total Baths
2
Full Baths
1,787
SqFt
$364
/SqFt
1985
Built
Subdivision:
Unrestricted
County:
Harris
Call Now: 281-435-5422
Is this the listing for you? We can help make it yours.
281-435-5422
19203 Cy Fair Fire Road19203 Cy Fair Fire Road19203 Cy Fair Fire Road19203 Cy Fair Fire Road
Save
Ask
Tour
Hide
Share

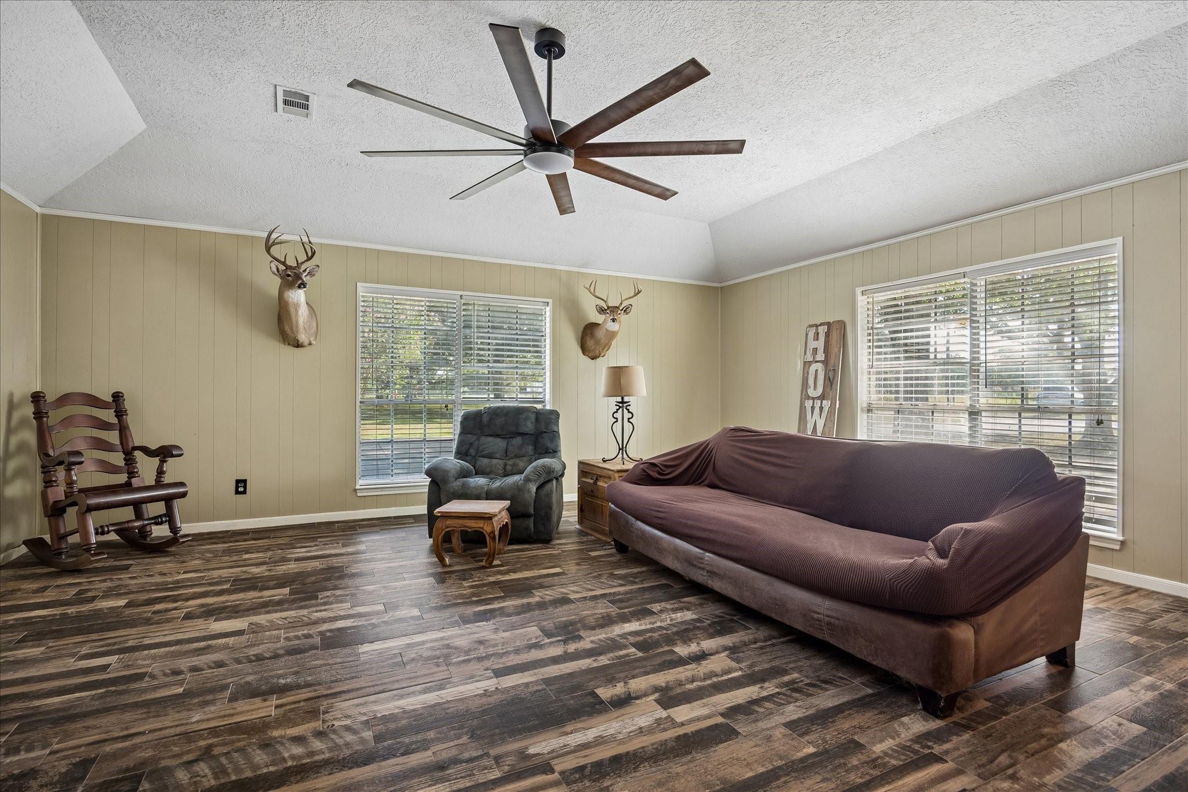
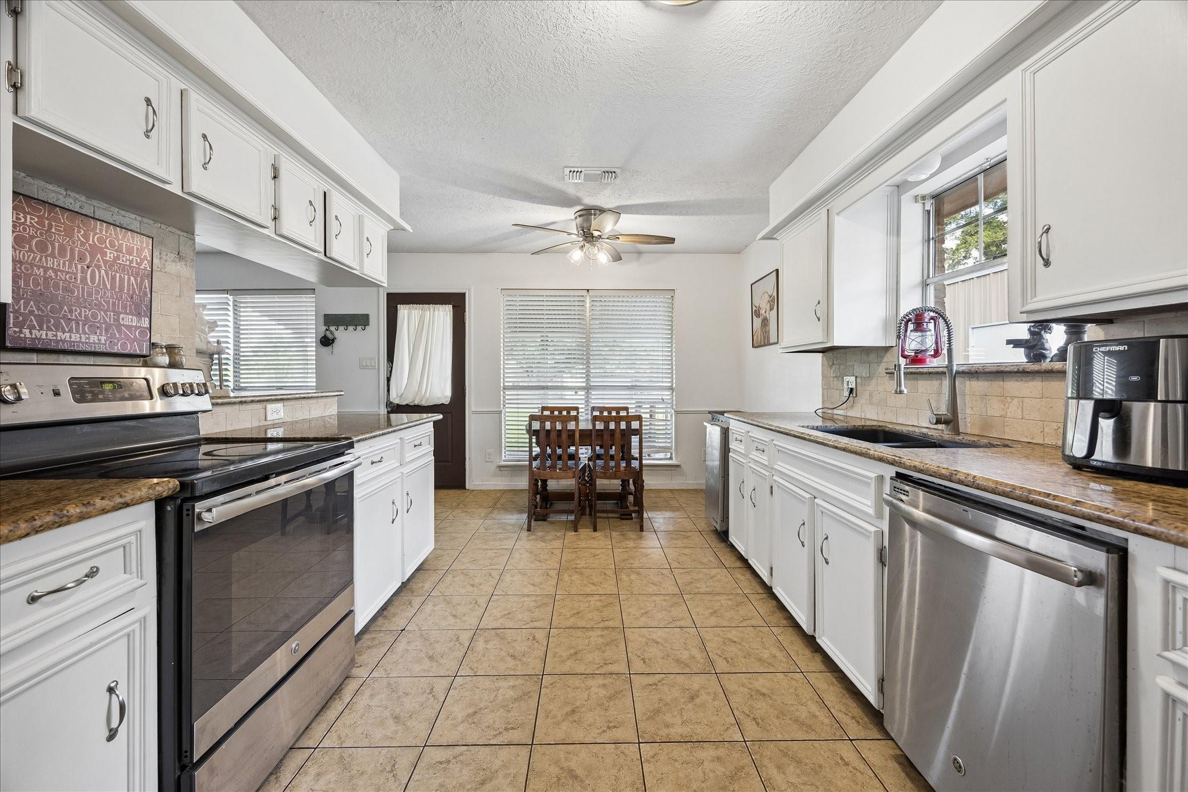
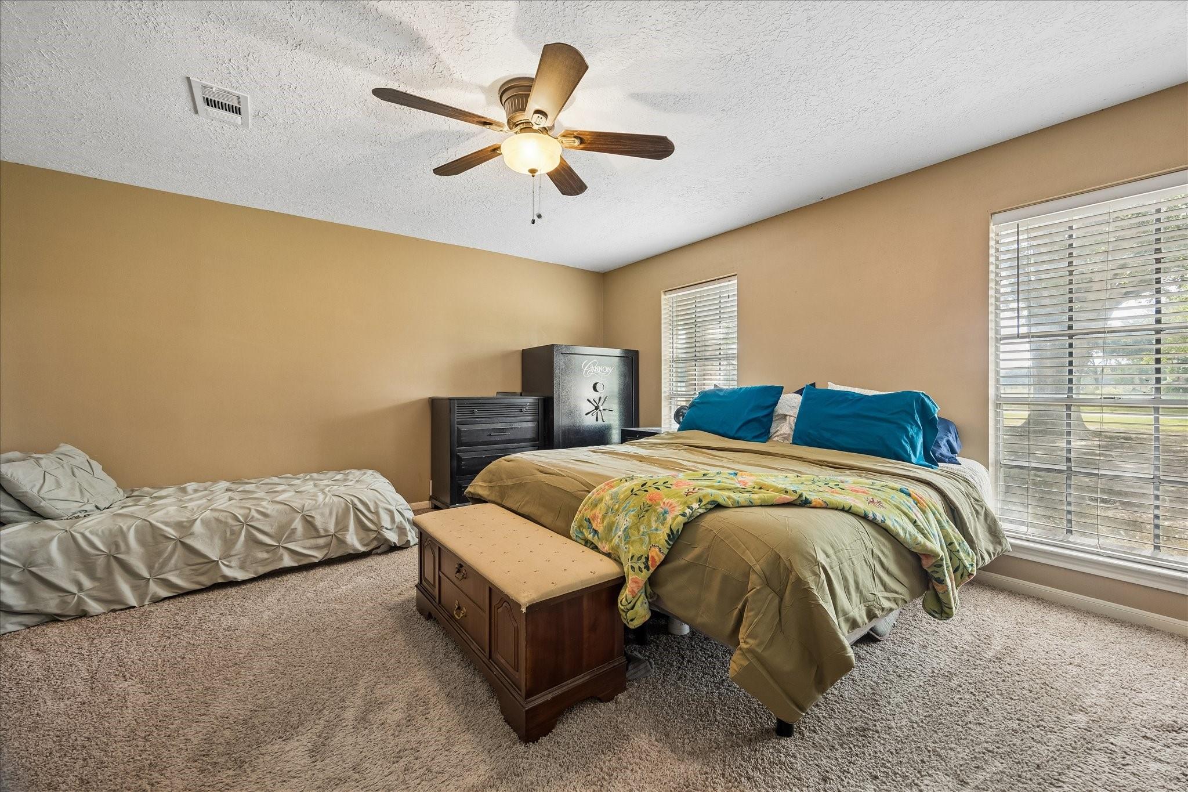
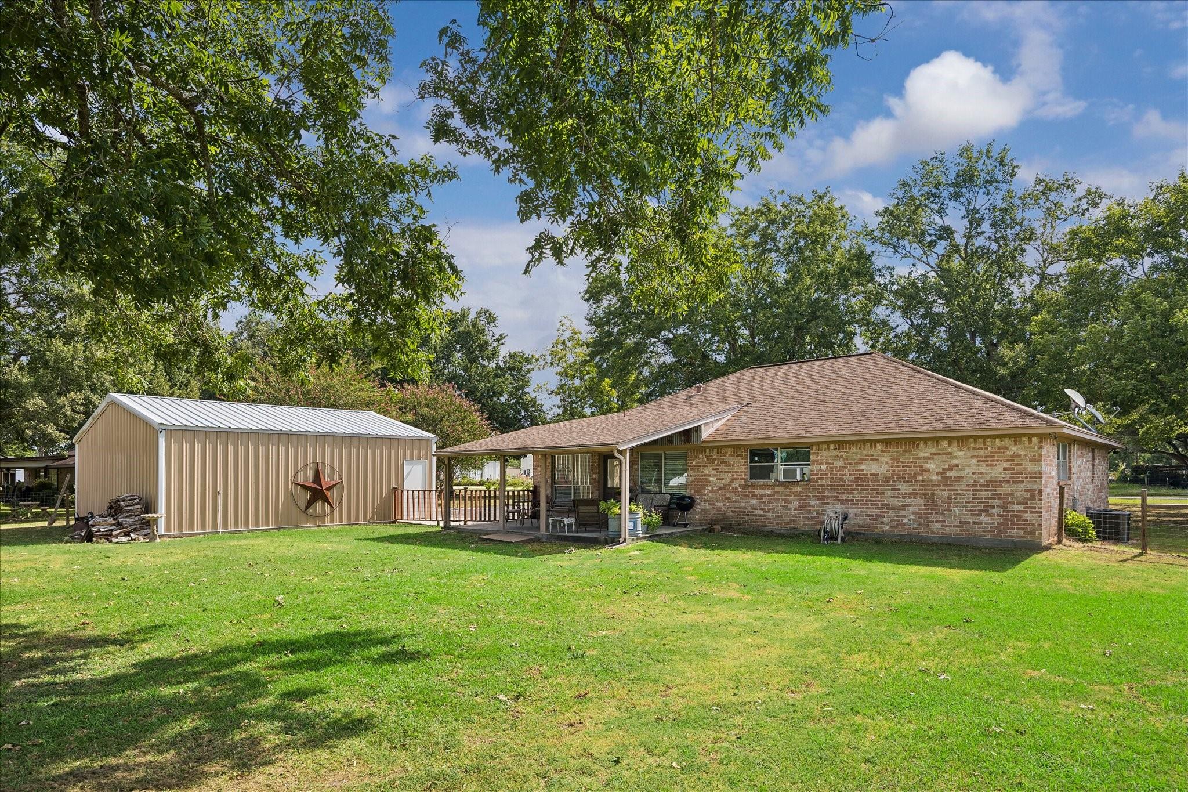
Wonderful one story on 2 plus acres on a nice cul-de-sac street is unrestricted with a newer 30 x 30 metal building that could fit 3 or more cars plus a newer extensive driveway for additional parking. Home has a flexible floorplan with a large living room with high ceilings and plank tile floors. There is a kitchen and breakfast combo plus a separate dining room or second living area. Large primary suite with large a walk-in closet. Both the primary and secondary full baths have been updated with granite counter tops, tile floors and tile shower/tub surround. Kitchen updated with granite countertops and stainless steel appliances. Wonderful 23 x 12 covered rear patio with a ceiling adorned with the tin/metal roof from the original homestead garage and overlooks the beautiful large back yard. A must see!

Save
Ask
Tour
Hide
Share
Listing Snapshot
Price 
$650,000
Days On Site 
25 Days
Bedrooms 
3
Inside Area (SqFt) 
1,787 sqft
Total Baths 
2
Full Baths 
2
Partial Baths 
N/A
Lot Size 
2.1263 Acres
Year Built 
1985
MLS® Number 
53115299
Status 
Active
Property Tax 
N/A
HOA/Condo/Coop Fees 
N/A
Sq Ft Source 
N/A
Friends & Family
Recent Activity
4 weeks agoListing updated with changes from the MLS®
4 weeks agoListing first seen on site
General Features
Acres 
2.1263
Disclosures 
Other DisclosuresSellers Disclosure
Foundation 
Slab
Garage 
Yes
Parking 
Workshop in Garage
Property Sub Type 
Single Family Residence
Sewer 
Septic Tank
SqFt Total 
1787
Style 
Traditional
Interior Features
Appliances 
Electric OvenElectric RangeFree-Standing RangeDishwasherOven
Cooling 
Electric
Flooring 
CarpetTile
Heating 
Electric
Interior 
High CeilingsWalk-In Closet(s)Breakfast BarPantryEntrance FoyerMaster DownstairsGranite CountersVaulted Ceiling(s)
Laundry Features 
Electric Dryer HookupWasher Hookup
Spa 
Yes
Window Features 
Window Coverings
Bedroom 
Dimensions - 11'7x10'7Level - FirstArea - 122
Breakfast 
Dimensions - 10'3x5'8Level - FirstArea - 58
Dining Room 
Dimensions - 12'6x11'8Level - FirstArea - 145
Kitchen 
Dimensions - 11'10x10'3Level - FirstArea - 121
Living Room 
Dimensions - 19'11x18'3Level - FirstArea - 363
Master Bathroom 
Dimensions - 9'7x7'11Level - FirstArea - 75
Master Bedroom 
Dimensions - 15'7x14'3Level - FirstArea - 222
Utility Room 
Dimensions - 7'6x4'6Level - FirstArea - 33
Save
Ask
Tour
Hide
Share
Exterior Features
Construction Details 
BrickWood Siding
Fencing 
Back YardCross Fenced
Lot Features 
Back YardCul-De-SacWooded
Other Structures 
Workshop
Patio And Porch 
Covered
Roof 
Composition
Spa 
Yes
Windows/Doors 
Window Coverings
Community Features
Accessibility Features 
Therapeutic Whirlpool
MLS Area 
35
School District 
13 - Cypress-Fairbanks
Financing Terms Available 
CashConventionalFHAVA Loan
Roads 
Asphalt
Schools
School District
13 - Cypress-Fairbanks
Elementary School
A Robison Elementary School
Middle School
Goodson Middle School
High School
Cypress Woods High School
Listing courtesy of Douglas Elliman Real Estate nicholas.moncada@elliman.com

IDX information is provided exclusively for consumers’ personal, non-commercial use. It may not be used for any purpose other than to identify prospective properties consumers may be interested in purchasing. This data is deemed reliable but is not guaranteed accurate by the MLS.

Data provided by HAR.com © 2026. All information provided should be independently verified.

Neighborhood & Commute
Source: Walkscore
Disclosure: Community information and market data powered by Constellation Data Labs. Information is deemed reliable but not guaranteed.
Save
Ask
Tour
Hide
Share