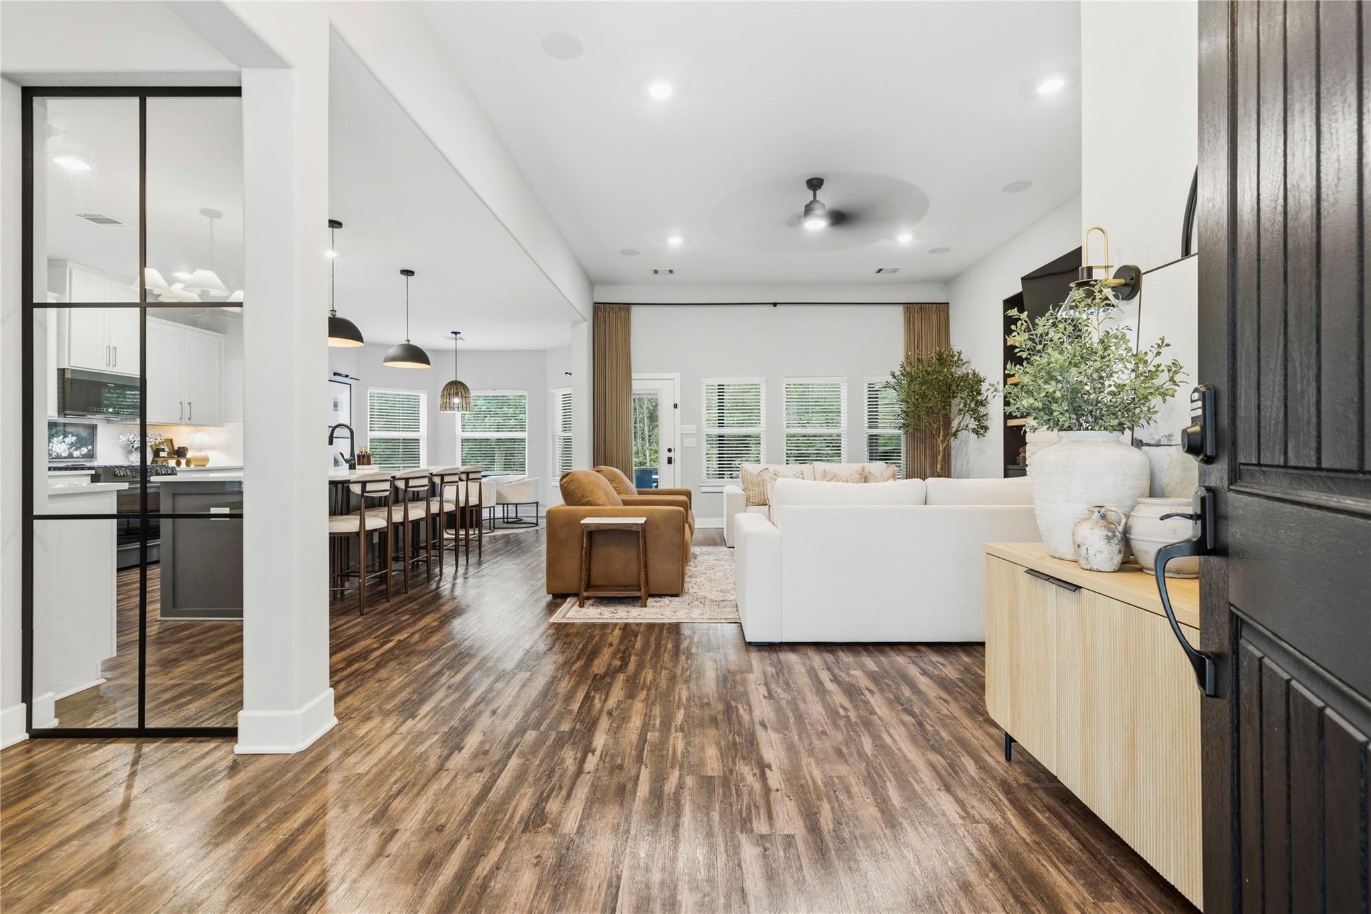
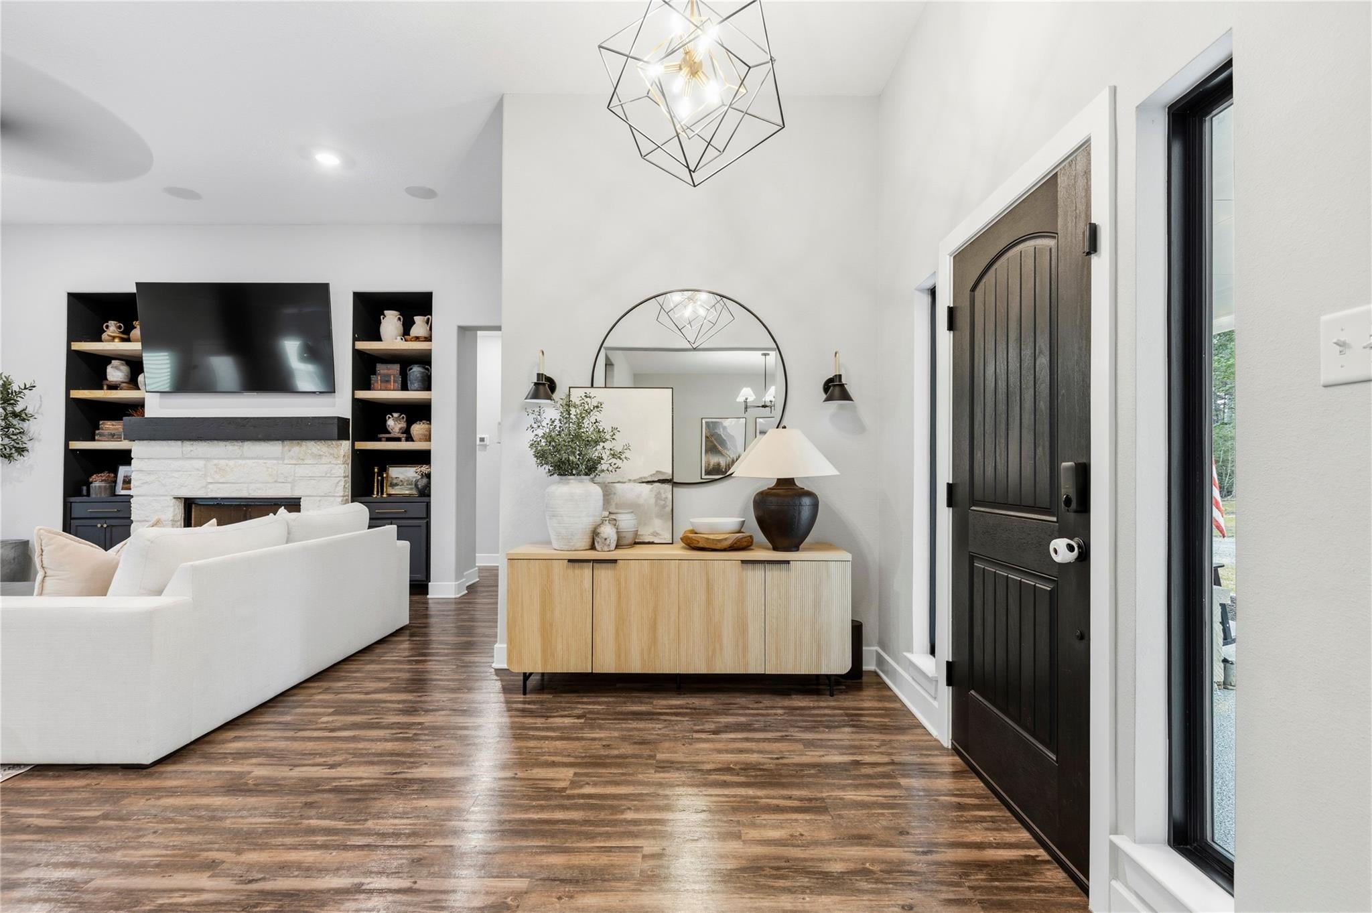
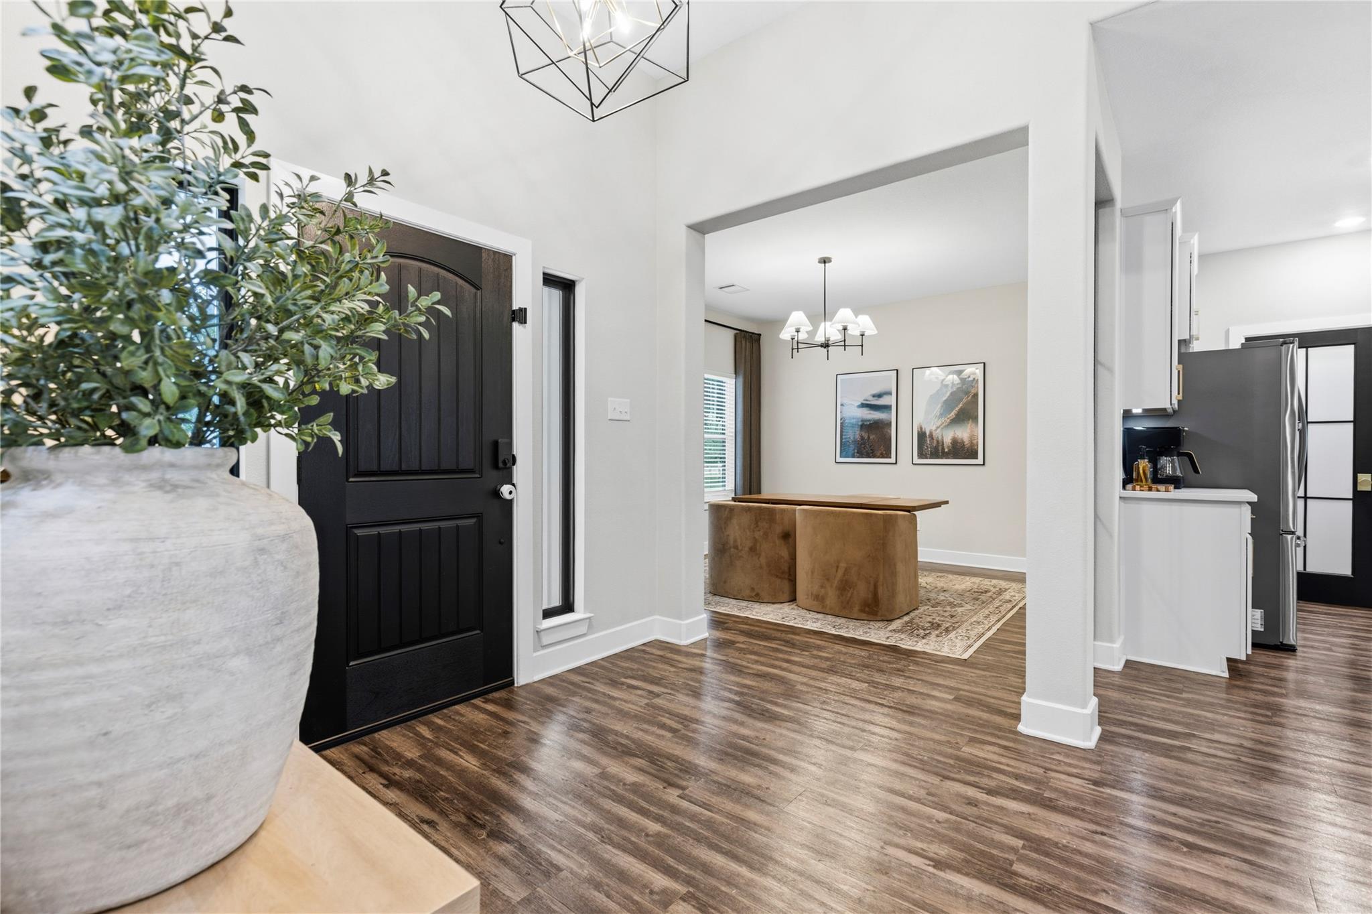
Welcome to this beautiful home in Peach Creek Plantation! This 3-bedroom, 2-bath home offers a blend of privacy and country living on a spacious homesite. A gated entrance with coded access welcomes you onto the property, providing added security and peace of mind. Inside, you’ll find a functional layout with comfortable living spaces, ideal for both everyday living and entertaining. Step outside to enjoy a serene pond just behind the home, creating a peaceful backdrop for relaxing evenings, fishing, or simply taking in the natural surroundings. The property also features dedicated boat and RV parking, giving you plenty of room for your outdoor toys and equipment. Located in a quiet acreage community known for its natural beauty, this home offers a rare opportunity to enjoy space, privacy, and a true country lifestyle while still being within reach of nearby conveniences.
Save
Ask
Tour
Hide
Share
Listing Snapshot
Price
$679,000
Days On Site
43 Days
Bedrooms
3
Inside Area (SqFt)
2,043 sqft
Total Baths
2
Full Baths
2
Partial Baths
N/A
Lot Size
3.067 Acres
Year Built
2023
MLS® Number
52917761
Status
Active
Property Tax
$7,652
HOA/Condo/Coop Fees
$20.83 monthly
Sq Ft Source
N/A
Friends & Family
React
Comment
Invite
No Comments Yet
Did you know? You can invite friends and family to your search. They can join your search, rate and discuss listings with you.
Recent Activity
yesterday
Listing updated with changes from the MLS®
yesterday
Price changed to $679,000
a month ago
Listing first seen on site
General Features
Acres
3.067
Attached Garage
Yes
Disclosures
ExclusionsSeller's Disclosure
Foundation
Slab
Garage
Yes
Garage Spaces
2
Green Energy Efficient
ThermostatHVACAppliances
Parking
AttachedAdditional ParkingGarage Door OpenerBoatRV Access/Parking
Parking Spaces
2
Property Sub Type
Single Family Residence
Sewer
Septic Tank
SqFt Total
2043
Style
Traditional
Water Source
Public
Interior Features
Appliances
ENERGY STAR Qualified AppliancesDisposalGas OvenMicrowaveGas RangeDishwasher
Cooling
Ceiling Fan(s)Electric
Fireplace
Yes
Fireplace Features
GasWood Burning
Fireplaces
1
Flooring
CarpetVinyl
Heating
Natural GasPropane
Interior
High CeilingsWalk-In Closet(s)Breakfast BarKitchen IslandPantryDouble VanitySoaking TubSmart Thermostat
Laundry Features
Electric Dryer HookupWasher Hookup
Bedroom
Dimensions - 11x11Level - FirstArea - 121
Breakfast
Dimensions - 11x10Level - FirstArea - 110
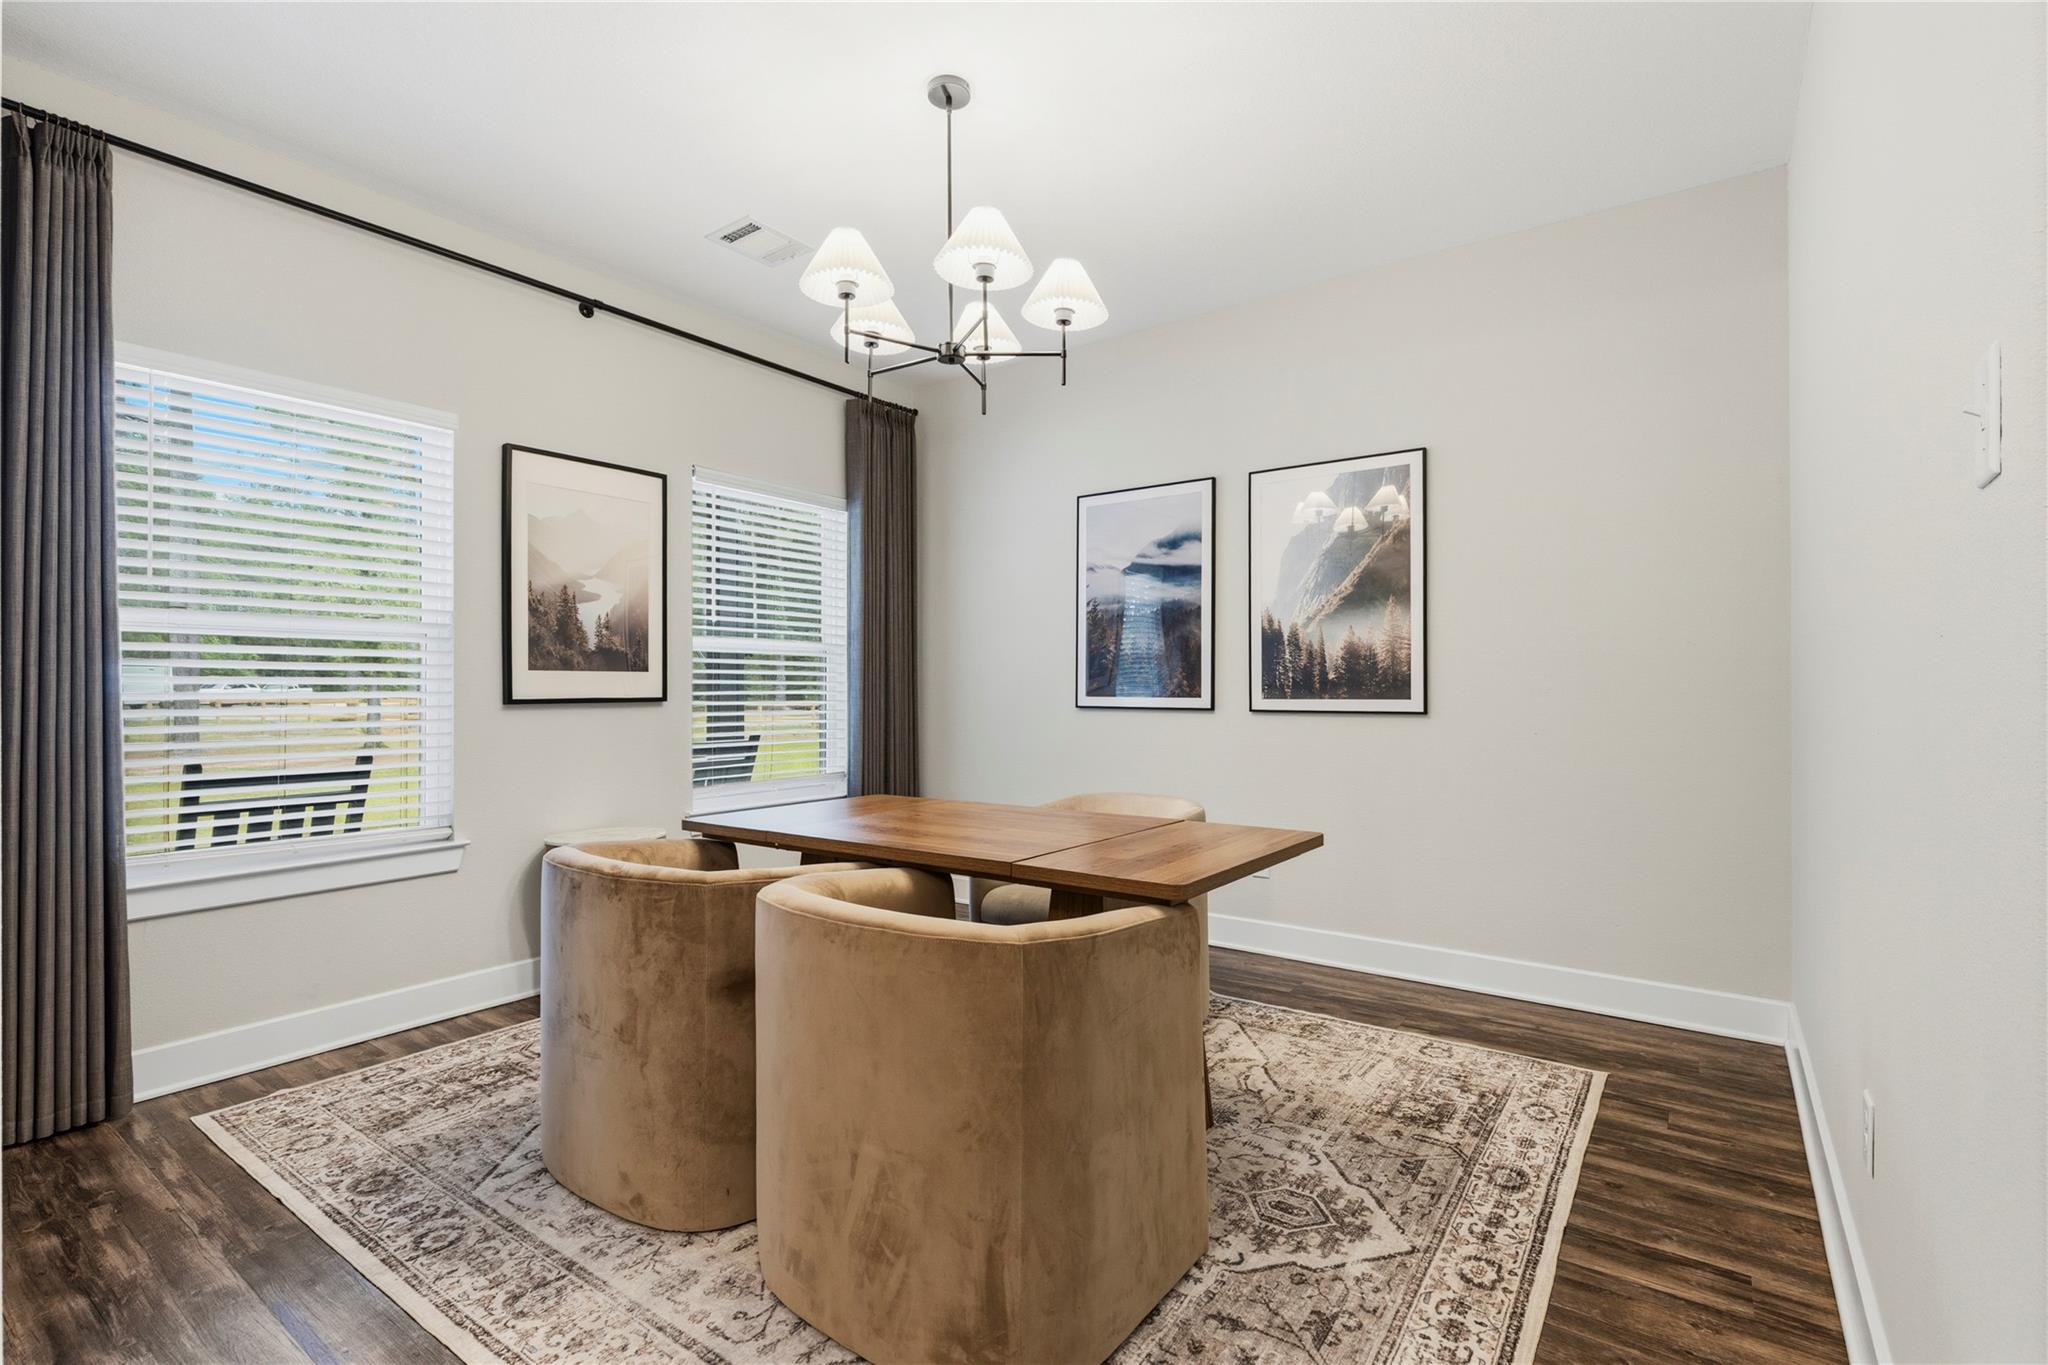
Dining Room
Dimensions - 12x12Level - FirstArea - 144
Family Room
Dimensions - 16x20Level - FirstArea - 320
Kitchen
Dimensions - 14x16Level - FirstArea - 224
Master Bedroom
Dimensions - 15x14Level - FirstArea - 210
Save
Ask
Tour
Hide
Share
Exterior Features
Construction Details
Cement Siding
Fencing
Partial
Frontage
Waterfront
Lot Features
Back YardClearedWaterfront
Patio And Porch
CoveredPatio
Roof
Composition
View
Water
Waterfront
Yes
Waterfront Features
PondWaterfront
Waterview
Water
Community Features
Association Amenities
ParkPicnic AreaPlayground
Association Fee
$250.0
Association Fee Frequency
Annually
MLS Area
19
School District
11 - Conroe
Financing Terms Available
CashConventionalFHAVA Loan
Roads
Asphalt
Schools
School District
11 - Conroe
Elementary School
Austin Elementary School (Conroe)
Middle School
Moorhead Junior High School
High School
Caney Creek High School
Listing courtesy of eXp Realty, LLC adam@adamolsenteam.com
IDX information is provided exclusively for consumers’ personal, non-commercial use. It may not be used for any purpose other than to identify prospective properties consumers may be interested in purchasing. This data is deemed reliable but is not guaranteed accurate by the MLS.

Did you know? You can invite friends and family to your search. They can join your search, rate and discuss listings with you.