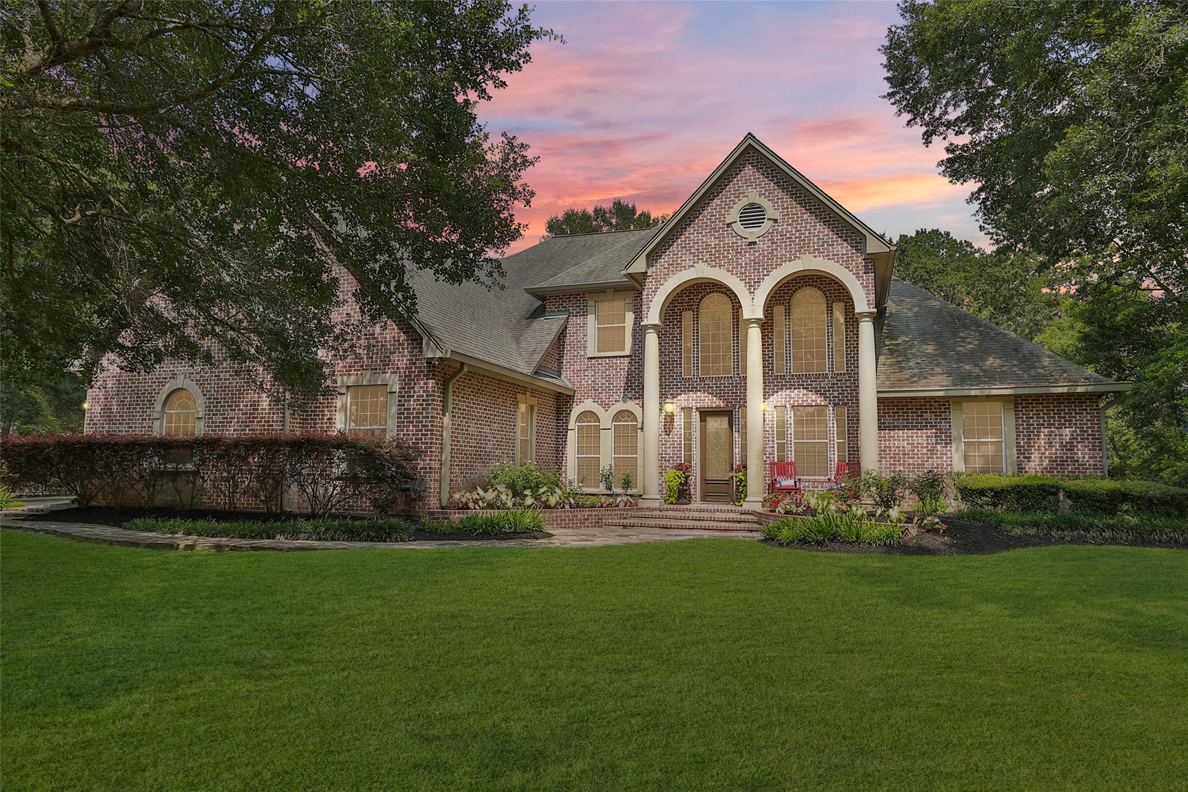
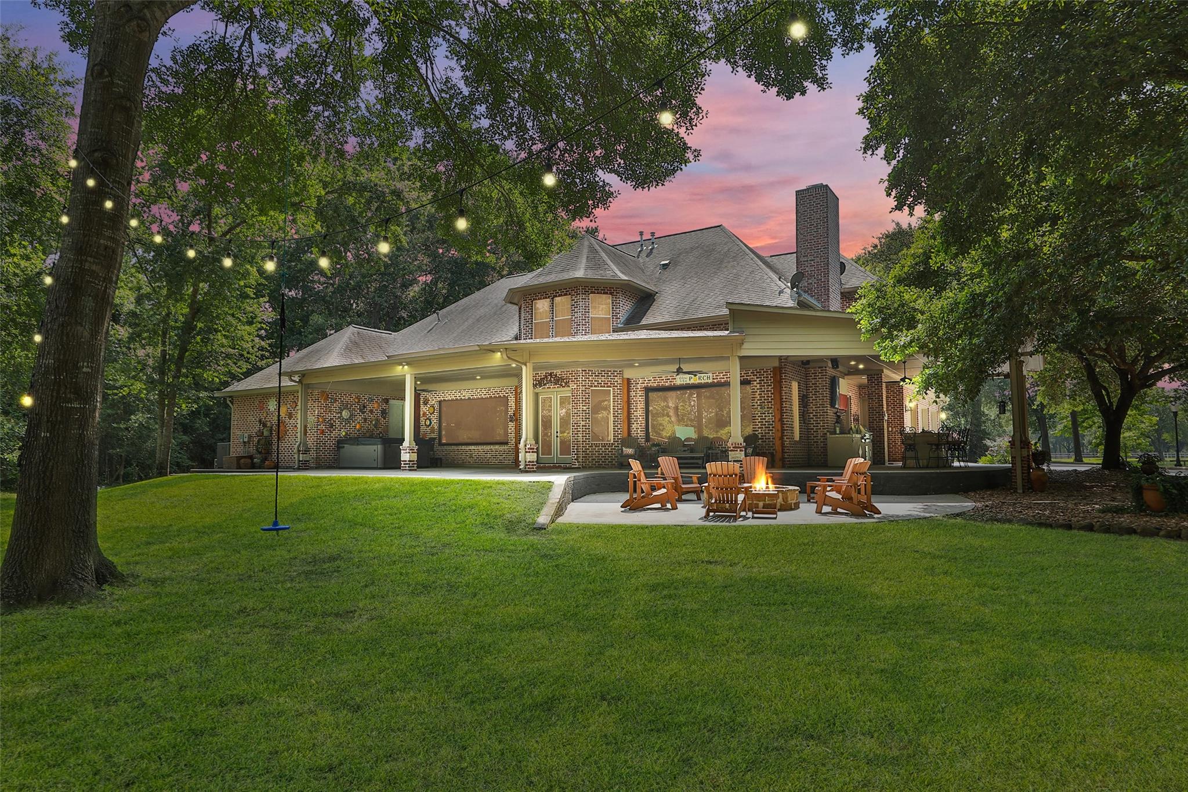
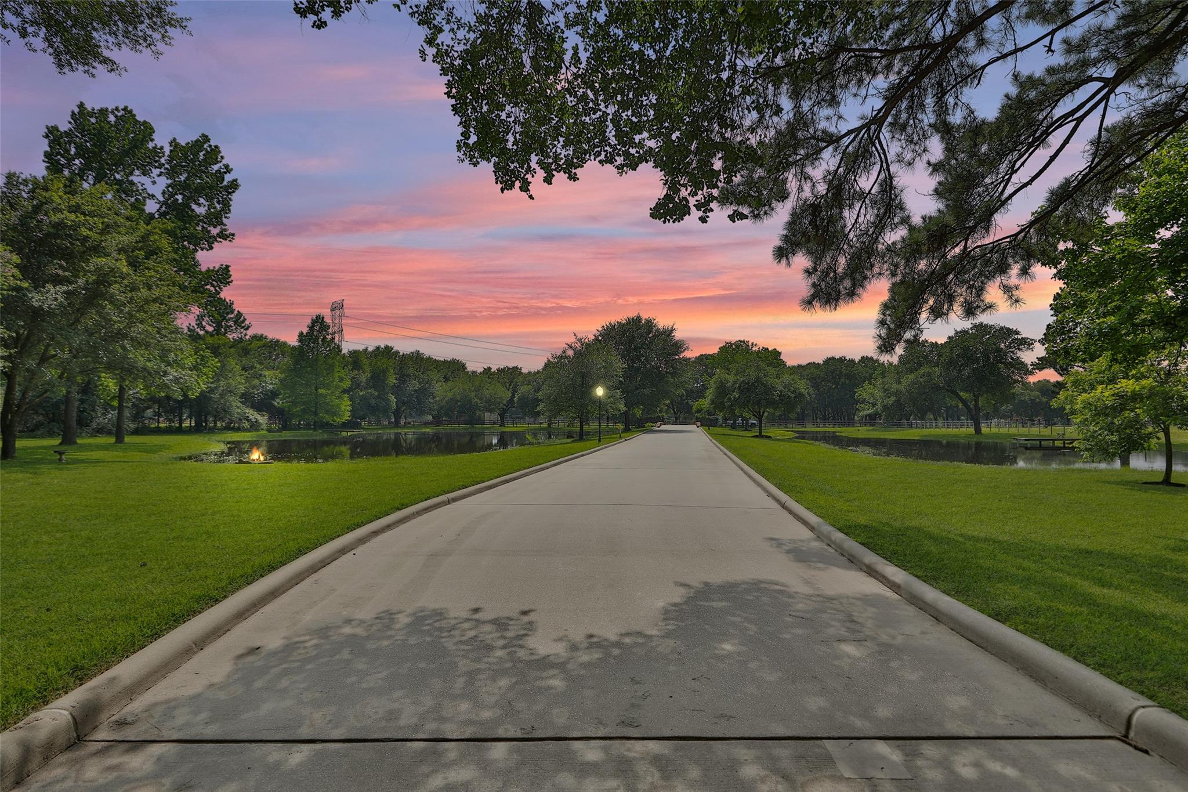
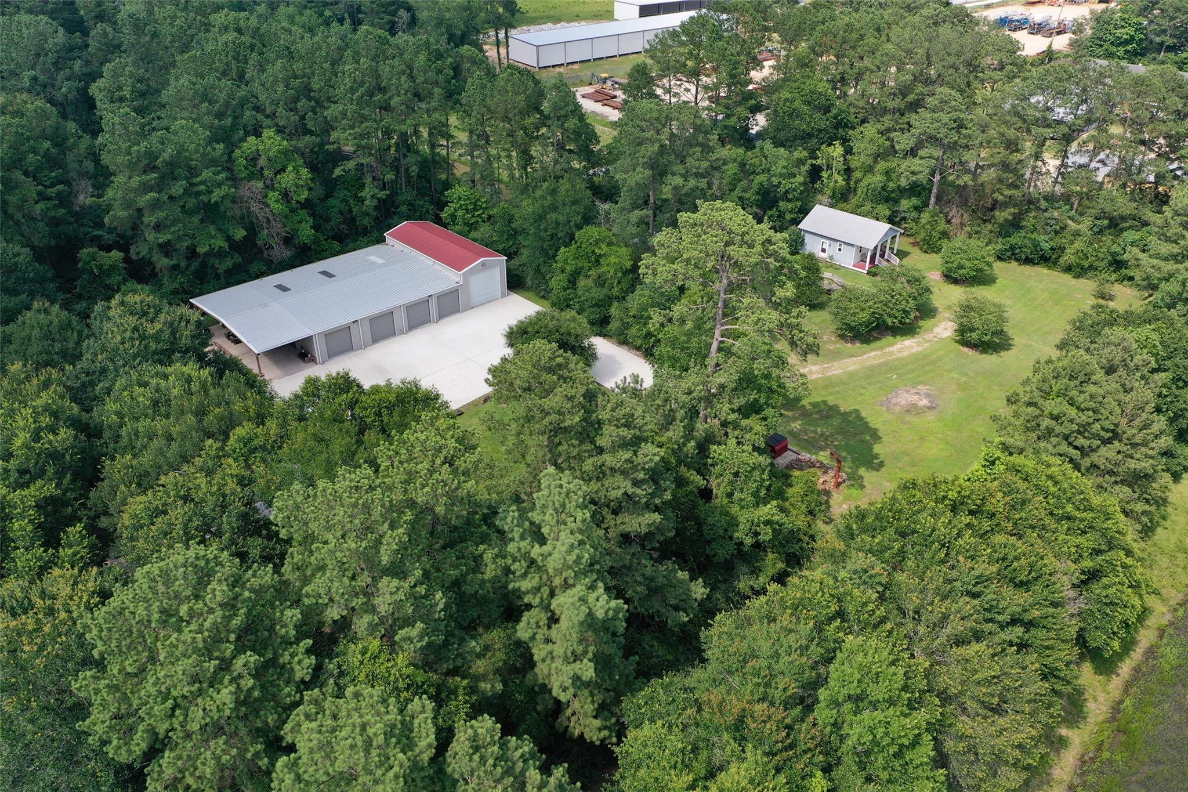
A PRIVATE ESTATE - MINUTES FROM TOMBALL & THE WOODLANDS. Beyond a private gate a beautiful stone bridge crosses over a stocked pond through a canopy of mature oaks which leads to a private drive that delivers you to one of the rare destinations near Houston where you can have both a beautiful home as well as room to live large on 5 unrestricted acres. You arrive at a beautifully remodeled 5080 sf main residence with a 3-car air conditioned garage. At the heart of the property is a 4200 sf building with a climate controlled area, covered outdoor kitchen, 4 huge bays, 10 rollup doors, lots of electrical including 50 amp service. It was built and engineered for the things people actually collect and love- cars, RVs, boats, bourbon or golf simulator. It can house a business, a workshop, a gym or be a place to host the whole crowd on game day. At the back is a separate cottage for in-laws or guests. This is a gated estate built for a lifestyle of seclusion or inclusion, that is up to you!
Save
Ask
Tour
Hide
Share
Listing Snapshot
Price
$2,595,000
Days On Site
41 Days
Bedrooms
5
Inside Area (SqFt)
5,080 sqft
Total Baths
6
Full Baths
5
Partial Baths
1
Lot Size
5.08 Acres
Year Built
2002
MLS® Number
52898735
Status
Active
Property Tax
$14,935
HOA/Condo/Coop Fees
N/A
Sq Ft Source
N/A
Friends & Family
React
Comment
Invite
No Comments Yet
Did you know? You can invite friends and family to your search. They can join your search, rate and discuss listings with you.
Recent Activity
yesterday
Listing updated with changes from the MLS®
a month ago
Listing first seen on site
General Features
Acres
5.08
Attached Garage
Yes
Direction Faces
West
Disclosures
Seller's Disclosure
Foundation
Slab
Garage
Yes
Garage Spaces
3
Green Energy Efficient
HVACAppliances
Parking
AttachedOversizedAdditional ParkingGarage Door OpenerBoatGolf Cart GarageRV Access/ParkingWorkshop in GarageElectric GateGated
Parking Spaces
3
Property Sub Type
Single Family Residence
Sewer
Aerobic SepticSeptic Tank
SqFt Total
5080
Style
Traditional
Interior Features
Appliances
ENERGY STAR Qualified AppliancesDisposalWater SoftenerConvection OvenDouble OvenElectric OvenMicrowaveGas CooktopDishwasherRefrigeratorCooktop
Cooling
Ceiling Fan(s)Electric
Fireplace
Yes
Fireplace Features
Gas Log
Fireplaces
1
Flooring
CarpetTileWoodVinyl
Heating
Propane
Interior
Crown MoldingHigh CeilingsWalk-In Closet(s)Breakfast BarPantryEntrance FoyerMaster DownstairsKitchen IslandDouble VanitySoaking Tub
Laundry Features
Electric Dryer HookupGas Dryer HookupWasher Hookup
Spa
Yes
Window Features
Window Coverings
Bedroom
Dimensions - 16x12Level - SecondArea - 192
Dining Room
Dimensions - 28.5x14Level - FirstArea - 399
Family Room
Dimensions - 27x18Level - FirstArea - 486
Game Room
Dimensions - 18x15Level - SecondArea - 270
Kitchen
Dimensions - 27x16Level - FirstArea - 432
Master Bathroom
Dimensions - 15.6x14Level - FirstArea - 218
Master Bedroom
Dimensions - 33x17Level - FirstArea - 561
Save
Ask
Tour
Hide
Share
Exterior Features
Construction Details
Brick
Exterior
Outdoor KitchenDock
Fencing
Back YardFull
Frontage
Waterfront
Lot Features
WaterfrontWooded
Other Structures
Shed(s)Workshop
Patio And Porch
CoveredPatio
Roof
Composition
Spa
Yes
Spa Features
Private
Waterfront
Yes
Waterfront Features
PondWaterfront
Windows/Doors
Window Coverings
Community Features
MLS Area
14
School District
53 - Tomball
Financing Terms Available
CashConventional
Roads
Asphalt
Schools
School District
53 - Tomball
Elementary School
Tomball Elementary School
Middle School
Tomball Junior High School
High School
Tomball High School
Listing courtesy of CB&A, Realtors tammysellshouses1@gmail.com
IDX information is provided exclusively for consumers’ personal, non-commercial use. It may not be used for any purpose other than to identify prospective properties consumers may be interested in purchasing. This data is deemed reliable but is not guaranteed accurate by the MLS.

Did you know? You can invite friends and family to your search. They can join your search, rate and discuss listings with you.