25812 Kickapoo Road, Hockley, TX, 77447

Save
Ask
Tour
Hide
Share
$900,000
10 Days On Site

25812 Kickapoo Road
Hockley, TX 77447

For Sale|Single Family Residence|Active Under Contract
3
Beds
3
Total Baths
2
Full Baths
1
Partial Bath
2,607
SqFt
$345
/SqFt
1996
Built
Subdivision:
Rural
County:
Waller
Call Now: 281-435-5422
Is this the listing for you? We can help make it yours.
281-435-5422
25812 Kickapoo Road25812 Kickapoo Road25812 Kickapoo Road25812 Kickapoo Road
Save
Ask
Tour
Hide
Share

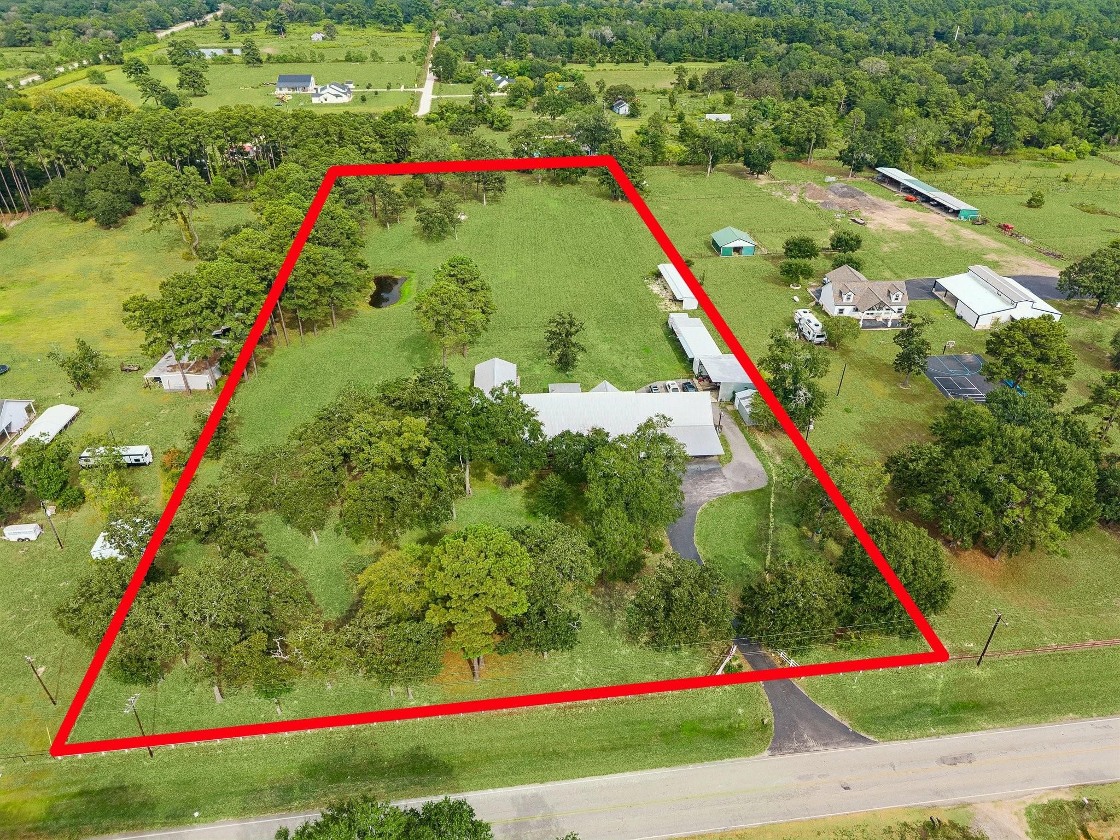
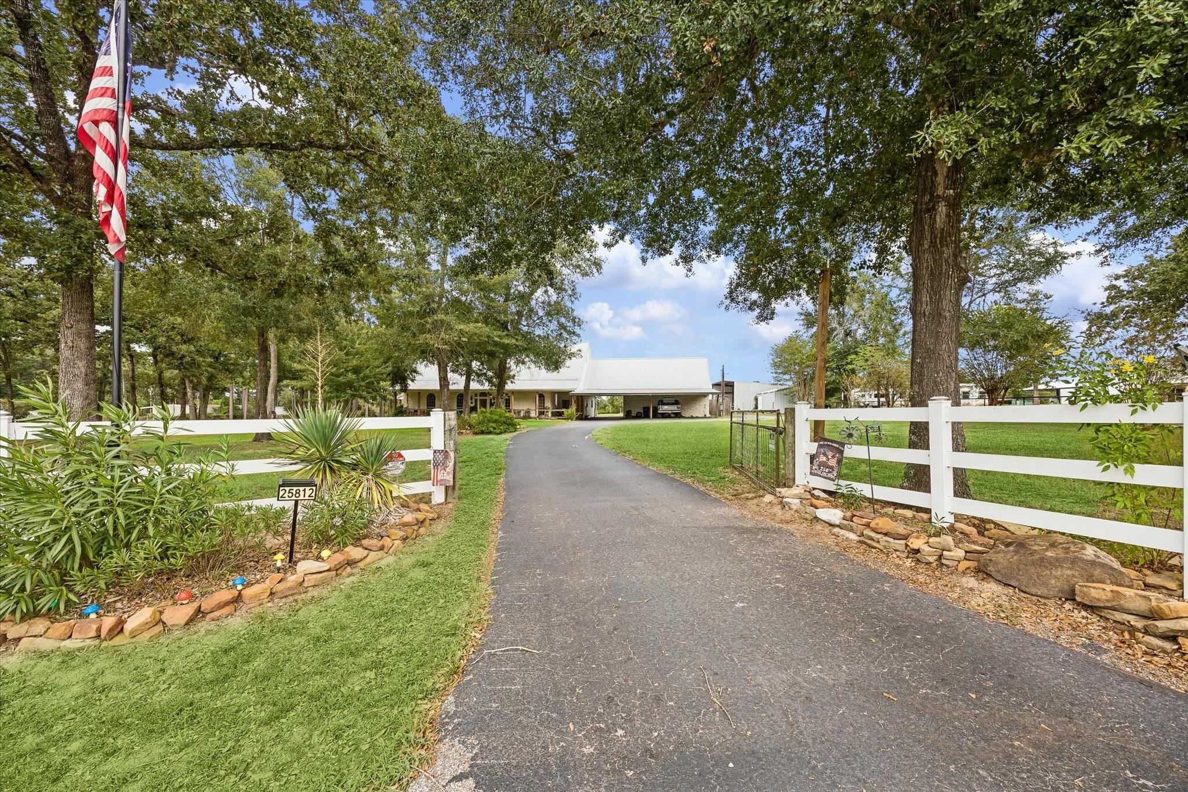
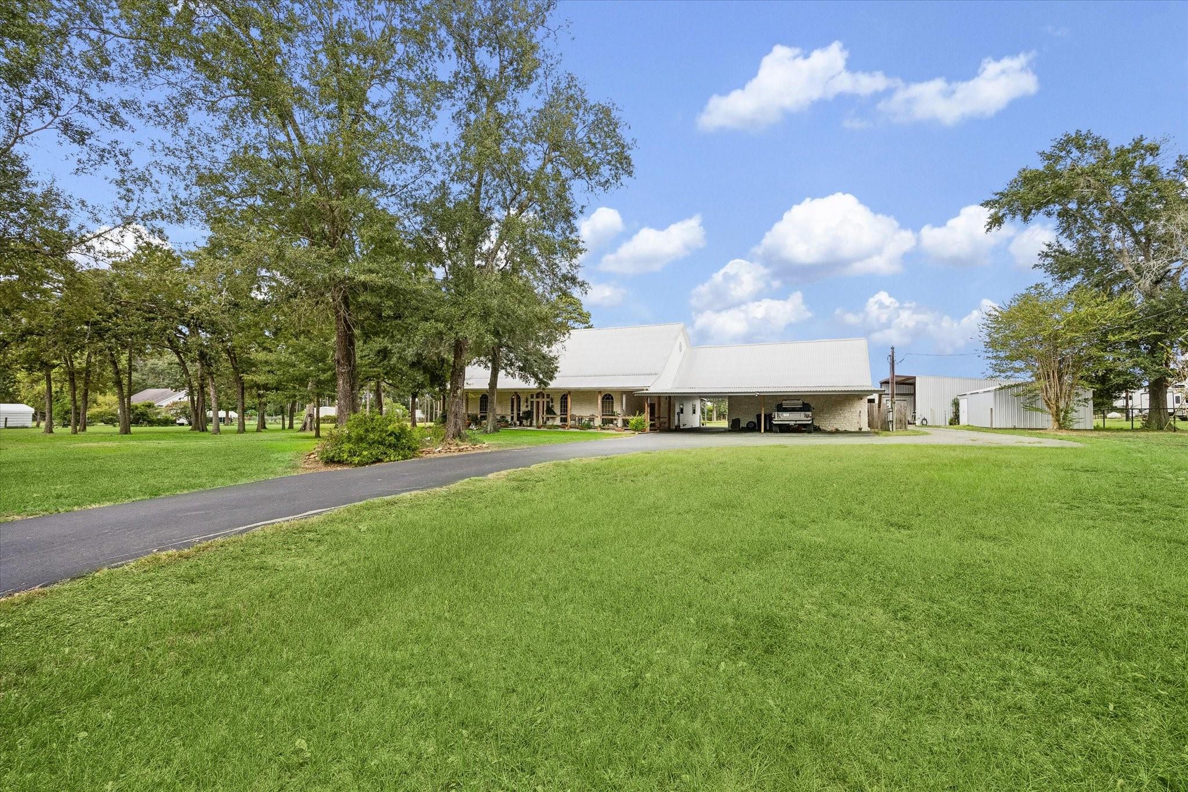
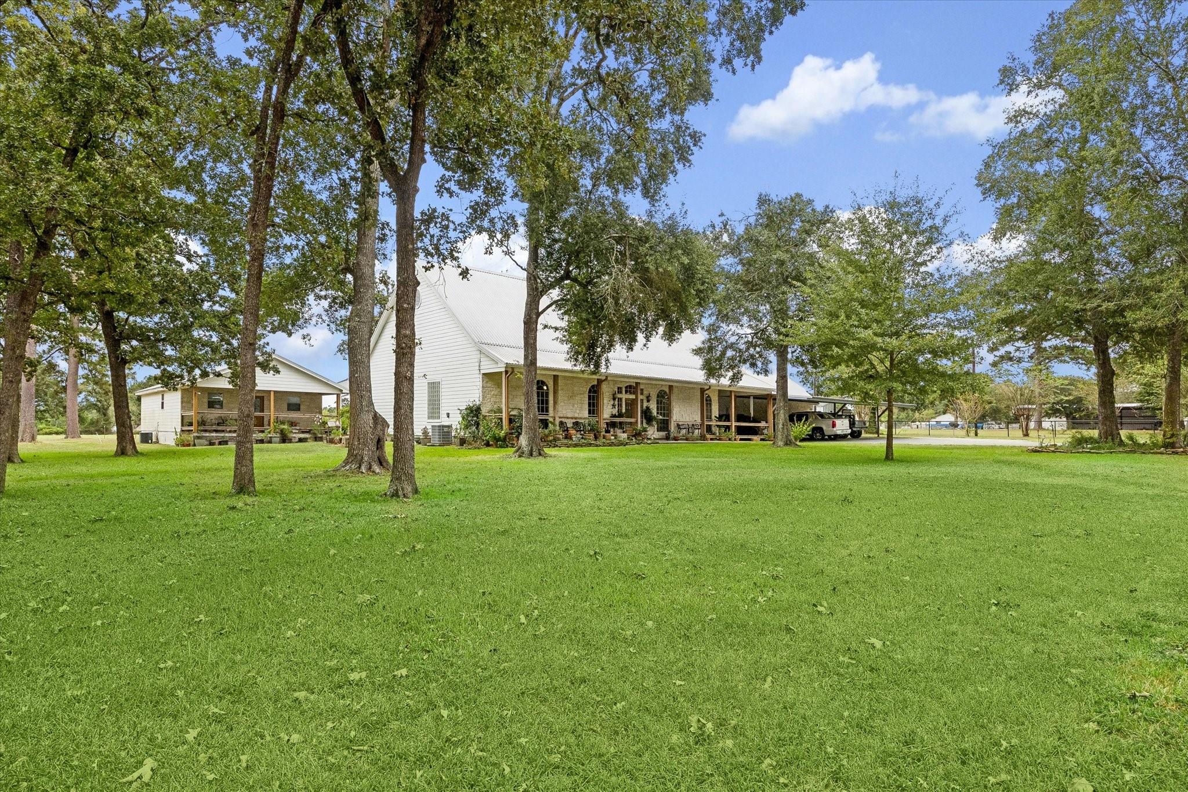
Tucked away on nearly 6 acres, this private estate delivers space, character, and versatility rarely found together. The updated hand-set stone exterior and huge covered front porch make a striking first impression. Inside, the spacious Kitchen overlooks the back pasture and features granite countertops plus custom built-ins for added storage. The updated Primary Suite is a true retreat, complete with a charming clawfoot tub. Out back, the oversized patio is perfect for family meals or quiet morning coffee. A separate full Guest House offers a covered front porch with reclaimed wood ceiling and an open floorplan with living room, Kitchen, and Bedroom, plus a handicap accessible Bathroom/Shower and entryways. An oversized garage and additional covered parking provide room for every vehicle, while multiple outbuildings and barns, including one with a lift, are ideal for projects, equipment, or livestock. Room to roam, room to work, room to grow, all in one exceptional property.

Save
Ask
Tour
Hide
Share
Listing Snapshot
Price 
$900,000
Days On Site 
10 Days
Bedrooms 
3
Inside Area (SqFt) 
2,607 sqft
Total Baths 
3
Full Baths 
2
Partial Baths 
1
Lot Size 
5.981 Acres
Year Built 
1996
MLS® Number 
52833989
Status 
Active Under Contract
Property Tax 
$13,460
HOA/Condo/Coop Fees 
N/A
Sq Ft Source 
N/A
Friends & Family
Recent Activity
5 days agoListing updated with changes from the MLS®
5 days agoStatus changed to Active Under Contract
2 weeks agoListing first seen on site
General Features
Acres 
5.981
Attached Garage 
Yes
Carport 
3
Direction Faces 
West
Disclosures 
Seller's Disclosure
Foundation 
Slab
Garage 
Yes
Garage Spaces 
2
Parking 
OversizedAdditional ParkingBoatAttached CarportAttachedDetachedGated
Parking Spaces 
5
Property Sub Type 
Single Family Residence
Sewer 
Aerobic Septic
SqFt Total 
2607
Style 
Traditional
Interior Features
Appliances 
Gas OvenFree-Standing RangeGas RangeDishwasherOven
Cooling 
Ceiling Fan(s)Electric
Fireplace 
Yes
Fireplace Features 
Gas
Fireplaces 
1
Flooring 
CarpetTile
Heating 
Natural Gas
Interior 
High CeilingsMaster DownstairsTile CountersDouble Vanity
Laundry Features 
Electric Dryer HookupGas Dryer HookupWasher Hookup
Window Features 
Low Emissivity Windows
Bedroom 
Dimensions - 11 x 13Level - FirstArea - 143
Breakfast 
Dimensions - 8 x 12Level - SecondArea - 96
Den 
Dimensions - 20 x 25Level - FirstArea - 500
Dining Room 
Dimensions - 11 x 11Level - FirstArea - 121
Kitchen 
Dimensions - 12 x 18Level - FirstArea - 216
Master Bedroom 
Dimensions - 17 x 17Level - FirstArea - 289
Utility Room 
Level - First
Save
Ask
Tour
Hide
Share
Exterior Features
Construction Details 
BrickCement SidingStone
Fencing 
Cross FencedFull
Frontage 
Waterfront
Lot Features 
Back YardClearedWaterfront
Other Structures 
Shed(s)WorkshopBarn(s)Stable(s)
Patio And Porch 
CoveredPorchPatio
Roof 
Metal
Waterfront 
Yes
Waterfront Features 
PondWaterfront
Windows/Doors 
Low Emissivity Windows
Community Features
MLS Area 
26
School District 
55 - Waller
Financing Terms Available 
CashConventionalFHAVA Loan
Roads 
Asphalt
Horse Allowed 
Yes
Schools
School District
55 - Waller
Elementary School
Cure Elementary (Waller)
Middle School
Schultz Junior High School
High School
Waller High School
Listing courtesy of Waller County Land Co. rendy@wallercountyland.com

IDX information is provided exclusively for consumers’ personal, non-commercial use. It may not be used for any purpose other than to identify prospective properties consumers may be interested in purchasing. This data is deemed reliable but is not guaranteed accurate by the MLS.

Data provided by HAR.com © 2026. All information provided should be independently verified.

Neighborhood & Commute
Source: Walkscore
Disclosure: Community information and market data powered by Constellation Data Labs. Information is deemed reliable but not guaranteed.
Save
Ask
Tour
Hide
Share