19714 Oxalis Court, Spring, TX, 77379

Save
Ask
Tour
Hide
Share
$465,000
New Listing

19714 Oxalis Court
Spring, TX 77379

Single Family Residence|Coming Soon
4
Beds
4
Total Baths
3
Full Baths
1
Partial Bath
3,244
SqFt
$143
/SqFt
2005
Built
Subdivision:
Gleannloch Farms
County:
Harris
Call Now: 281-435-5422
Is this the listing for you? We can help make it yours.
281-435-5422
19714 Oxalis Court19714 Oxalis Court19714 Oxalis Court19714 Oxalis Court
Save
Ask
Tour
Hide
Share

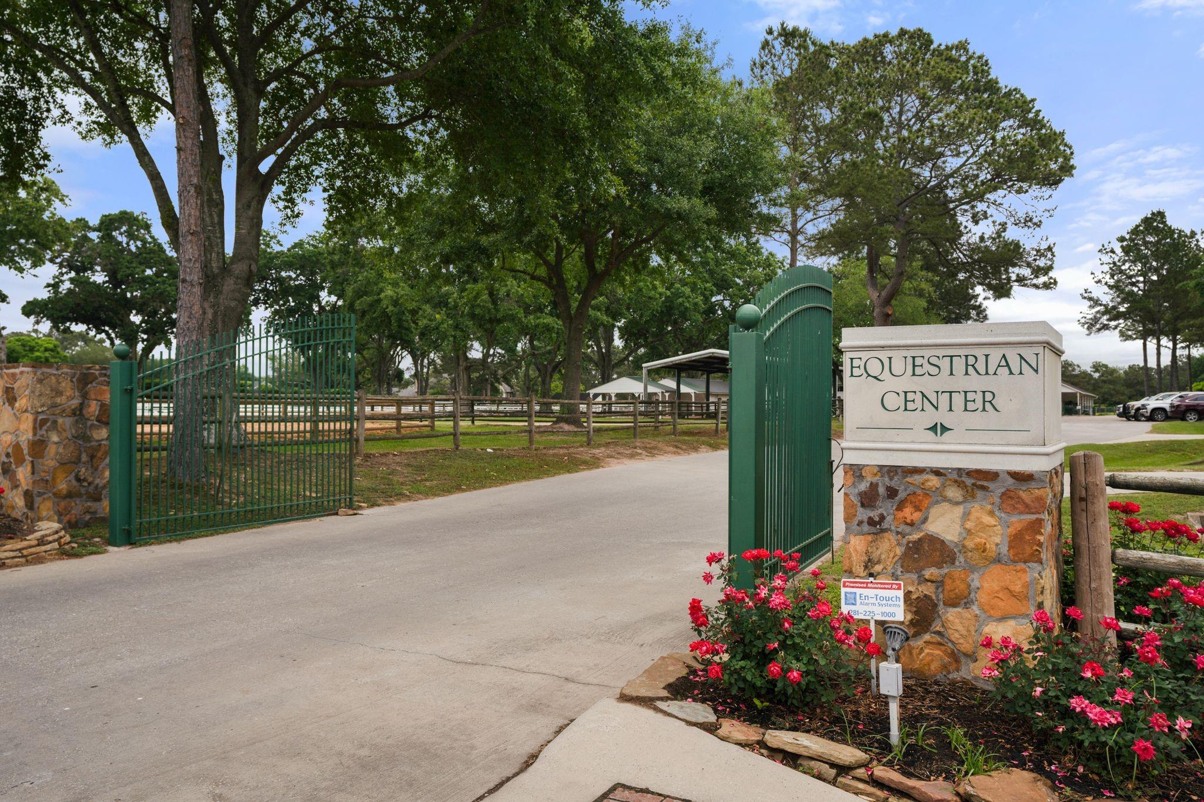
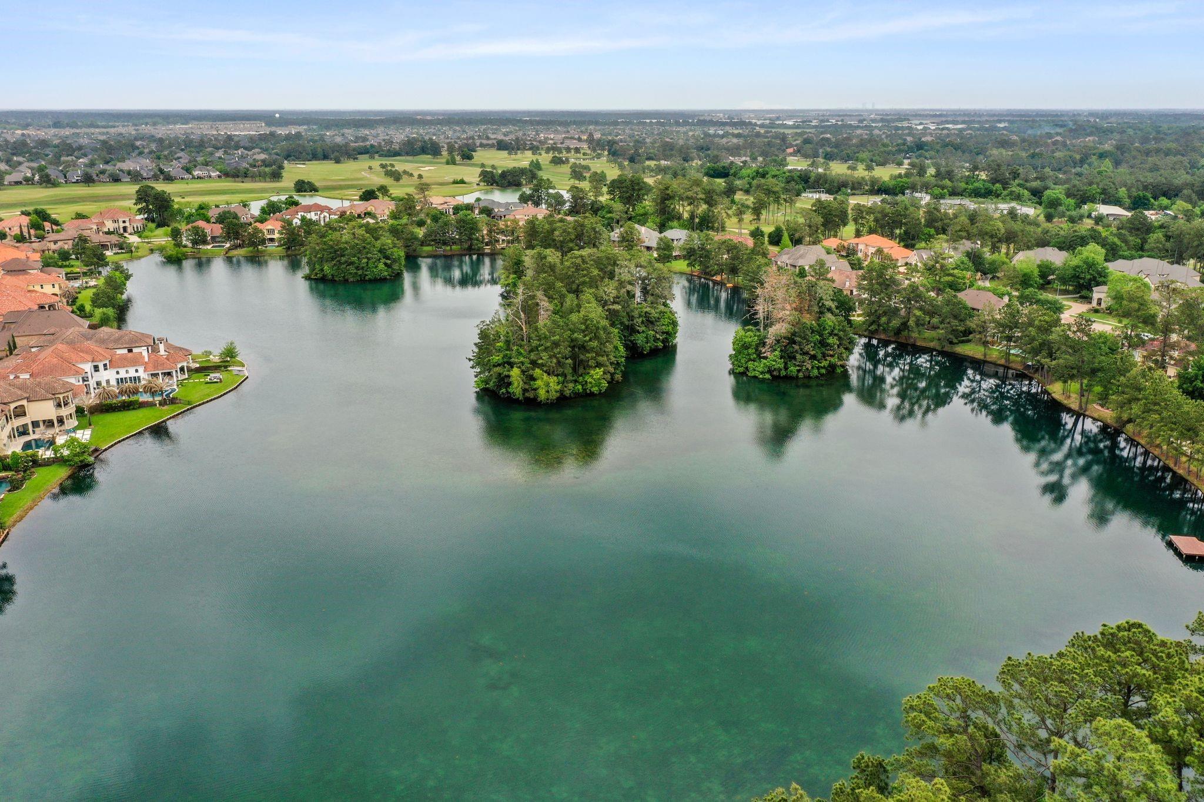
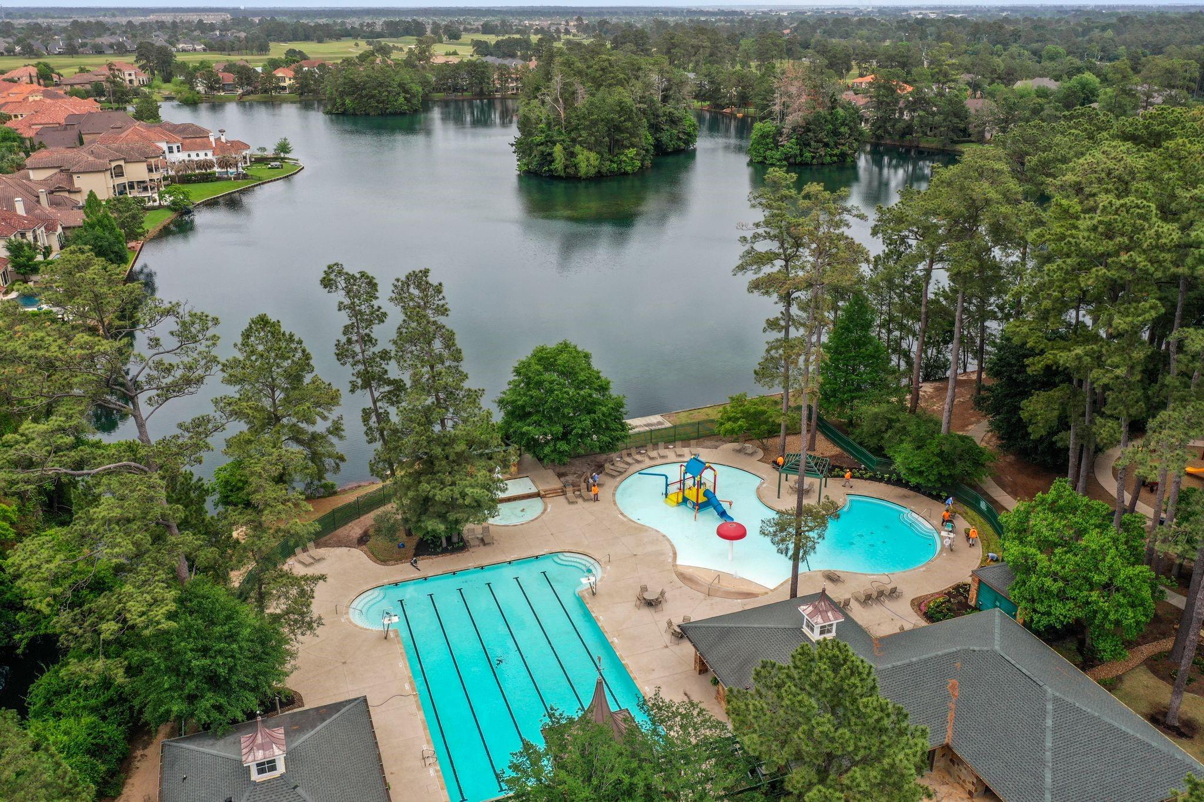
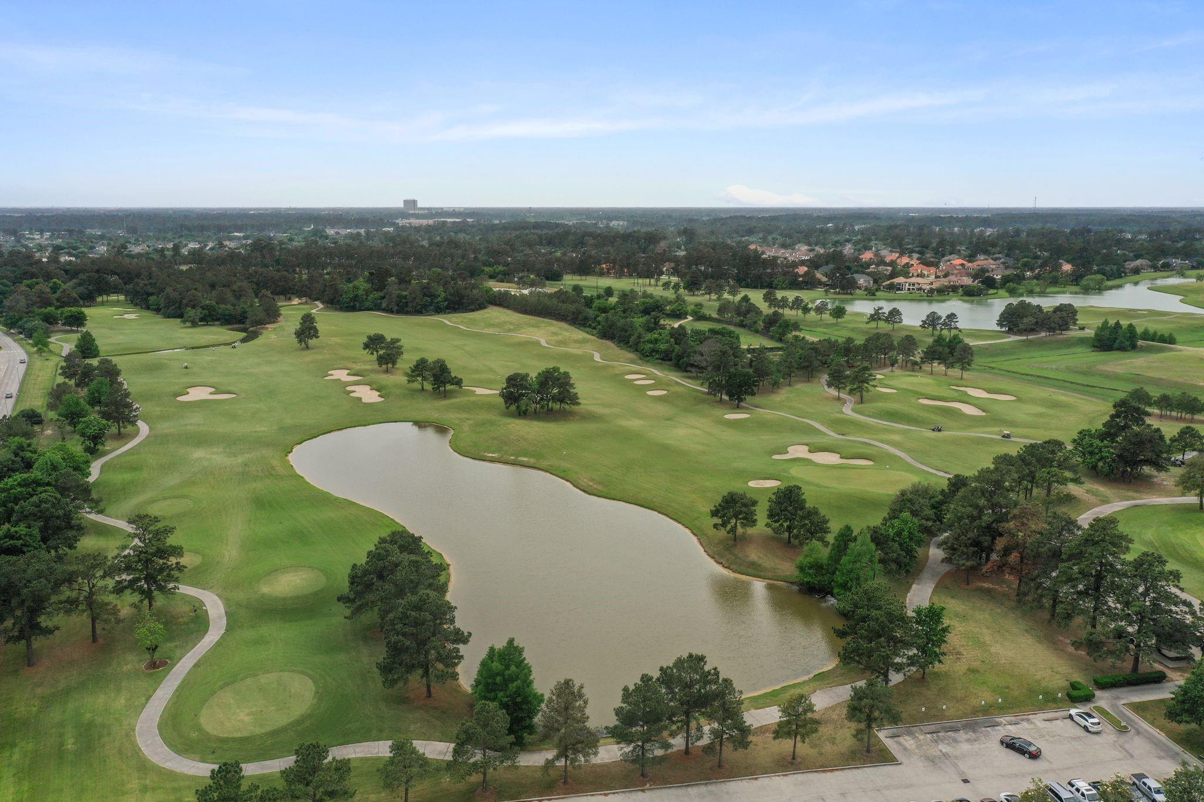
Beautiful 2 story home on private cul-de-sac, with NEW FLOORS & RECENT PAINT. Designed with modern family living in mind, the open-concept layout, bright chef’s kitchen with rich granite countertops that flows effortlessly into generous living spaces. Stunning new flooring on the main-level. Primary suite is a private sanctuary. Upstairs, a versatile layout boasts three large secondary bedrooms with brand-new carpet (2026), offering plenty of room for kids, guests, or a quiet home office. Step outside to your sprawling, oversized backyard oasis complete with an integrated sprinkler system for effortless lawn care. Whether you are hosting a weekend barbecue on the patio or unwinding in the private hot tub under the stars, this yard offers endless space for kids and pets to play. Packing total peace of mind with big-ticket updates—including a new water heater (2026) & water softner. Located in premier master planned community of Gleannloch Farms, see amenities under documents online.

Save
Ask
Tour
Hide
Share
Listing Snapshot
Price 
$465,000
Days On Site 
0 Days
Bedrooms 
4
Inside Area (SqFt) 
3,244 sqft
Total Baths 
4
Full Baths 
3
Partial Baths 
1
Lot Size 
0.3069 Acres
Year Built 
2005
MLS Number 
52826040
Status 
Coming Soon
Property Tax 
$10,850
HOA/Condo/Coop Fees 
$100 monthly
Sq Ft Source 
N/A
Friends & Family
Recent Activity
3 hours agoListing updated with changes from the MLS
3 hours agoListing first seen on site
General Features
Acres 
0.3069
Attached Garage 
Yes
Disclosures 
MudSeller's Disclosure
Foundation 
Slab
Garage 
Yes
Garage Spaces 
2
Parking 
Attached
Parking Spaces 
2
Property Sub Type 
Single Family Residence
Sewer 
Public Sewer
SqFt Total 
3244
Style 
Traditional
Water Source 
Public
Interior Features
Appliances 
DisposalElectric OvenMicrowaveElectric RangeDishwasher
Cooling 
Attic FanCeiling Fan(s)Electric
Fireplace 
Yes
Fireplace Features 
GasGas Log
Fireplaces 
1
Flooring 
CarpetTileWood
Heating 
Natural Gas
Interior 
High CeilingsWalk-In Closet(s)Master DownstairsPantryGranite CountersDouble VanitySoaking Tub
Laundry Features 
Electric Dryer HookupGas Dryer HookupWasher Hookup
Window Features 
Window CoveringsLow Emissivity Windows
Bedroom 
Dimensions - 14x11Level - SecondArea - 154
Breakfast 
Dimensions - 10x10Level - FirstArea - 100
Dining Room 
Dimensions - 13x12Level - FirstArea - 156
Extra Room 
Dimensions - 16x15Level - SecondArea - 240
Game Room 
Dimensions - 18x12Level - SecondArea - 216
Kitchen 
Dimensions - 12x9Level - FirstArea - 108
Living Room 
Dimensions - 19x16Level - FirstArea - 304
Master Bedroom 
Dimensions - 16x14Level - FirstArea - 224
Save
Ask
Tour
Hide
Share
Exterior Features
Construction Details 
BrickWood Siding
Fencing 
Back Yard
Lot Features 
Back YardCul-De-SacNear Golf CourseSubdivided
Patio And Porch 
CoveredPatio
Roof 
Composition
Waterfront Features 
Pond
Windows/Doors 
Window CoveringsLow Emissivity Windows
Community Features
Association Amenities 
ClubhouseDog ParkFitness CenterGolf CourseParty RoomPicnic AreaPlaygroundPoolSport CourtTennis Court(s)Trail(s)Recreation Facilities
Association Fee 
$1200.0
Association Fee Frequency 
Annually
Community Features 
Tennis Court(s)CurbsClubhouseGolf
MLS Area 
14
School District 
32 - Klein
Financing Terms Available 
CashConventionalFHAVA Loan
Roads 
Concrete
Schools
School District
32 - Klein
Elementary School
Frank Elementary School
Middle School
Doerre Intermediate School
High School
Klein Cain High School
Listing courtesy of Keller Williams Realty Professionals conniesantiago@live.com

IDX information is provided exclusively for consumers’ personal, non-commercial use. It may not be used for any purpose other than to identify prospective properties consumers may be interested in purchasing. This data is deemed reliable but is not guaranteed accurate by the MLS.

Data provided by HAR.com © 2026. All information provided should be independently verified.

Neighborhood & Commute
Source: Walkscore
Disclosure: Community information and market data powered by Constellation Data Labs. Information is deemed reliable but not guaranteed.
Save
Ask
Tour
Hide
Share