40571 Slough Way, Magnolia, TX, 77354

Save
Ask
Tour
Hide
Share
$334,030
2 Days On Site

40571 Slough Way
Magnolia, TX 77354

For Sale|Single Family Residence|Active
3
Beds
3
Total Baths
2
Full Baths
1
Partial Bath
2,061
SqFt
$162
/SqFt
2026
Built
Subdivision:
Audubon
County:
Montgomery
Call Now: 281-435-5422
Is this the listing for you? We can help make it yours.
281-435-5422
40571 Slough Way40571 Slough Way40571 Slough Way40571 Slough Way
Save
Ask
Tour
Hide
Share

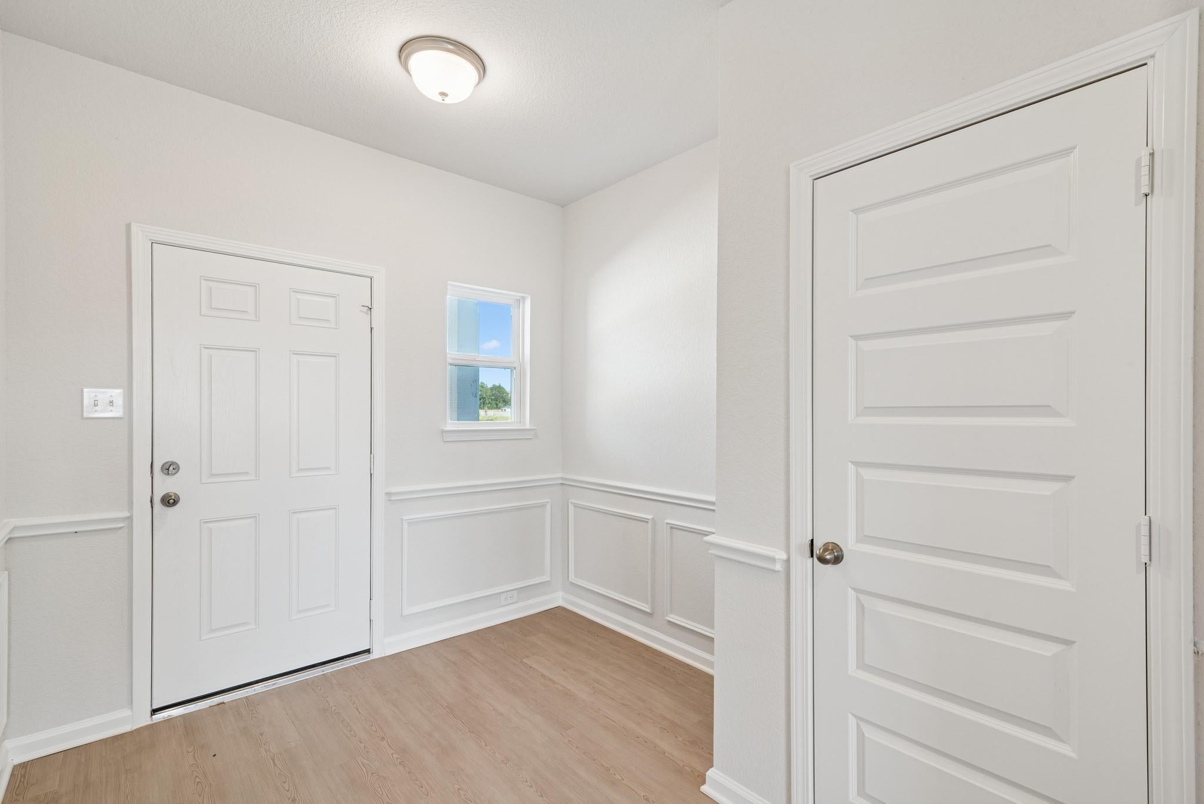
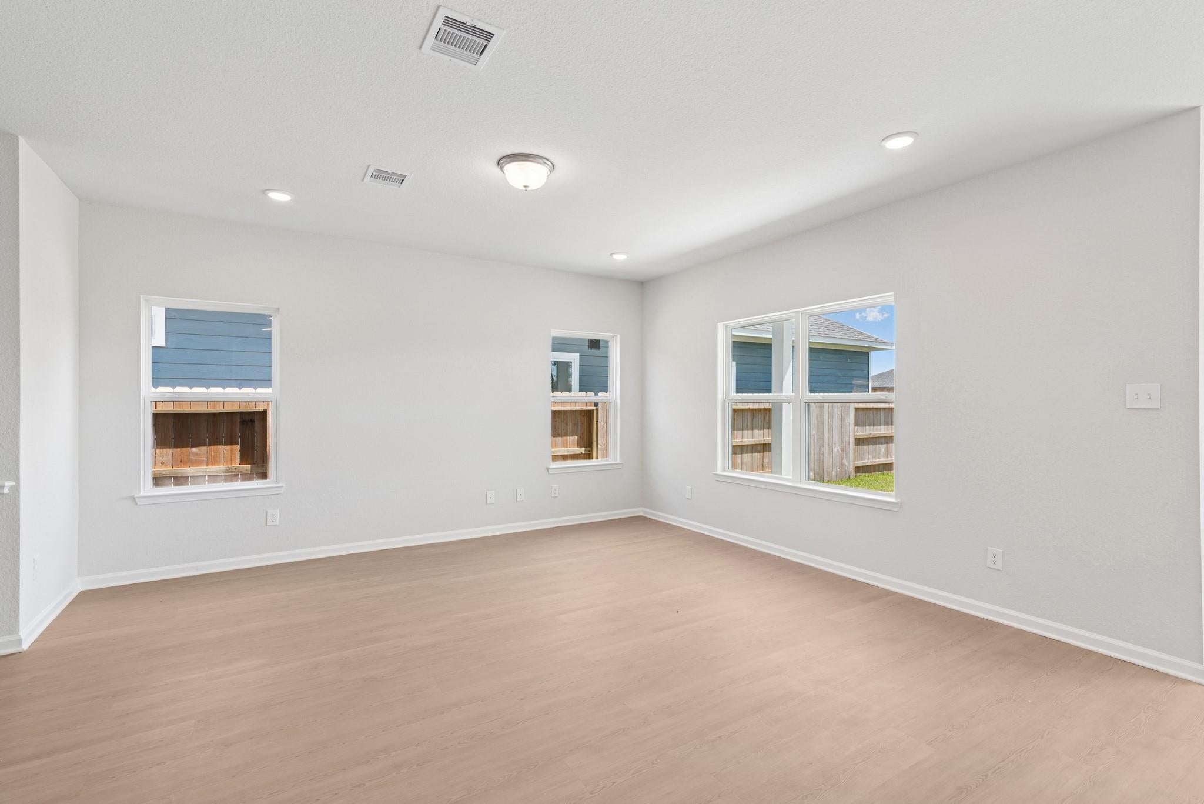
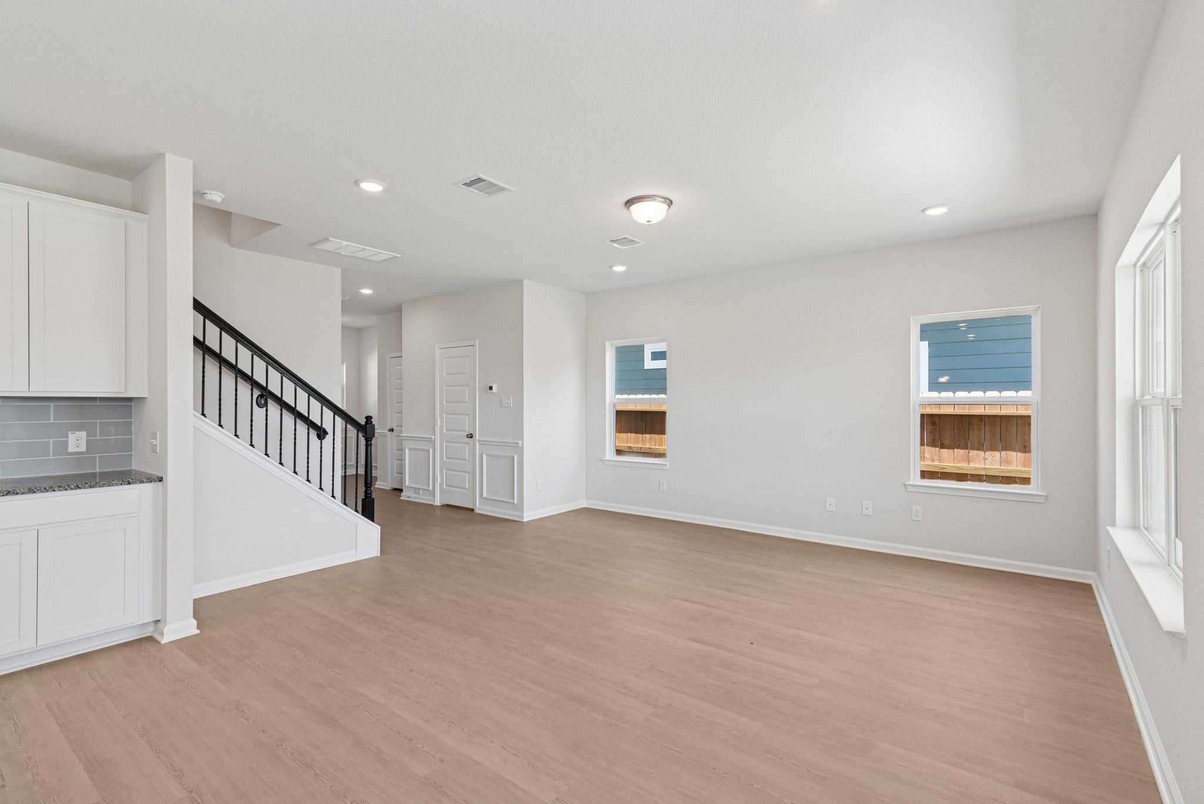
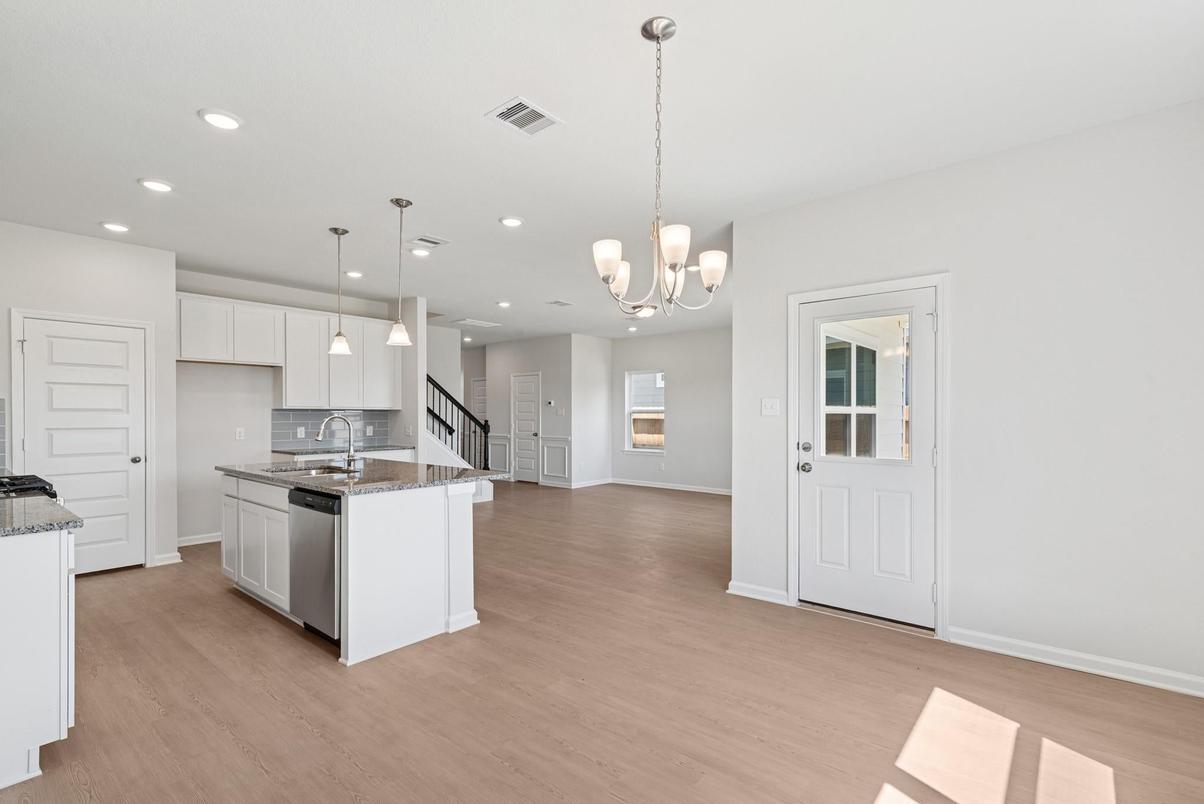
Discover 40571 Slough Way, a new-construction Oriole II offering 3 bedrooms, 2.5 baths, and 2,061 square feet in Audubon 40s. The two-story layout includes a flexible upstairs loft, while a window added to the family room brings in additional natural light. The kitchen is designed for everyday cooking and gathering, with solid-surface countertops, a center island with pendant lighting, 42-inch cabinets, crown molding, a brick-lay tile backsplash, a pull-down faucet, and an undermount stainless-steel sink. Unwind in the primary suite beneath a tray ceiling; the ensuite features a raised-height quartz double-bowl vanity and a large tiled shower with a framed clear-glass door. The hall bath includes a quartz vanity, and a mudroom bench with beadboard, hooks, and crown molding adds a practical landing spot. A linear electric fireplace anchors the family room, and a covered patio extends the living space outdoors. Schedule your tour and explore the possibilities in Magnolia.

Save
Ask
Tour
Hide
Share
Listing Snapshot
Price 
$334,030
Days On Site 
2 Days
Bedrooms 
3
Inside Area (SqFt) 
2,061 sqft
Total Baths 
3
Full Baths 
2
Partial Baths 
1
Lot Size 
0.1223 Acres
Year Built 
2026
MLS Number 
52775323
Status 
Active
Property Tax 
$1,231
HOA/Condo/Coop Fees 
$154.17 monthly
Sq Ft Source 
N/A
Friends & Family
Recent Activity
yesterdayListing updated with changes from the MLS
2 days agoListing first seen on site
General Features
Acres 
0.1223
Attached Garage 
Yes
Disclosures 
MudOther DisclosuresSeller's Disclosure
Foundation 
Slab
Garage 
Yes
Garage Spaces 
2
Green Energy Efficient 
Thermostat
Parking 
Attached
Parking Spaces 
2
Property Condition 
Under Construction
Property Sub Type 
Single Family Residence
SqFt Total 
2061
Style 
Traditional
Water Source 
Public
Interior Features
Appliances 
DisposalGas OvenGas Range
Cooling 
Gas
Fireplace 
Yes
Fireplace Features 
Electric
Fireplaces 
1
Flooring 
CarpetVinyl
Heating 
Electric
Interior 
Walk-In Closet(s)Kitchen IslandPantryDouble VanitySmart Thermostat
Laundry Features 
Electric Dryer Hookup
Bedroom 
Dimensions - 12x10Level - SecondArea - 120
Dining Room 
Dimensions - 13x11Level - FirstArea - 143
Family Room 
Dimensions - 15x16Level - FirstArea - 240
Kitchen 
Dimensions - 13x13Level - FirstArea - 169
Master Bedroom 
Dimensions - 13x16Level - SecondArea - 208
Save
Ask
Tour
Hide
Share
Exterior Features
Construction Details 
Cement Siding
Fencing 
Back Yard
Lot Features 
Subdivided
Patio And Porch 
CoveredPorch
Roof 
Composition
Community Features
Association Amenities 
ClubhouseJogging PathPlaygroundPoolTrail(s)Maintenance Grounds
Association Fee 
$1850.0
Association Fee Frequency 
Annually
Community Features 
Clubhouse
MLS Area 
15
School District 
36 - Magnolia
Financing Terms Available 
CashConventionalFHAVA Loan
Roads 
Concrete
Schools
School District
36 - Magnolia
Elementary School
Audubon Elementary
Middle School
Magnolia Parkway Junior High
High School
Magnolia High School
Listing courtesy of Keller Williams Signature niky@kw.com

IDX information is provided exclusively for consumers’ personal, non-commercial use. It may not be used for any purpose other than to identify prospective properties consumers may be interested in purchasing. This data is deemed reliable but is not guaranteed accurate by the MLS.

Data provided by HAR.com © 2026. All information provided should be independently verified.

Neighborhood & Commute
Source: Walkscore
Disclosure: Community information and market data powered by Constellation Data Labs. Information is deemed reliable but not guaranteed.
Save
Ask
Tour
Hide
Share