1809 Lily Meadows Drive, Conroe, TX, 77304

Save
Ask
Tour
Hide
Share
$719,000
1 Day On Site

1809 Lily Meadows Drive
Conroe, TX 77304

For Sale|Single Family Residence|Active
5
Beds
5
Total Baths
4
Full Baths
1
Partial Bath
4,444
SqFt
$162
/SqFt
2012
Built
Subdivision:
Graystone Hills
County:
Montgomery
Call Now: 281-435-5422
Is this the listing for you? We can help make it yours.
281-435-5422
1809 Lily Meadows Drive1809 Lily Meadows Drive1809 Lily Meadows Drive1809 Lily Meadows Drive
Save
Ask
Tour
Hide
Share

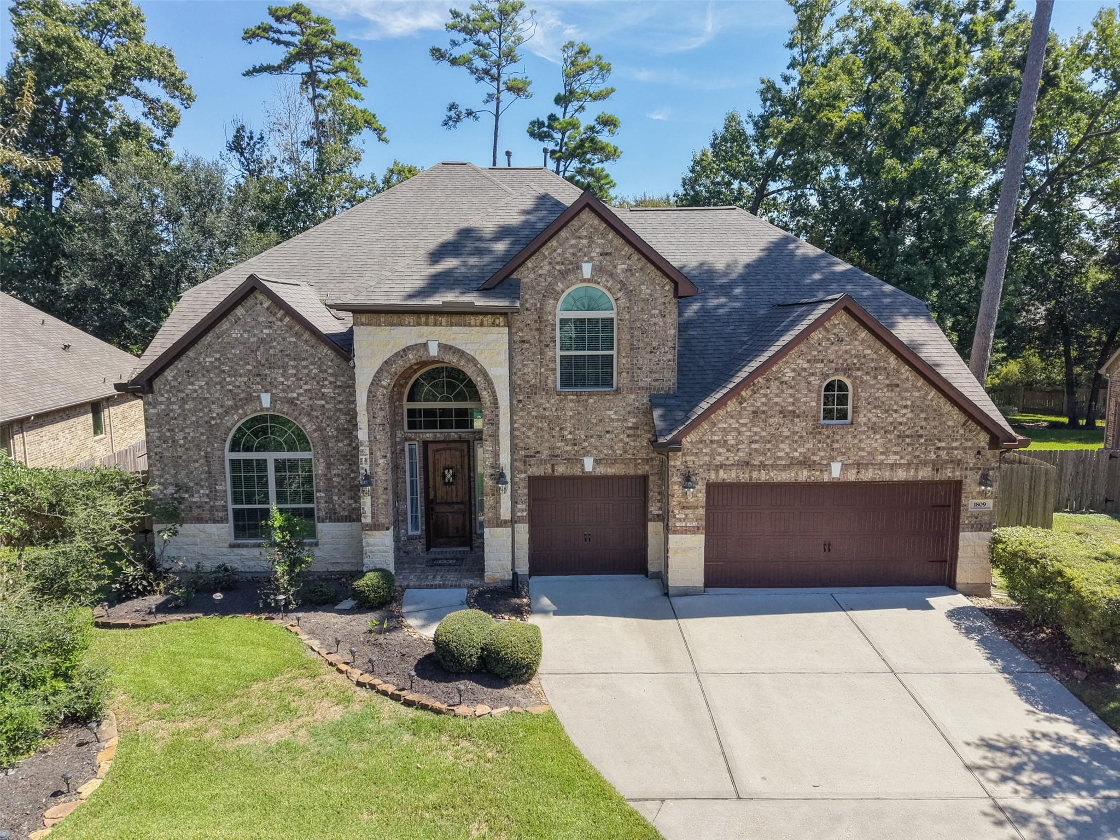
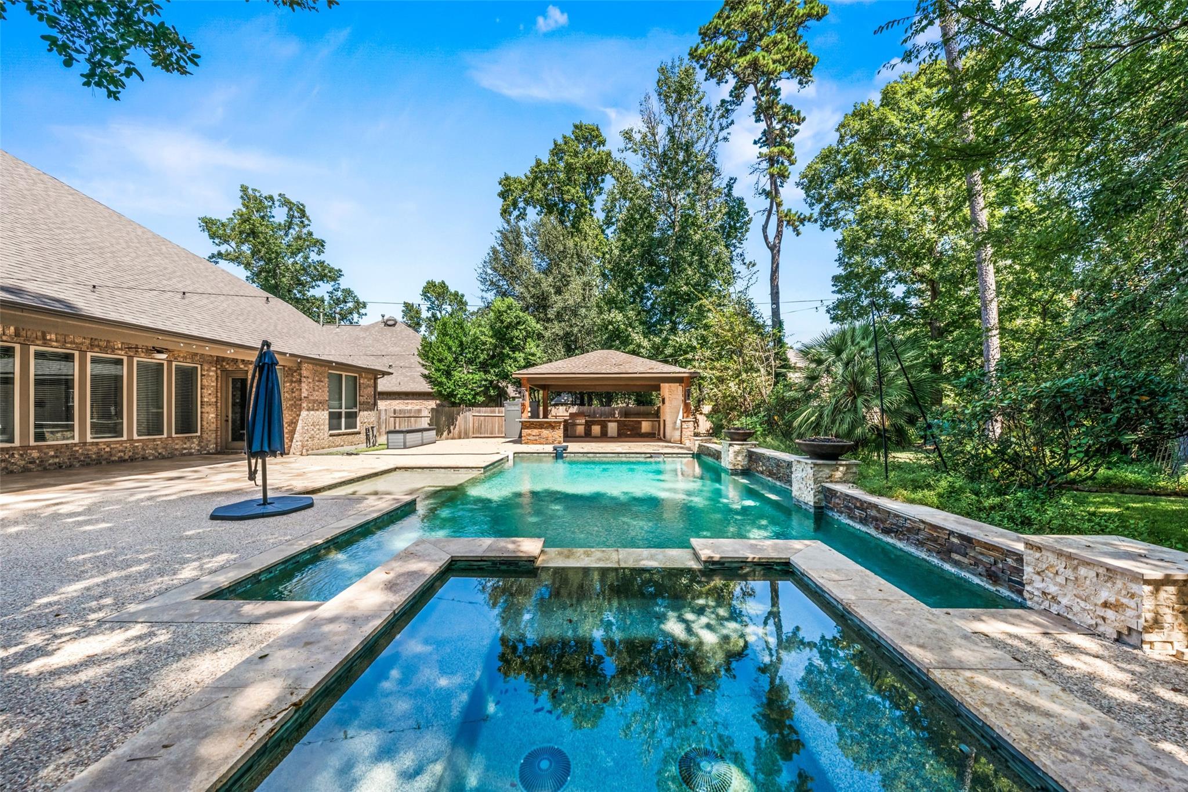
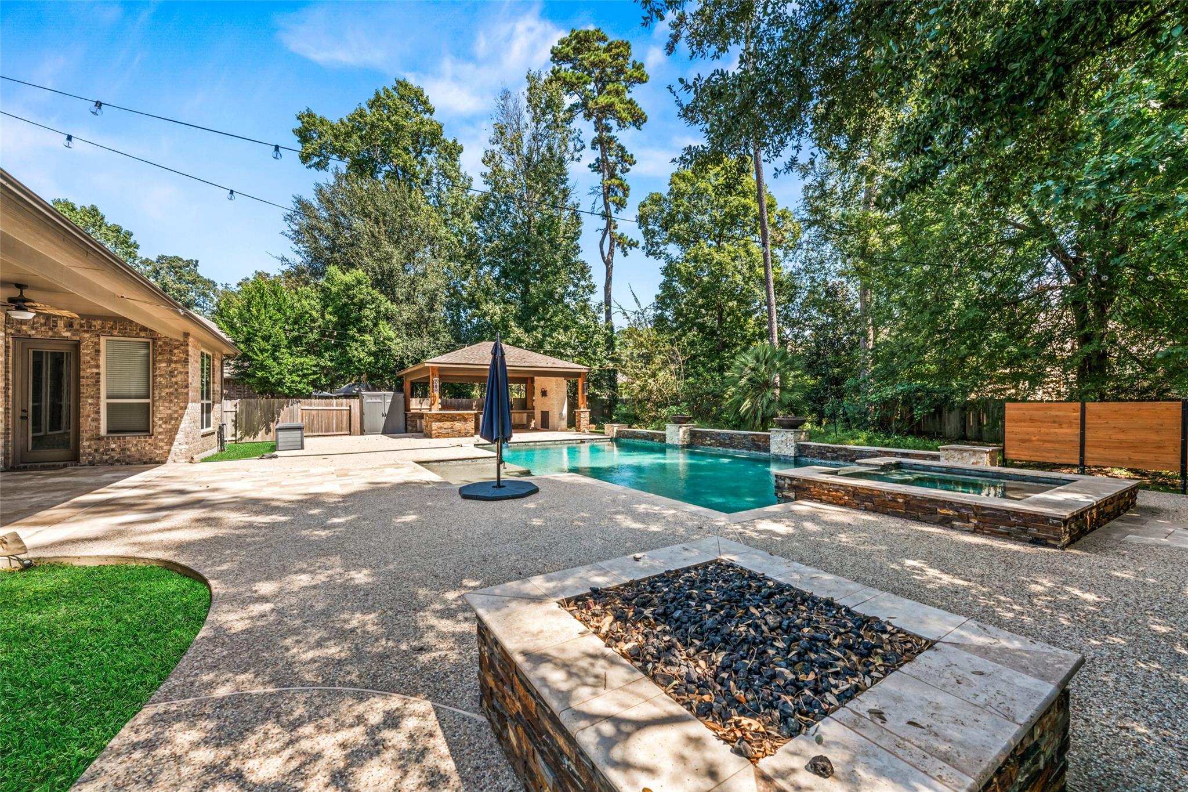
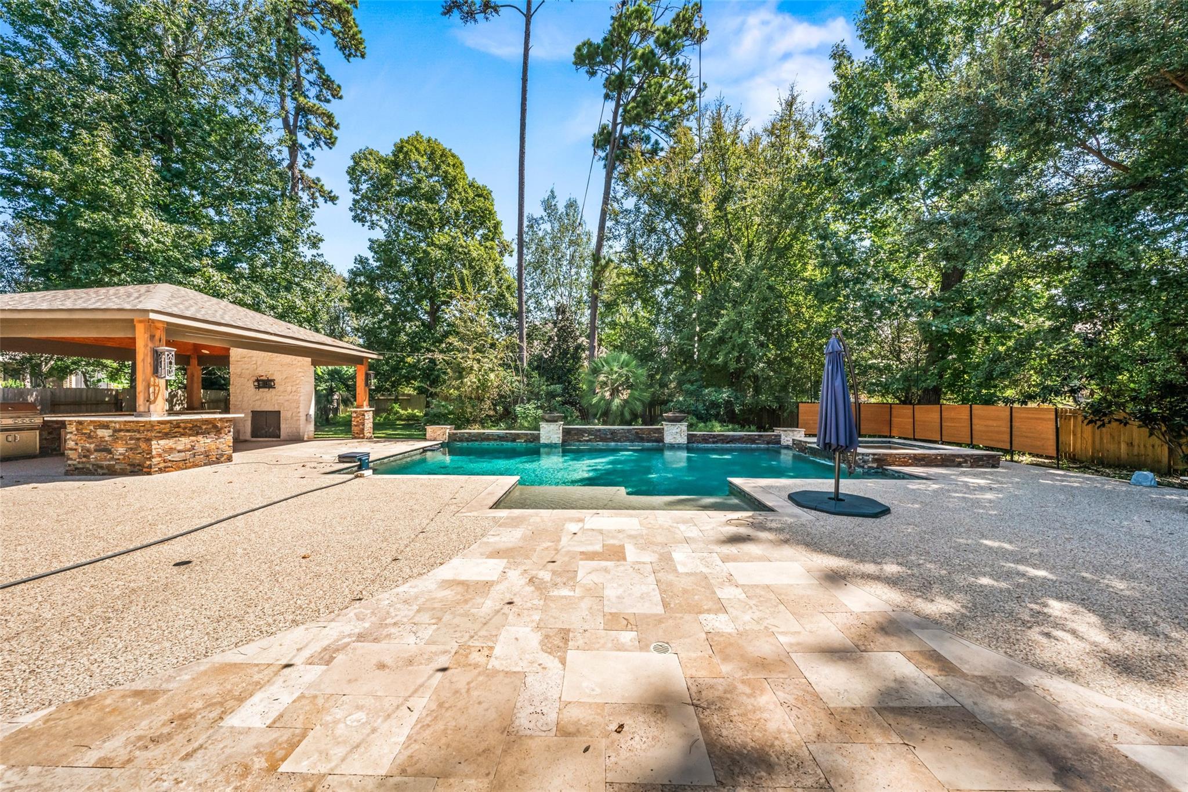
YOUR BACKYARD OASIS AWAITS! Complete with expansive pool deck, sparkling pool, spa, fire pit, and summer kitchen - this home is perfect for enjoying the outdoors while beating the Texas heat. ROOF REPLACED IN 2025 AND BRAND NEW CARPET THROUGHOUT IN SEPTEMBER 2026. As you enter the home you are greeted by a home office and formal dining room. Pass through the butler's pantry with wine fridge to the spacious kitchen with gleaming granite counters and ample cabinet storage. Soaring ceilings welcome you to the living room with gas fireplace. Primary suite boasts jetted tub, double sinks, walk-in shower and huge closet with built-in storage. Large windows allow this home to bathe in natural light at every turn. A second full bedroom with en-suite bath is downstairs; perfect for guests. Upstairs, you will find three additional bedrooms and 2 full baths as well as game room, media room, and interior storage room. Plenty of space without sacrificing convenient location. Turn-key and beautiful!

Save
Ask
Tour
Hide
Share
Listing Snapshot
Price 
$719,000
Days On Site 
1 Day
Bedrooms 
5
Inside Area (SqFt) 
4,444 sqft
Total Baths 
5
Full Baths 
4
Partial Baths 
1
Lot Size 
0.3973 Acres
Year Built 
2012
MLS® Number 
52343552
Status 
Active
Property Tax 
$16,632
HOA/Condo/Coop Fees 
$70.17 monthly
Sq Ft Source 
N/A
Friends & Family
Recent Activity
yesterdayListing updated with changes from the MLS®
yesterdayListing first seen on site
General Features
Acres 
0.3973
Attached Garage 
Yes
Disclosures 
MudSeller's Disclosure
Foundation 
Slab
Garage 
Yes
Garage Spaces 
3
Green Energy Efficient 
Thermostat
Parking 
AttachedAdditional ParkingGarage Door Opener
Parking Spaces 
3
Property Sub Type 
Single Family Residence
Sewer 
Public Sewer
SqFt Total 
4444
Style 
Traditional
Water Source 
Public
Interior Features
Appliances 
OvenMicrowaveGas CooktopDishwasher
Cooling 
Ceiling Fan(s)Electric
Fireplace 
Yes
Fireplace Features 
Gas Log
Fireplaces 
1
Flooring 
CarpetTile
Heating 
Natural Gas
Interior 
Crown MoldingBreakfast BarKitchen IslandMaster DownstairsGranite CountersDouble VanitySmart Thermostat
Spa 
Yes
Window Features 
Window Coverings
Bathroom 
Dimensions - JACK & JILLLevel - Second
Bedroom 
Dimensions - 12 X 11Level - SecondArea - 132
Breakfast 
Dimensions - 13 X 12Level - FirstArea - 156
Dining Room 
Dimensions - 13 X 13Level - FirstArea - 169
Game Room 
Dimensions - 23 X 14Level - SecondArea - 322
Kitchen 
Dimensions - 19 X 10Level - FirstArea - 190
Living Room 
Dimensions - 22 X 19Level - FirstArea - 418
Master Bathroom 
Dimensions - 12 X 10Level - FirstArea - 120
Master Bedroom 
Dimensions - 21 X 15Level - FirstArea - 315
Media Room 
Dimensions - 16 X 13Level - SecondArea - 208
Utility Room 
Dimensions - 9 X 6Level - FirstArea - 54
Save
Ask
Tour
Hide
Share
Exterior Features
Construction Details 
Brick
Fencing 
Back Yard
Lot Features 
Back YardCul-De-SacSubdivided
Pool Features 
In Ground
Private Pool 
Yes
Roof 
Composition
Spa 
Yes
Spa Features 
Private
Windows/Doors 
Window Coverings
Community Features
Accessibility Features 
Therapeutic Whirlpool
Association Fee 
$842.0
Association Fee Frequency 
Annually
MLS Area 
19
School District 
11 - Conroe
Financing Terms Available 
CashConventionalFHAVA Loan
Schools
School District
11 - Conroe
Elementary School
Giesinger Elementary School
Middle School
Peet Junior High School
High School
Conroe High School
Listing courtesy of Synergy Real Estate Professionals mikesproba@gmail.com

IDX information is provided exclusively for consumers’ personal, non-commercial use. It may not be used for any purpose other than to identify prospective properties consumers may be interested in purchasing. This data is deemed reliable but is not guaranteed accurate by the MLS.

Data provided by HAR.com © 2026. All information provided should be independently verified.

Neighborhood & Commute
Source: Walkscore
Disclosure: Community information and market data powered by Constellation Data Labs. Information is deemed reliable but not guaranteed.
Save
Ask
Tour
Hide
Share