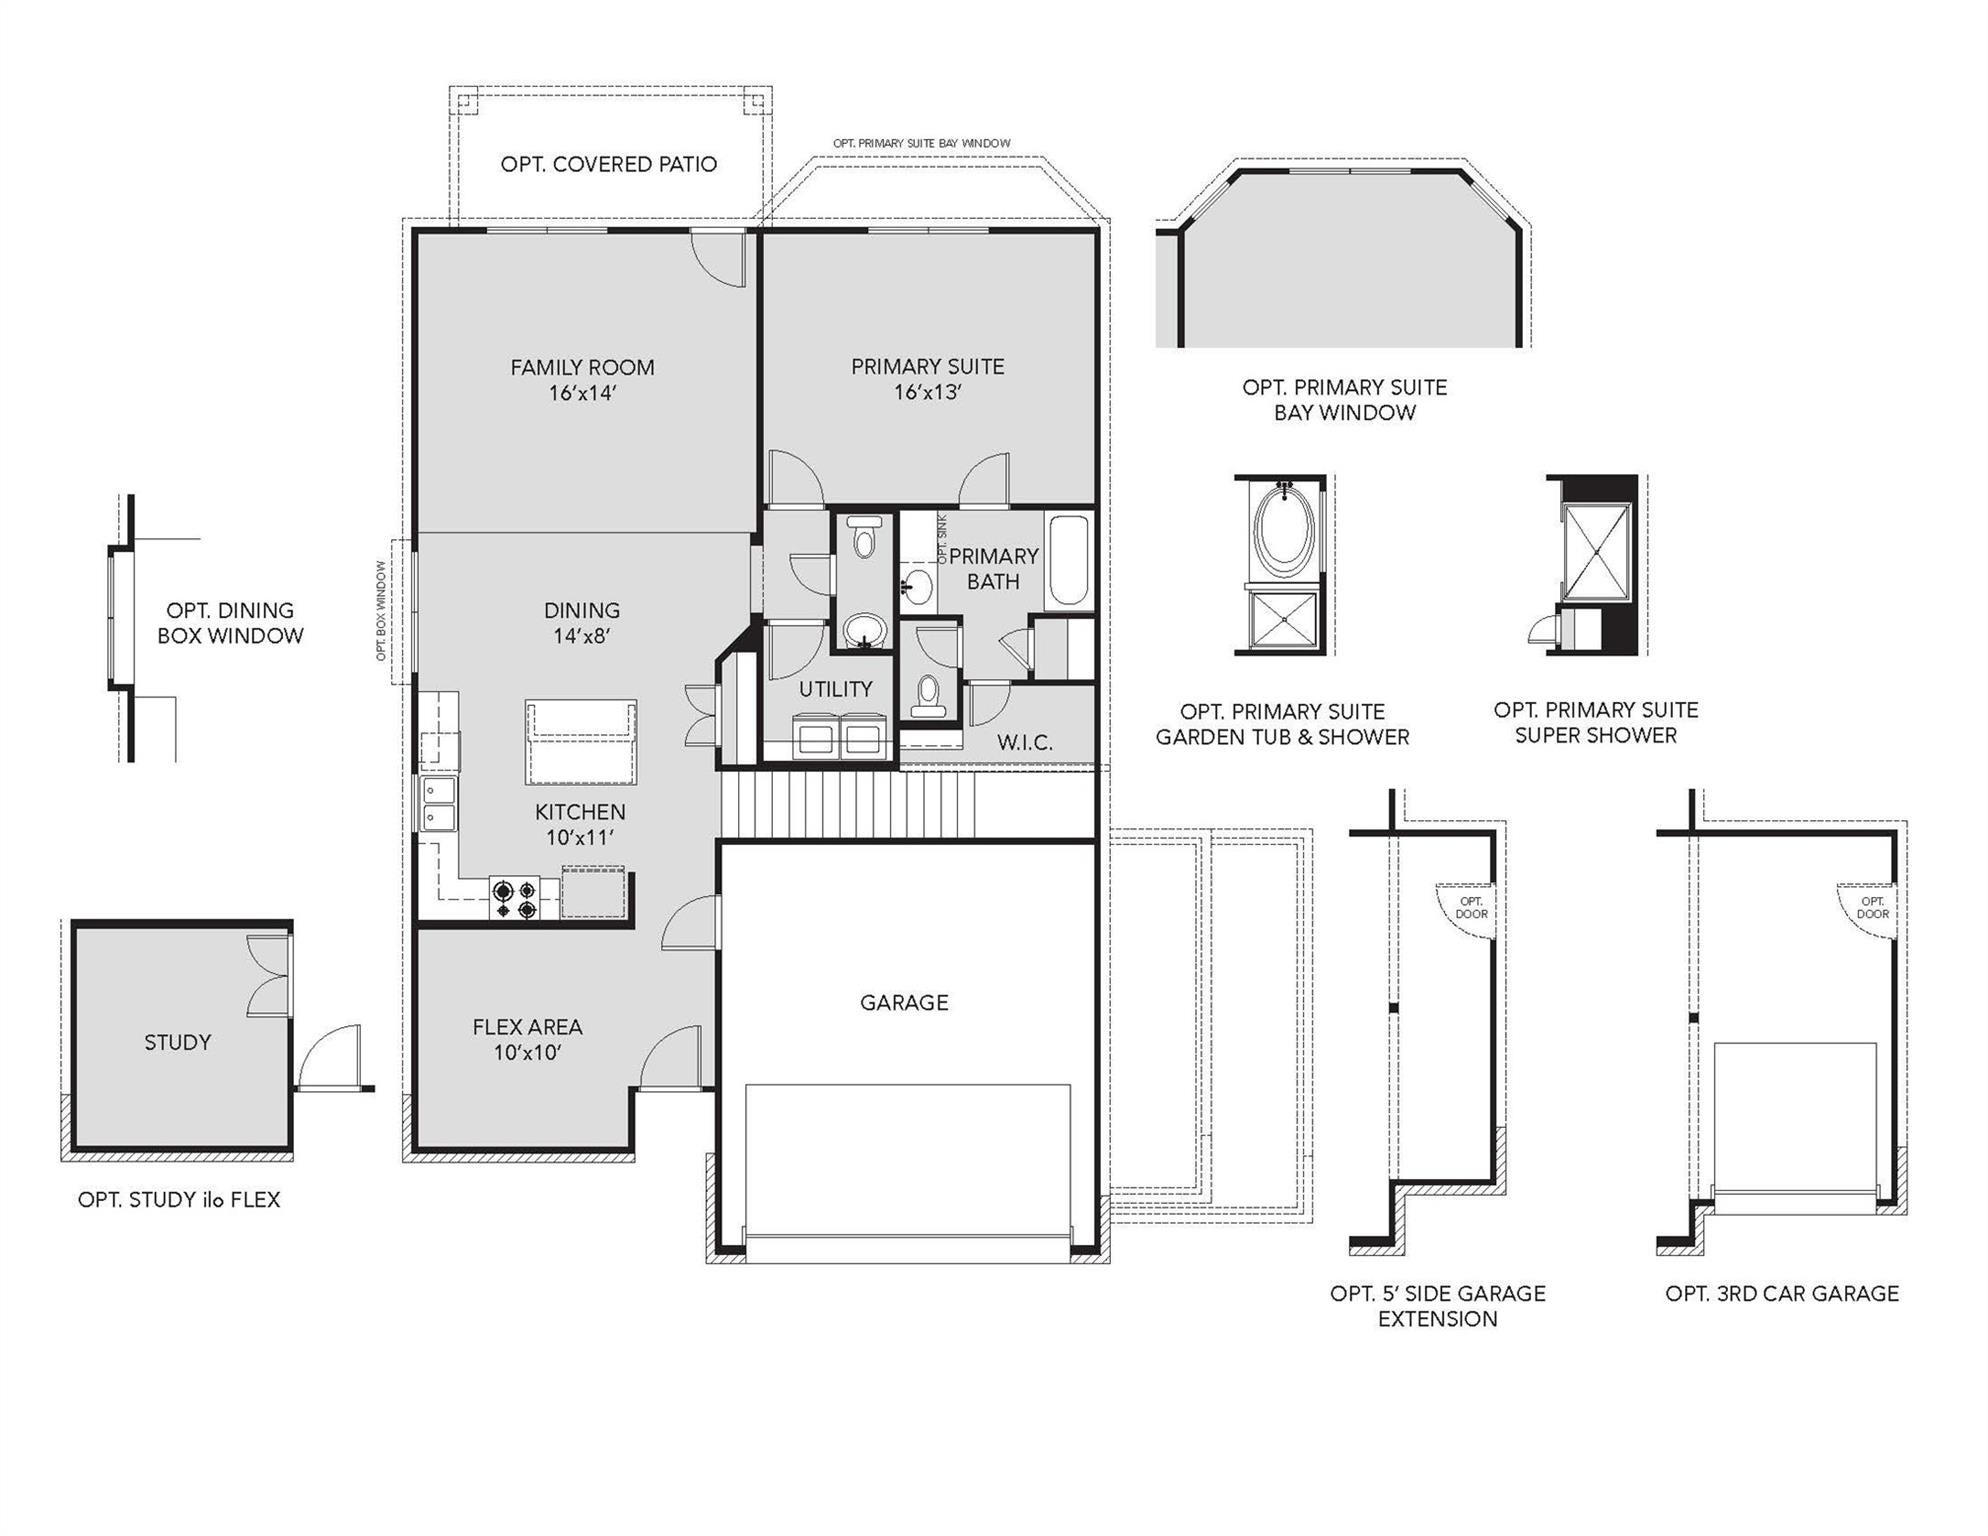
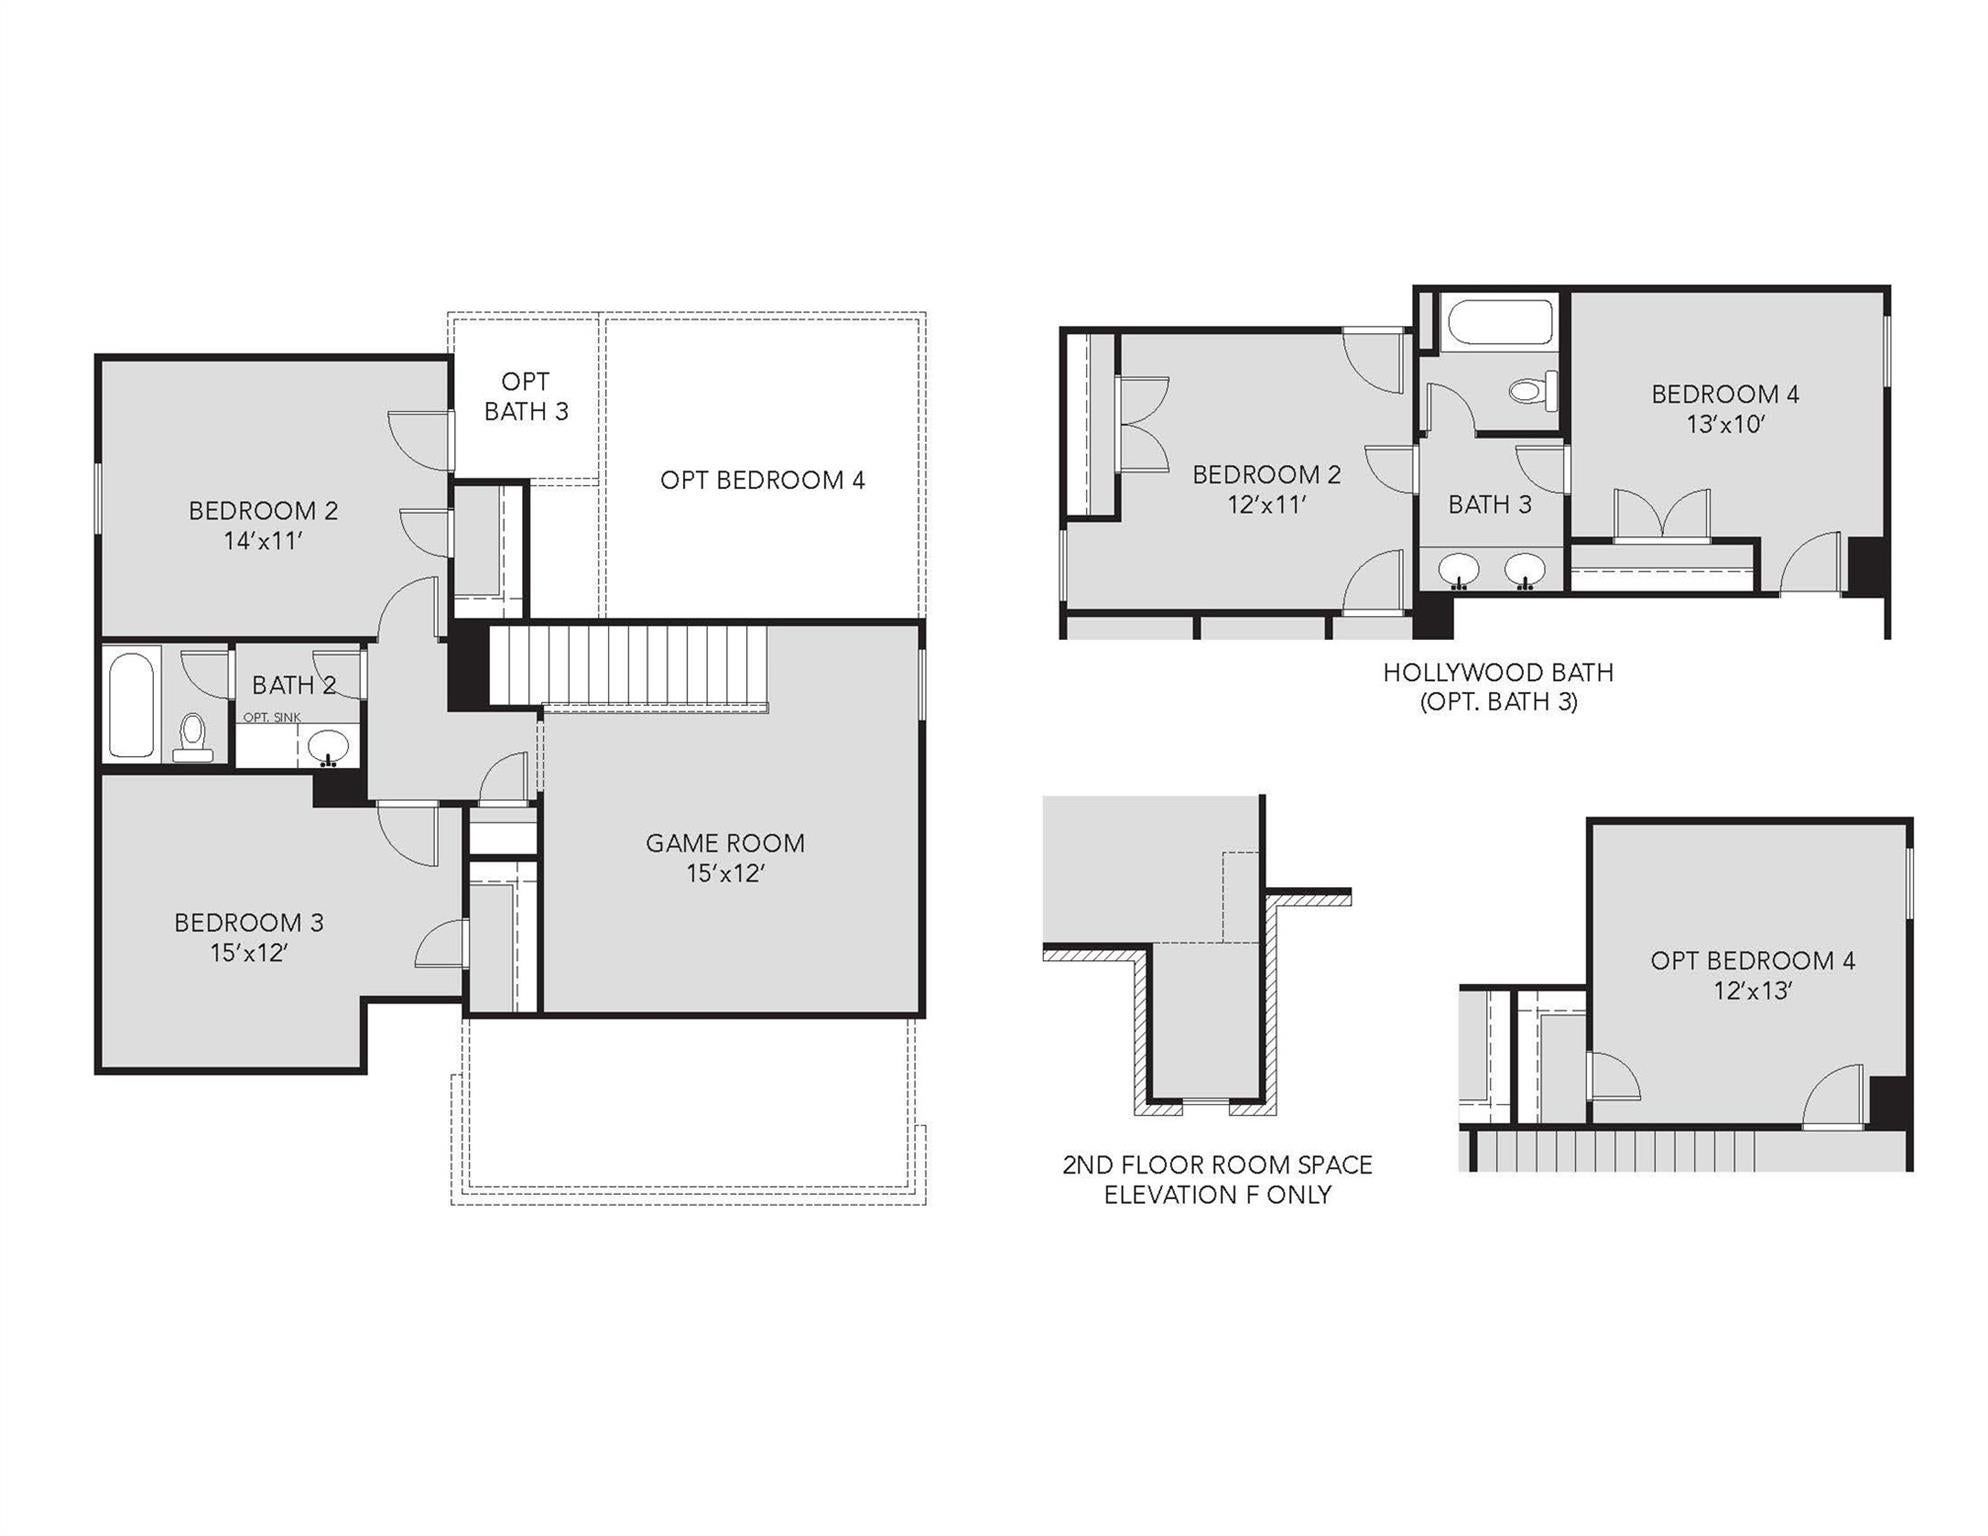
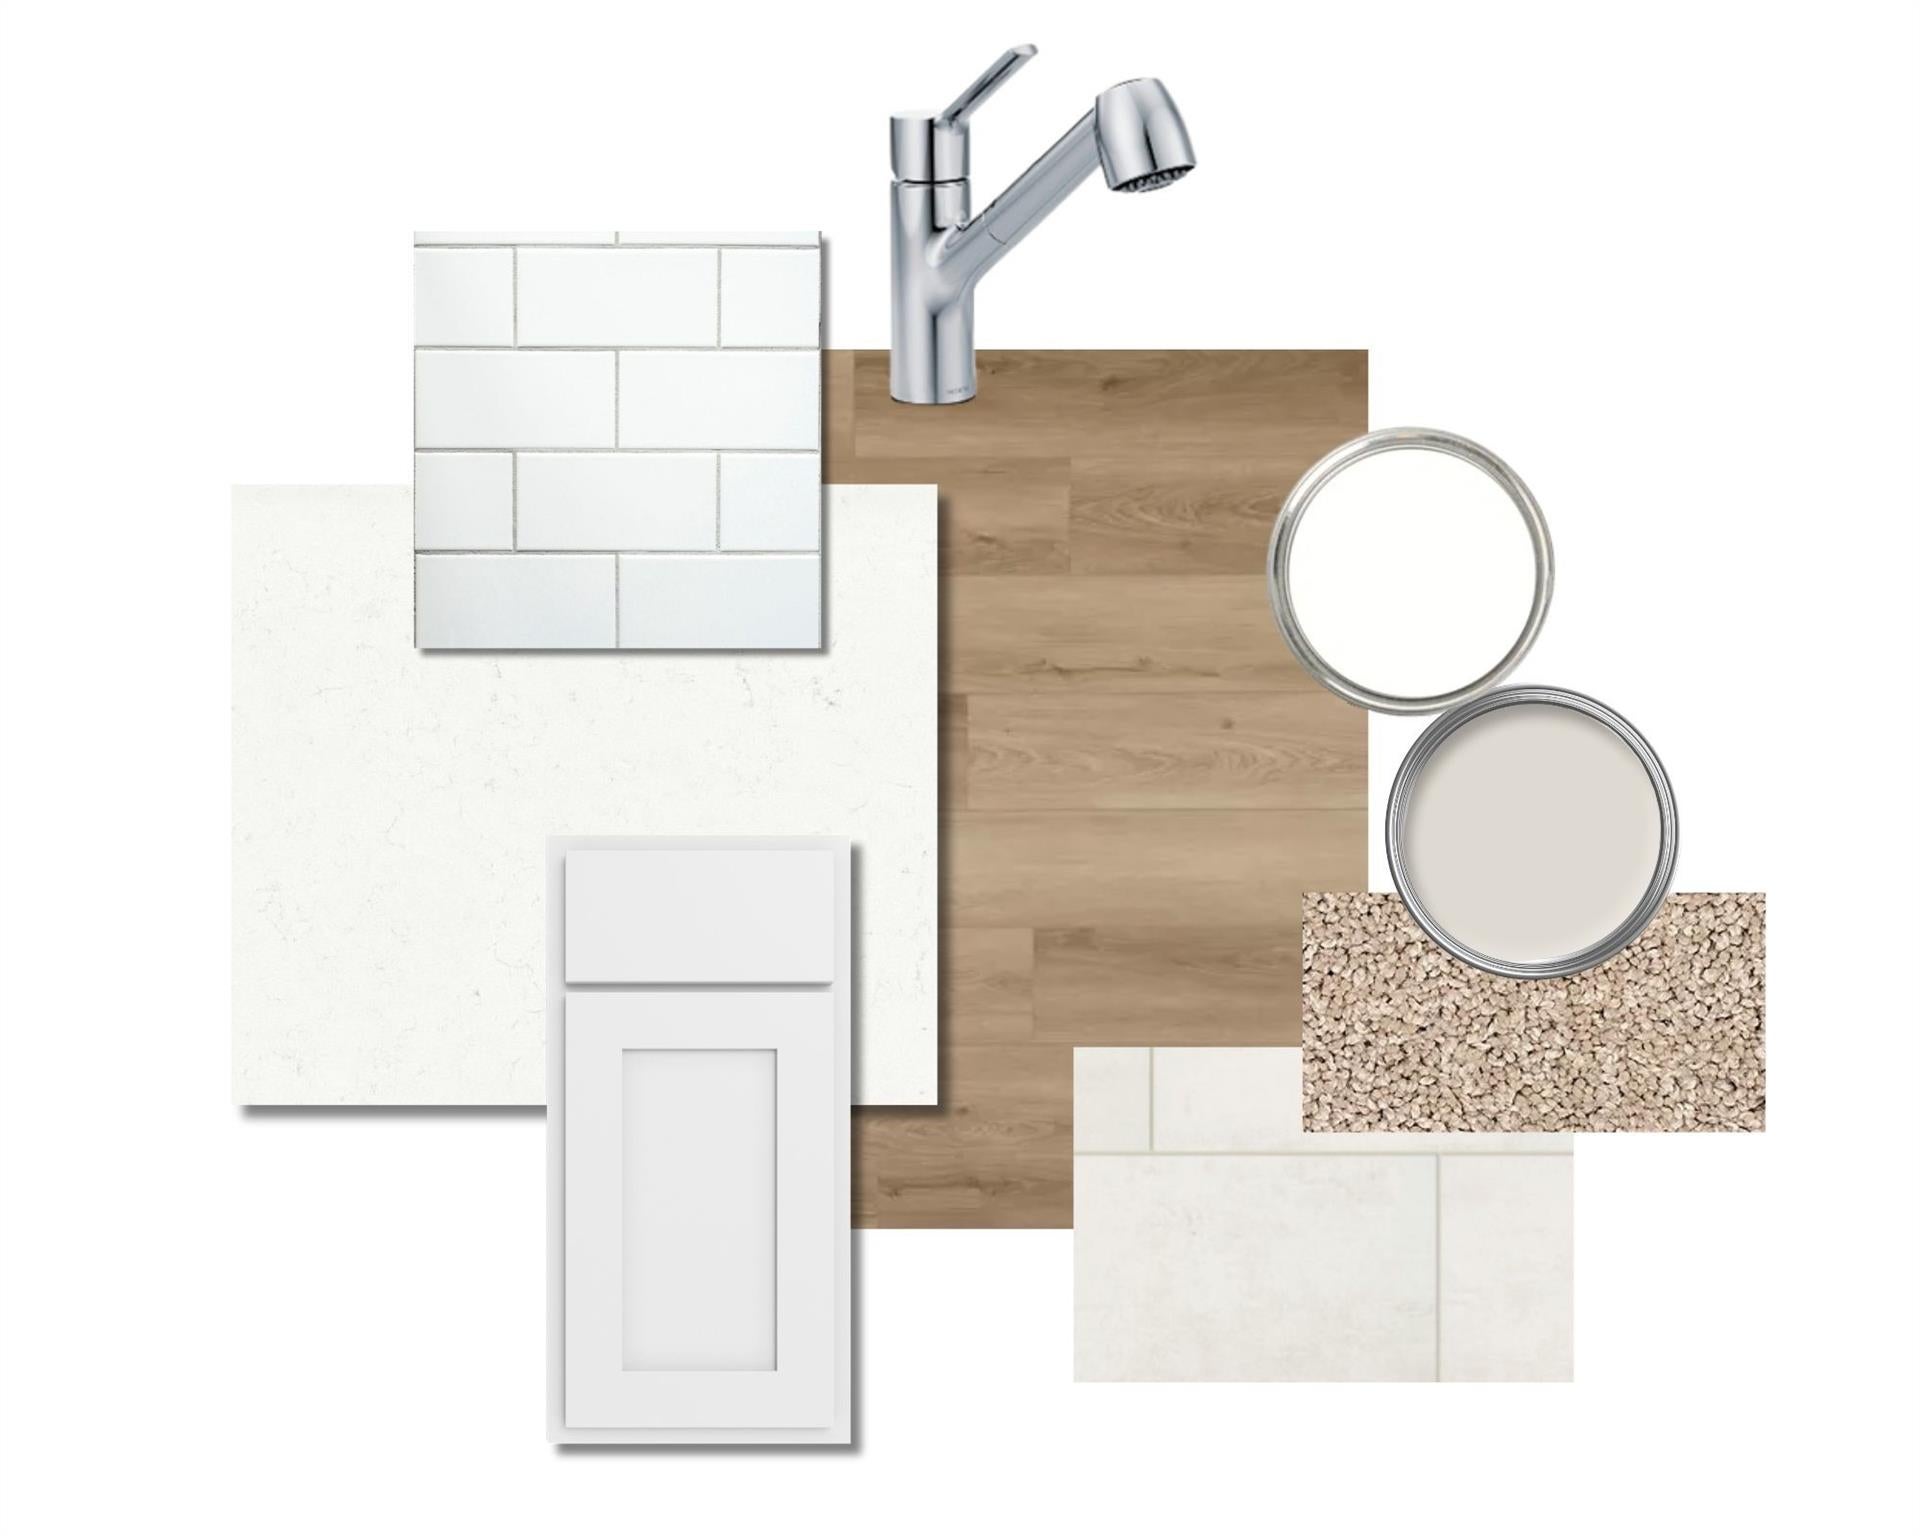
Love where you live in Granger Pines in Conroe, TX! Now featuring Legend’s NEW Smart Home package and Signature Design Collection! The Tivoli floor plan is a spacious 2-story home with 4 bedrooms, 2.5 bathrooms, study, game room, and 2-car garage. This home has it all, including privacy blinds and vinyl plank flooring throughout the common areas! The gourmet kitchen is sure to please with 42-inch cabinetry, silestone countertops, stainless-steel appliances, and a box window at the dining area. Washer, Dryer, and Refrigerator are included, too! Retreat to the first-floor Owner's Suite featuring double sinks with silestone countertops, a separate tub and shower, and a spacious walk-in closet! Secondary bedrooms have walk-in closets, too! Enjoy the great outdoors with a covered patio! Don’t miss your opportunity to call Granger Pines home, schedule a visit today!
Save
Ask
Tour
Hide
Share
Listing Snapshot
Price
$307,736
Days On Site
0 Days
Bedrooms
4
Inside Area (SqFt)
2,210 sqft
Total Baths
4
Full Baths
3
Partial Baths
1
Lot Size
0.1867 Acres
Year Built
2026
MLS® Number
52340159
Status
Active
Property Tax
N/A
HOA/Condo/Coop Fees
$54.17 monthly
Sq Ft Source
N/A
Friends & Family
React
Comment
Invite
No Comments Yet
Did you know? You can invite friends and family to your search. They can join your search, rate and discuss listings with you.
Recent Activity
30 minutes ago
Listing updated with changes from the MLS®
30 minutes ago
Listing first seen on site
General Features
Acres
0.1867
Attached Garage
Yes
Direction Faces
North
Disclosures
Exclusions
Foundation
Slab
Garage
Yes
Garage Spaces
2
Green Energy Efficient
ThermostatLightingHVACExposure/ShadeAppliances
Parking
AttachedGarage Door Opener
Parking Spaces
2
Property Condition
Under Construction
Property Sub Type
Single Family Residence
SqFt Total
2210
Style
Traditional
Water Source
Public
Interior Features
Appliances
ENERGY STAR Qualified AppliancesDisposalGas OvenMicrowaveGas RangeDishwasherDryerRefrigeratorWasher
Listing courtesy of Legend Home Corporation onlinesales@livelegendhomes.com
IDX information is provided exclusively for consumers’ personal, non-commercial use. It may not be used for any purpose other than to identify prospective properties consumers may be interested in purchasing. This data is deemed reliable but is not guaranteed accurate by the MLS.

Did you know? You can invite friends and family to your search. They can join your search, rate and discuss listings with you.