4318 Island Hills Drive, Pasadena, TX, 77059

Save
Ask
Tour
Hide
Share
$449,900
1 Day On Site

4318 Island Hills Drive
Pasadena, TX 77059

For Sale|Single Family Residence|Active
4
Beds
3
Total Baths
2
Full Baths
1
Partial Bath
3,164
SqFt
$142
/SqFt
1988
Built
Subdivision:
Brookwood Sec 01a
County:
Harris
Call Now: 281-435-5422
Is this the listing for you? We can help make it yours.
281-435-5422
Upcoming Open Houses
Sat, Sep 19, 2:00 PM - 5:00 PM
Sun, Sep 20, 3:00 PM - 5:00 PM
4318 Island Hills Drive4318 Island Hills Drive4318 Island Hills Drive4318 Island Hills Drive
Save
Ask
Tour
Hide
Share

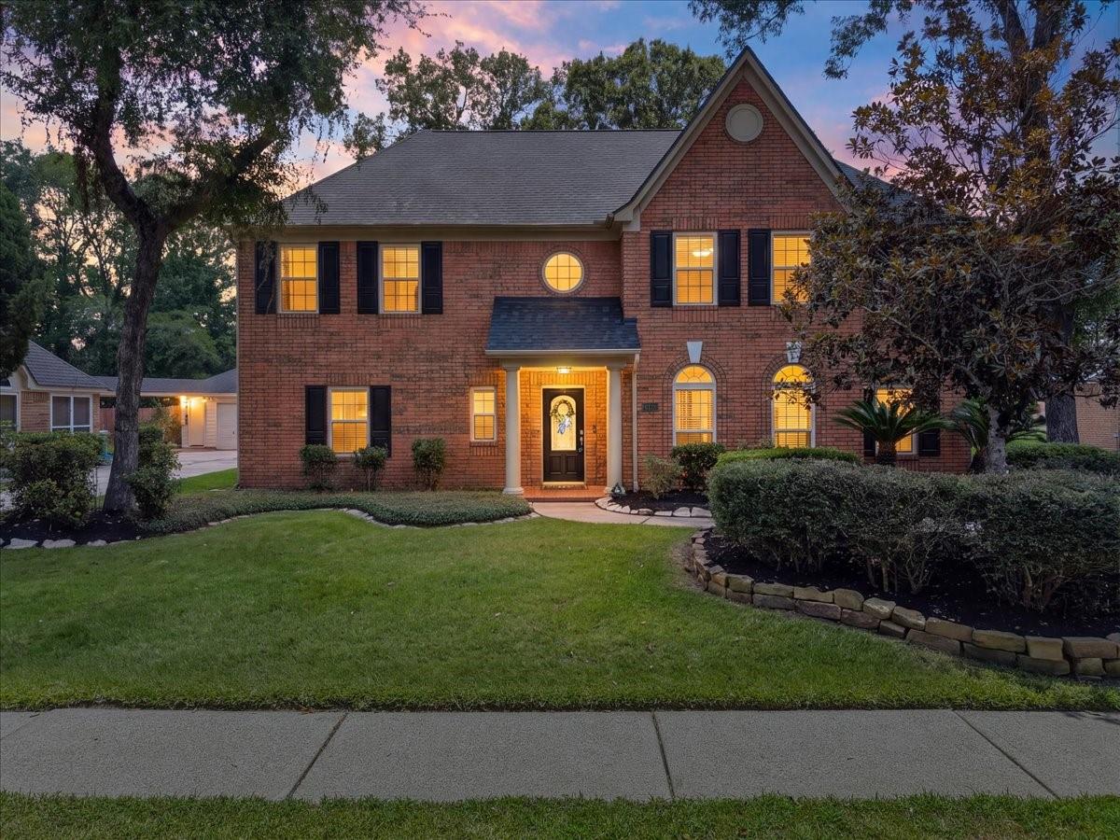
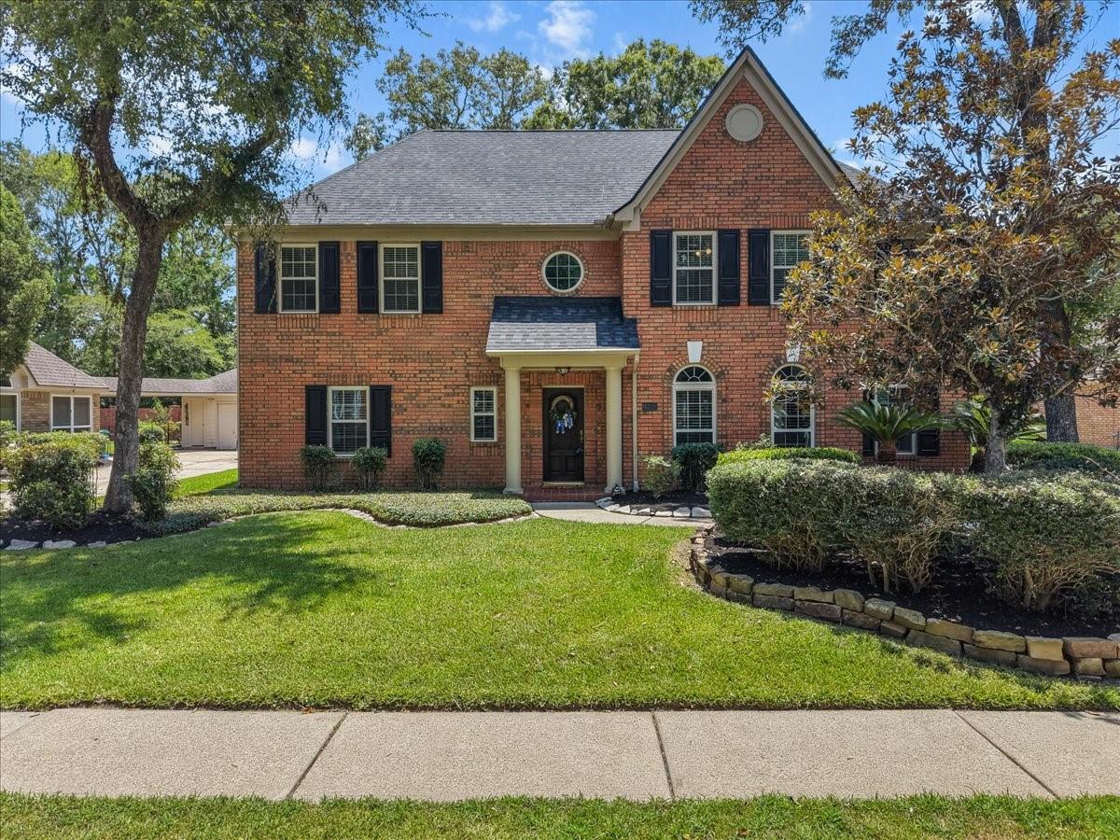
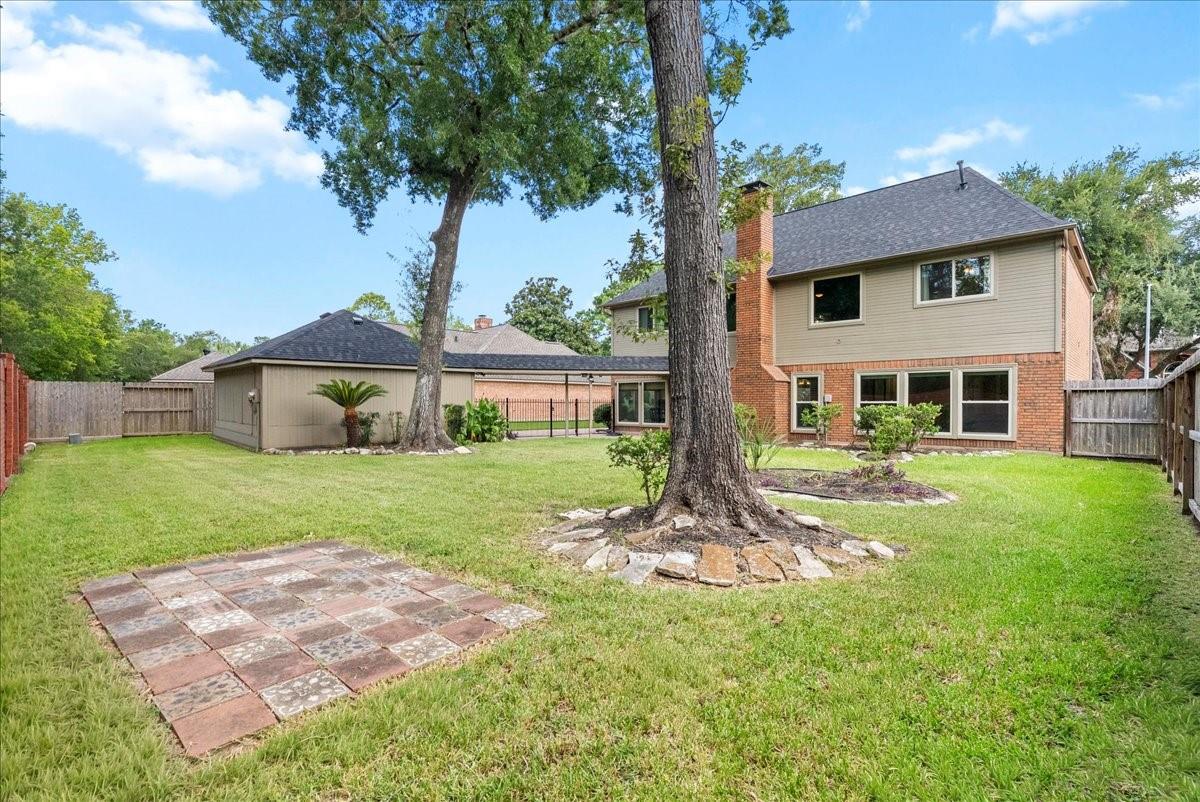
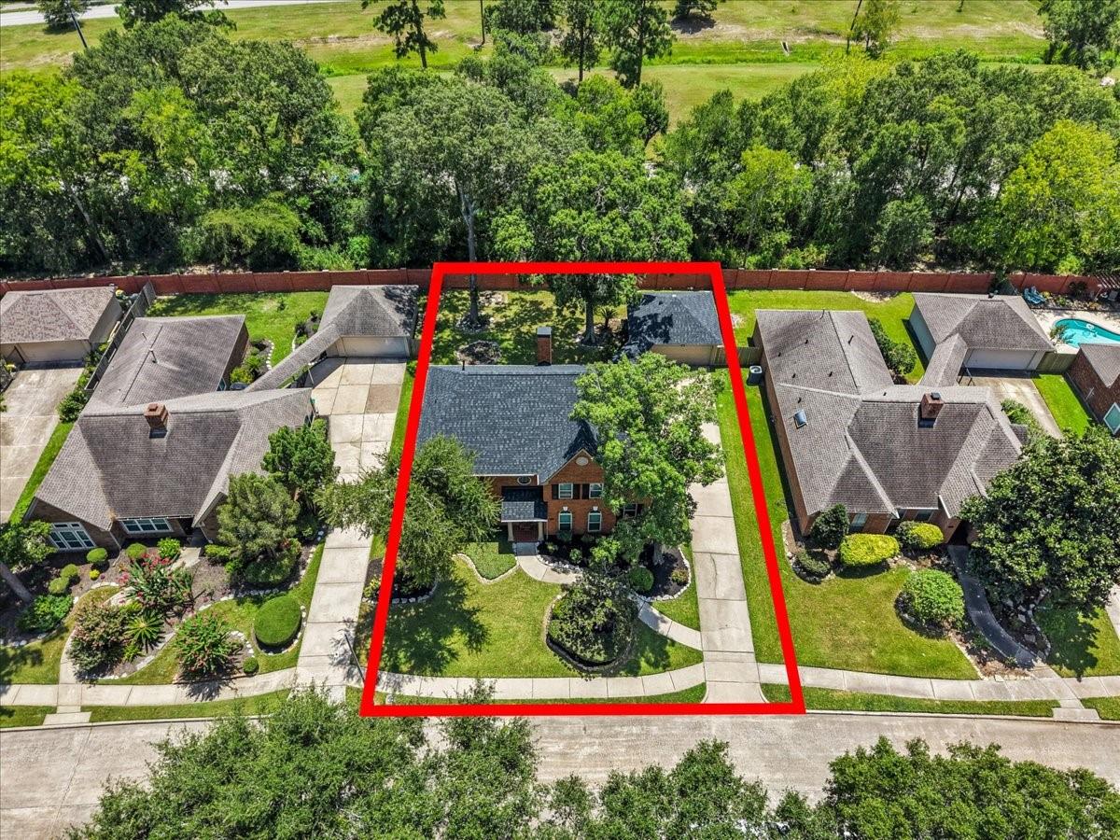
Tucked away on a quiet cul-de-sac in the desirable Brookwood community, this spacious two-story home offers a flexible floor plan designed for comfortable everyday living and entertaining. The first-floor primary suite features a generous bedroom, en-site bath, and two walk-in closets. The open-concept living area flows into the kitchen and breakfast nook, with a formal dining area nearby and large windows bringing in abundant natural light. Upstairs you'll find three spacious bedrooms, a large game room, plus a versatile flex room that can serve as a home office, study, media space, or potential fifth bedroom. Recent improvements include a new roof, and hurricane-rated windows throughout. Outside enjoy a generous 9840 sq. ft lot with plenty room for entertaining. Located in CCISD, with Convenient access to NASA, makes this home a perfect choice, this home is move in ready!

Save
Ask
Tour
Hide
Share
Listing Snapshot
Price 
$449,900
Days On Site 
1 Day
Bedrooms 
4
Inside Area (SqFt) 
3,164 sqft
Total Baths 
3
Full Baths 
2
Partial Baths 
1
Lot Size 
0.2259 Acres
Year Built 
1988
MLS® Number 
52340038
Status 
Active
Property Tax 
$10,534
HOA/Condo/Coop Fees 
$66.25 monthly
Sq Ft Source 
N/A
Friends & Family
Recent Activity
8 hours agoListing updated with changes from the MLS®
yesterdayListing first seen on site
General Features
Acres 
0.2259
Disclosures 
Seller's Disclosure
Foundation 
Slab
Garage 
Yes
Garage Spaces 
2
Parking 
Detached
Parking Spaces 
2
Property Sub Type 
Single Family Residence
Sewer 
Public Sewer
SqFt Total 
3164
Style 
Traditional
Water Source 
Public
Interior Features
Appliances 
DisposalMicrowaveDishwasher
Cooling 
Electric
Fireplace 
Yes
Fireplace Features 
Gas LogWood Burning
Fireplaces 
1
Heating 
Natural Gas
Laundry Features 
Electric Dryer HookupGas Dryer HookupWasher Hookup
Bedroom 
Dimensions - 11'9"x11'1"Level - SecondArea - 130
Dining Room 
Dimensions - 13'9"x11'1"Level - FirstArea - 152
Kitchen 
Dimensions - 14'7"x12'2"Level - FirstArea - 177
Living Room 
Dimensions - 15'10"x22'4"Level - FirstArea - 353
Master Bedroom 
Dimensions - 17'5" x13'7"Level - FirstArea - 236
Utility Room 
Dimensions - 8'2"x8'5"Level - FirstArea - 68
Save
Ask
Tour
Hide
Share
Exterior Features
Construction Details 
BrickWood Siding
Lot Features 
Cul-De-Sac
Roof 
Composition
Community Features
Association Fee 
$795.0
Association Fee Frequency 
Annually
MLS Area 
7
School District 
9 - Clear Creek
Financing Terms Available 
CashConventionalFHAVA Loan
Schools
School District
9 - Clear Creek
Elementary School
Brookwood Elementary School
Middle School
Space Center Intermediate School
High School
Clear Lake High School
Listing courtesy of TADA Realty Group eddie@tadarealtygroup.com

IDX information is provided exclusively for consumers’ personal, non-commercial use. It may not be used for any purpose other than to identify prospective properties consumers may be interested in purchasing. This data is deemed reliable but is not guaranteed accurate by the MLS.

Data provided by HAR.com © 2026. All information provided should be independently verified.

Neighborhood & Commute
Source: Walkscore
Disclosure: Community information and market data powered by Constellation Data Labs. Information is deemed reliable but not guaranteed.
Save
Ask
Tour
Hide
Share