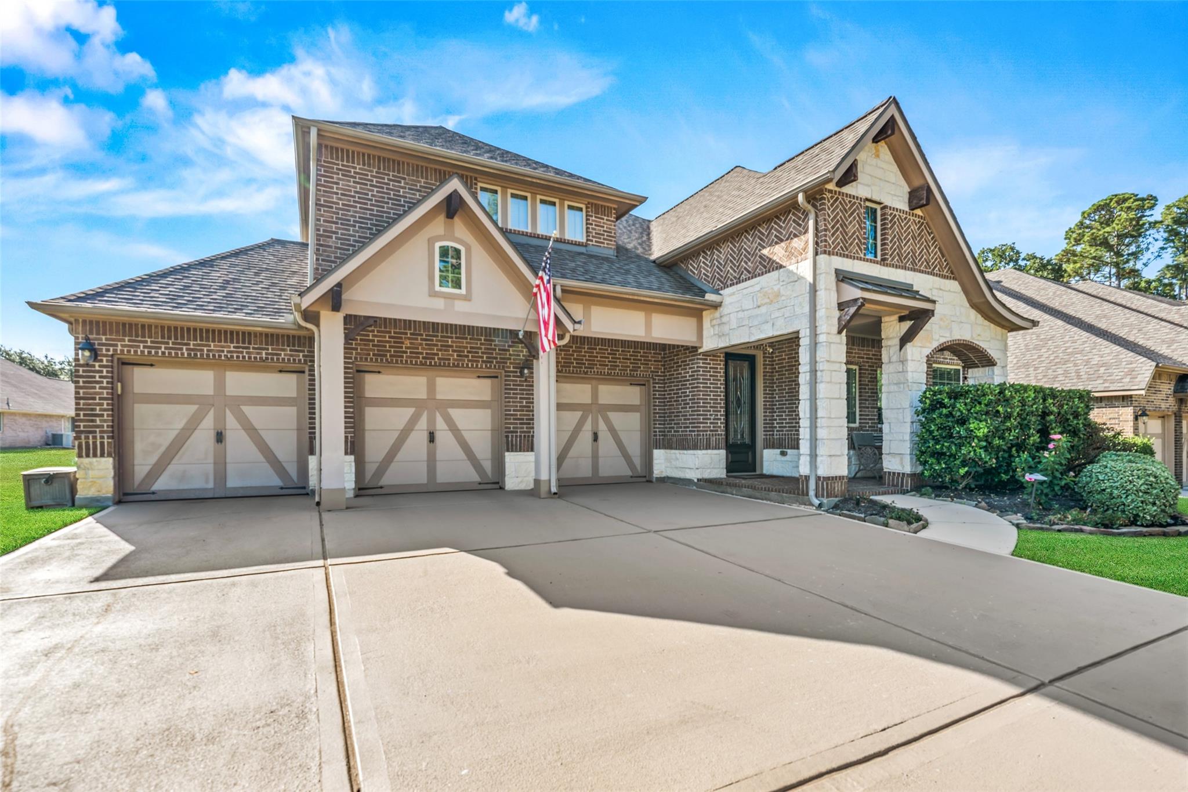
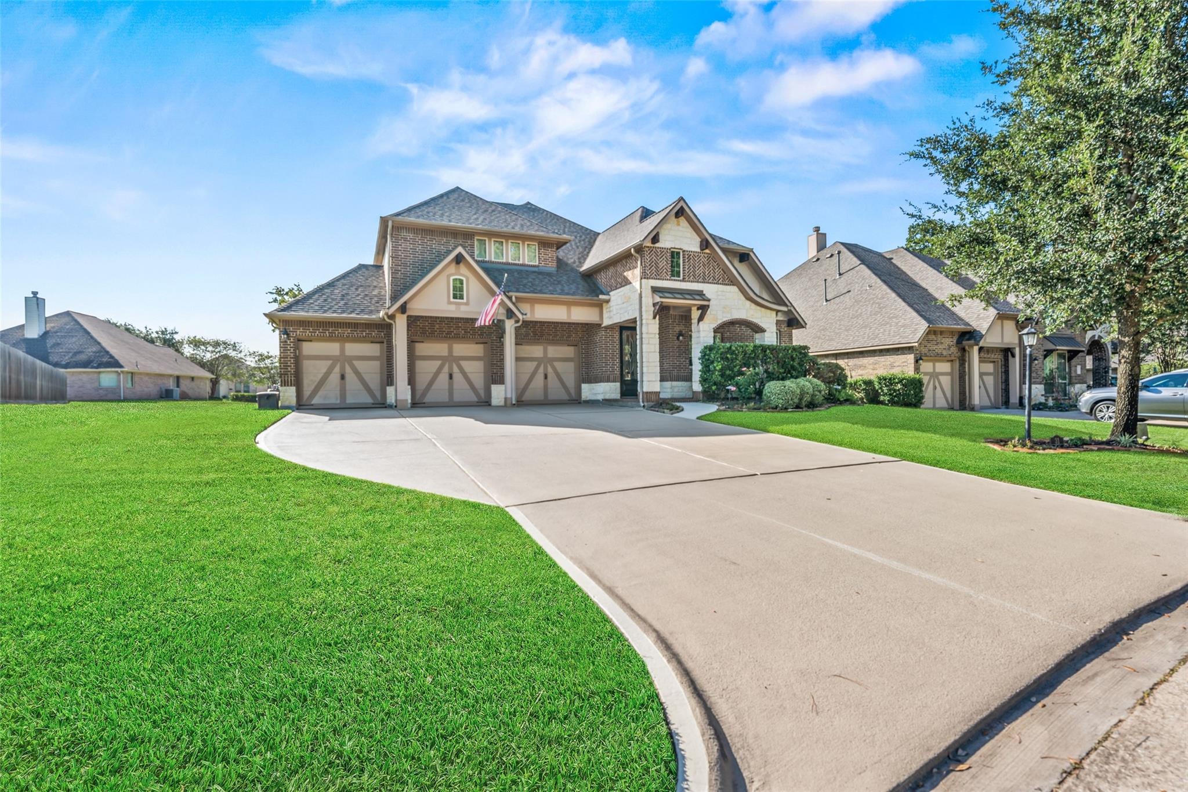
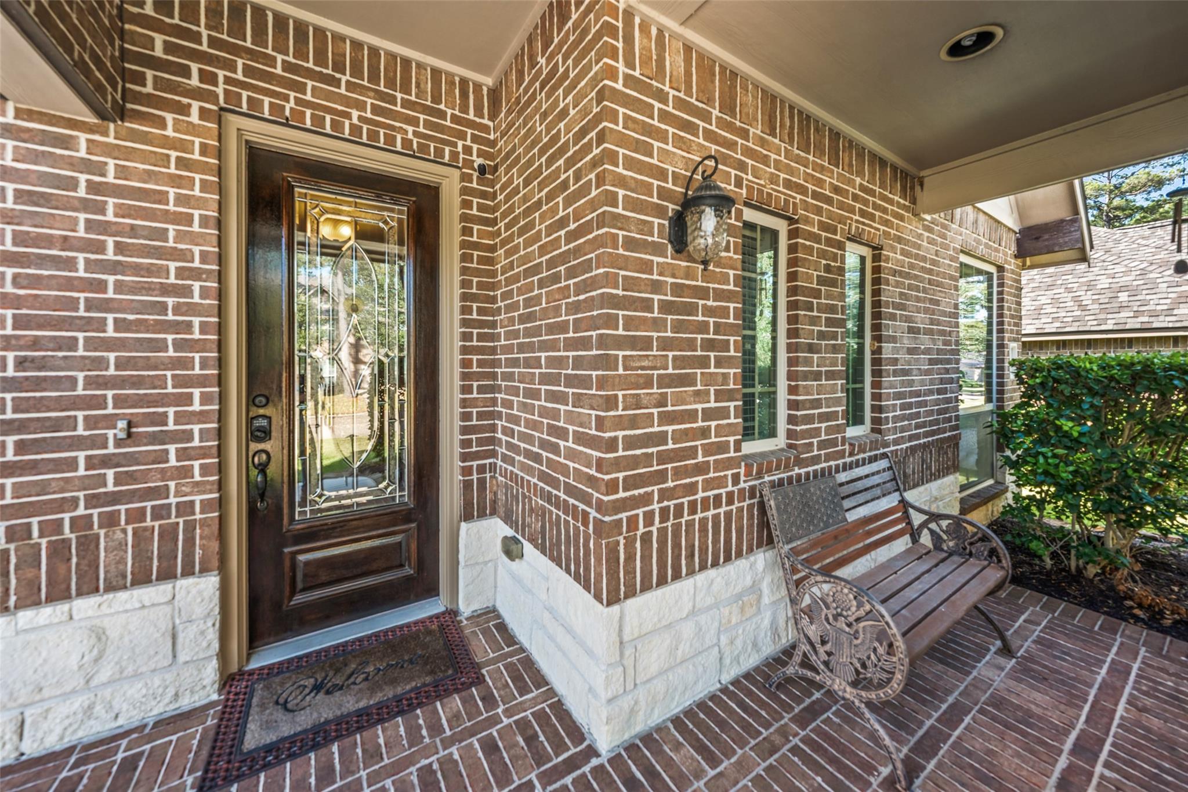
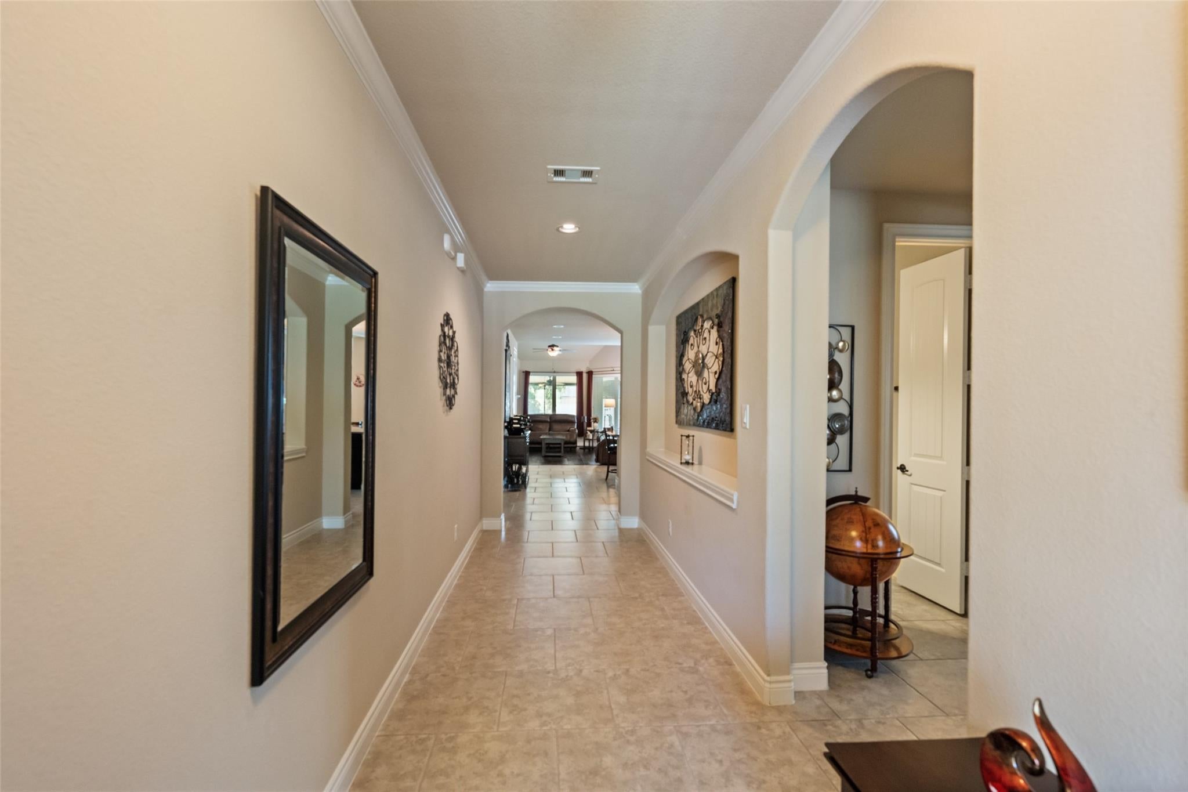
Welcome to the prestigious golf course community of BENTWATER. The moment you step into the lovely, light-filled entryway, gorgeous 4 bdrm, 3 full baths. A balance of sophistication & has a warm family vibe. The heart of the home is the chef’s kitchen, designed for hanging out or entertainment. Granite countertops, fresh refinished cabinetry, walk-in pantry, oversized for seating. Stainless Steel appliances, including dbl oven & microwave. The downstairs with all its windows allows for natural lighting. Down are 2 bdrms sharing a full bath, along with Primary which is your private oasis, dual vanities, jetted tub, separate shower, huge walk-in closet. Upstairs fully carpeted with media room, game room & 4th bdrm with its own full bath. Back Patio is screened with stamped concrete, built-in cooking, fire pit, TV, ceiling fans, & lights, this allows you bug free evenings. Screened porch is 28' x 20' with out door cooking. Roof is about 1.5 years old. Best price per sq. ft!
Save
Ask
Tour
Hide
Share
Listing Snapshot
Price
$599,999
Days On Site
2 Days
Bedrooms
4
Inside Area (SqFt)
3,185 sqft
Total Baths
3
Full Baths
3
Partial Baths
N/A
Lot Size
0.2626 Acres
Year Built
2013
MLS® Number
52194832
Status
Active
Property Tax
$9,525
HOA/Condo/Coop Fees
$95.83 monthly
Sq Ft Source
N/A
Friends & Family
React
Comment
Invite
No Comments Yet
Did you know? You can invite friends and family to your search. They can join your search, rate and discuss listings with you.
Recent Activity
2 days ago
Listing updated with changes from the MLS®
2 days ago
Listing first seen on site
General Features
Acres
0.2626
Attached Garage
Yes
Disclosures
MudOther DisclosuresSeller's Disclosure
Foundation
Slab
Garage
Yes
Garage Spaces
3
Green Energy Efficient
ThermostatHVACAppliances
Parking
AttachedOversizedAdditional ParkingGarage Door Opener
Parking Spaces
3
Property Sub Type
Single Family Residence
Security
Security GuardPrewired
Sewer
Public Sewer
SqFt Total
3185
Style
Contemporary/Modern
Water Source
Public
Interior Features
Appliances
ENERGY STAR Qualified AppliancesDisposalConvection OvenDouble OvenElectric OvenMicrowaveGas CooktopDishwasherWater PurifierCooktop
Listing courtesy of RE/MAX Integrity gwentherealtor@gmail.com
IDX information is provided exclusively for consumers’ personal, non-commercial use. It may not be used for any purpose other than to identify prospective properties consumers may be interested in purchasing. This data is deemed reliable but is not guaranteed accurate by the MLS.

Did you know? You can invite friends and family to your search. They can join your search, rate and discuss listings with you.