5206 Red Mulberry Court, Montgomery, TX, 77316

Save
Ask
Tour
Hide
Share
$649,990
New Listing

5206 Red Mulberry Court
Montgomery, TX 77316

For Sale|Single Family Residence|Active
5
Beds
5
Total Baths
4
Full Baths
1
Partial Bath
4,130
SqFt
$157
/SqFt
2026
Built
Subdivision:
Wildtree
County:
Montgomery
Call Now: 281-435-5422
Is this the listing for you? We can help make it yours.
281-435-5422
5206 Red Mulberry Court5206 Red Mulberry Court5206 Red Mulberry Court5206 Red Mulberry Court
Save
Ask
Tour
Hide
Share

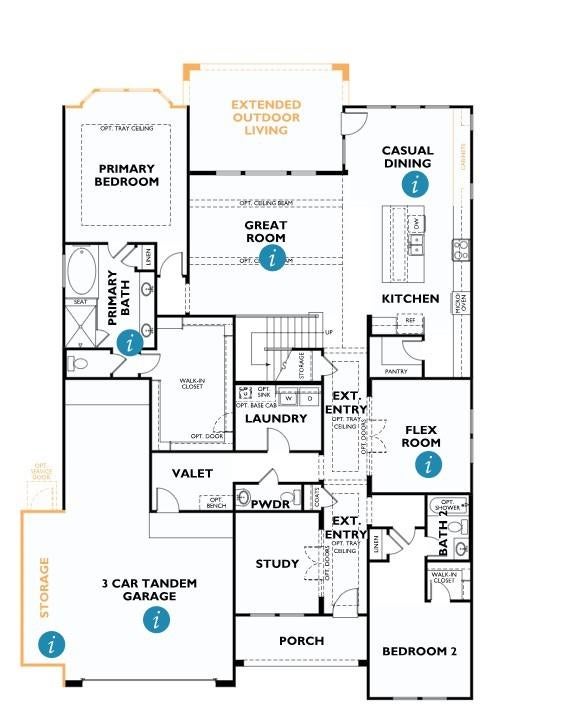
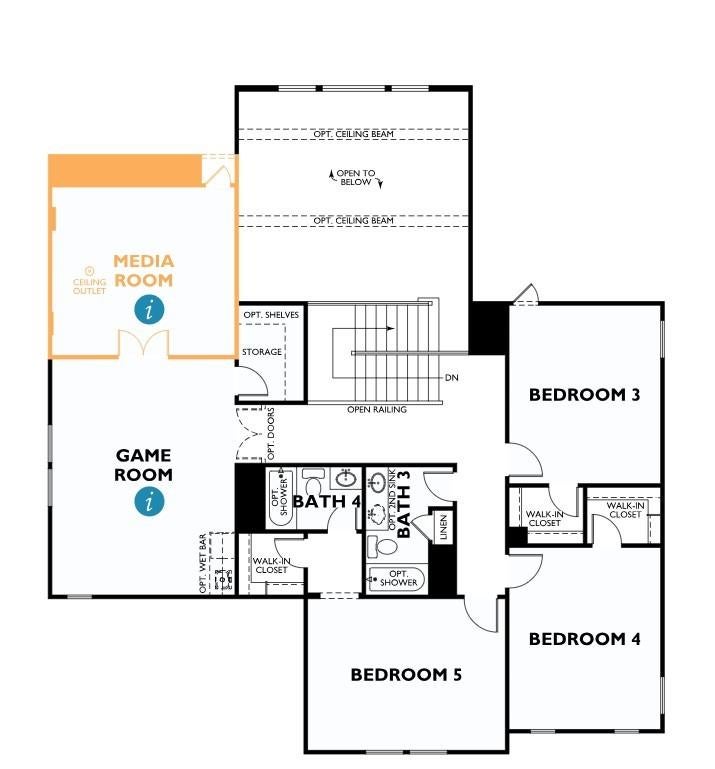
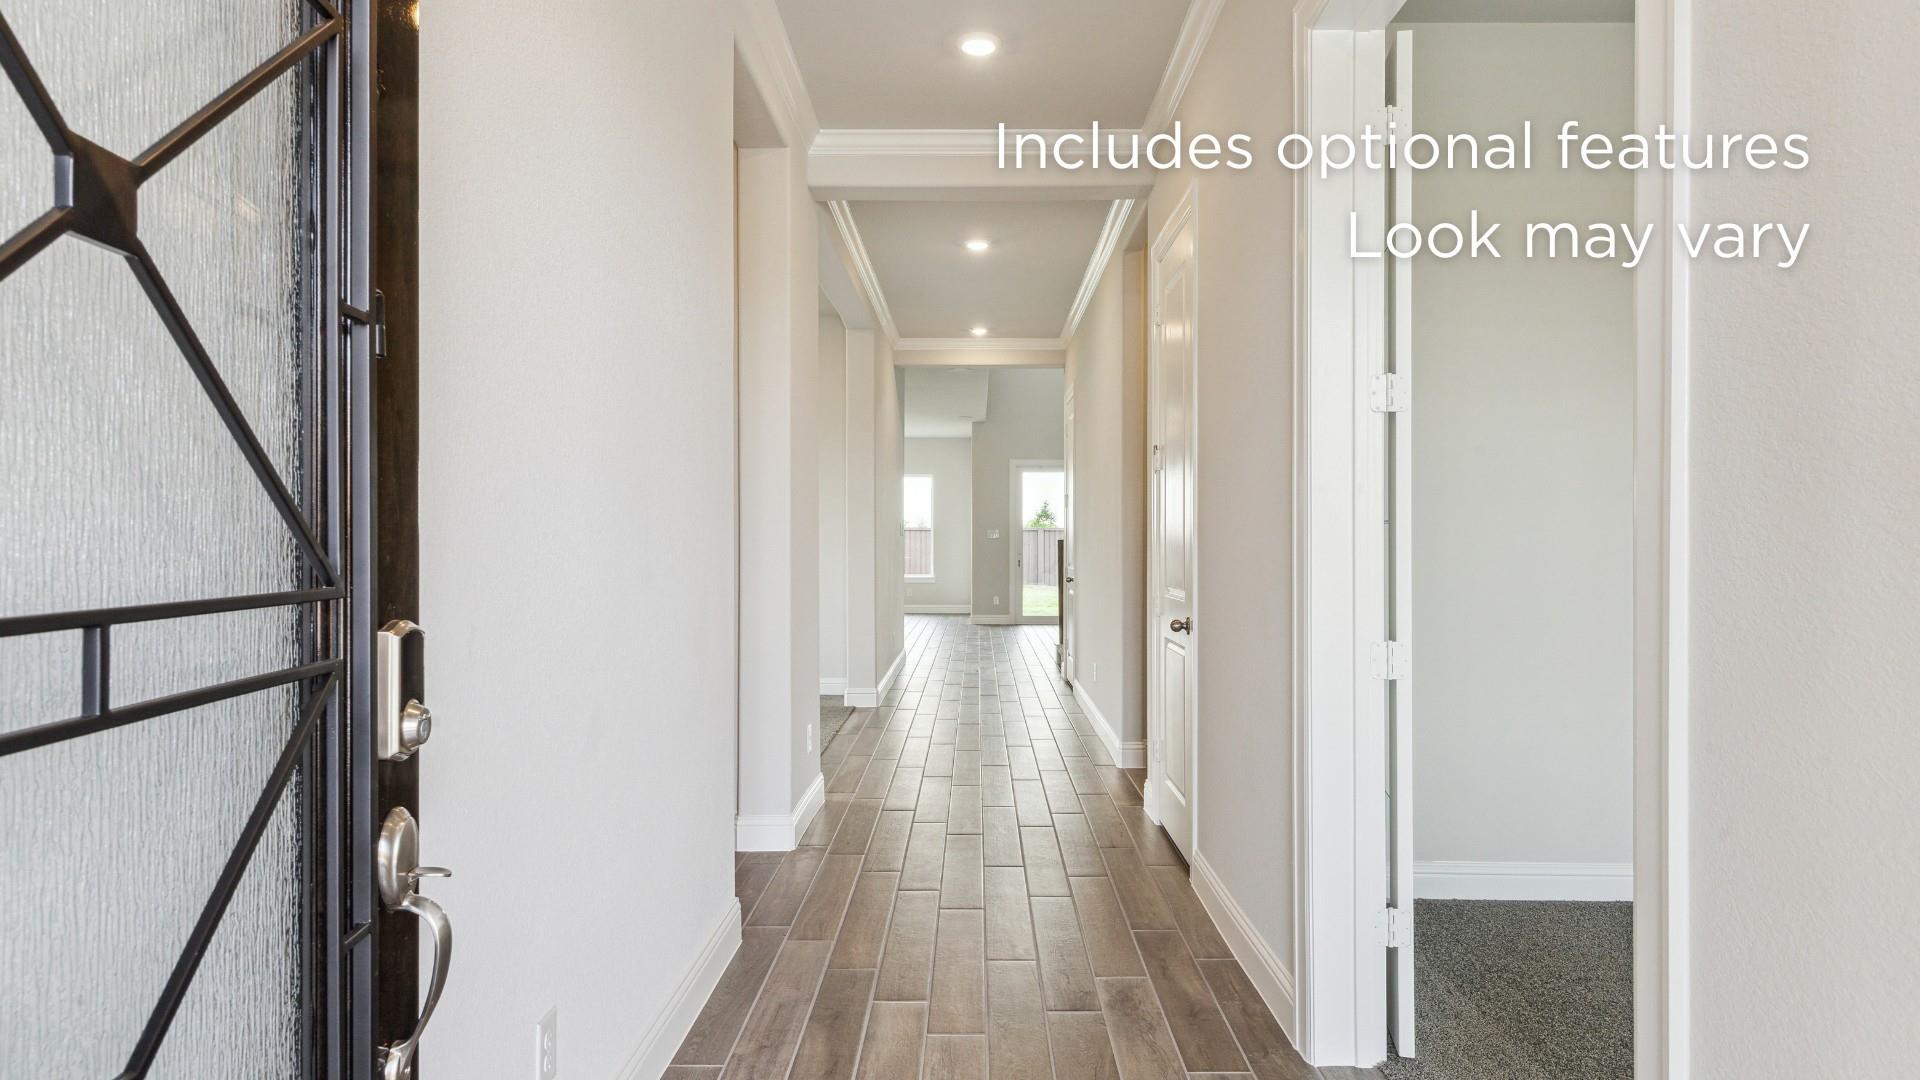
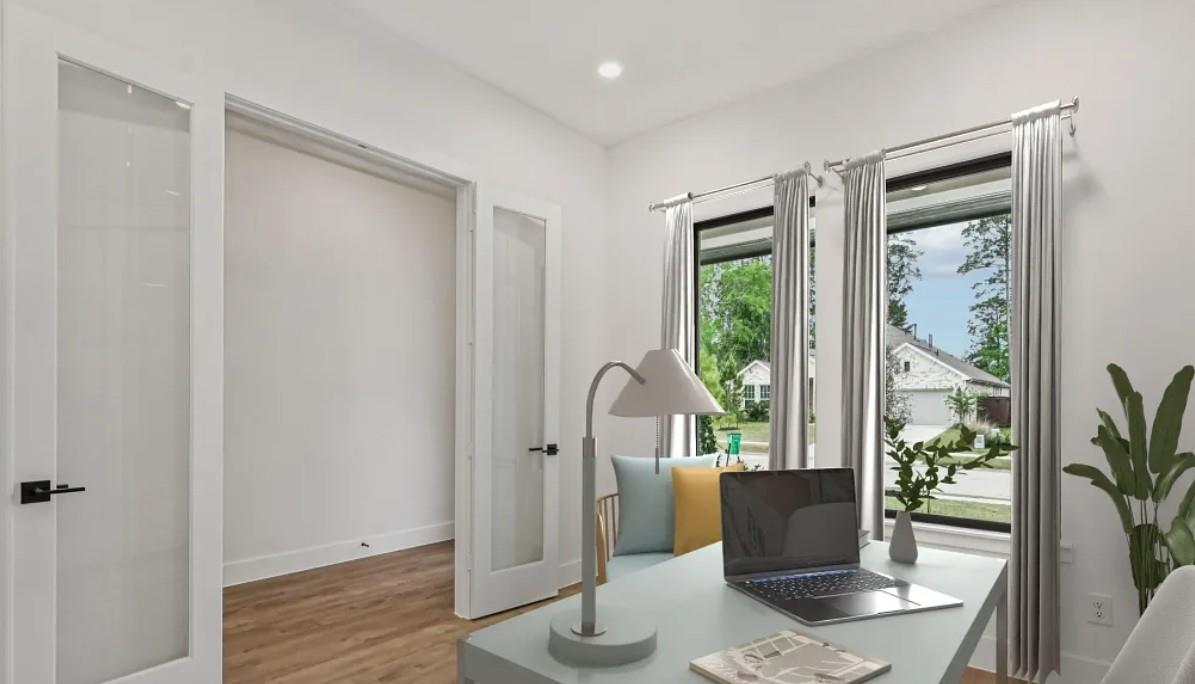
READY MOVE-IN!! Built by Shea Homes - Step into timeless elegance where every detail has been thoughtfully curated for modern living. An extended entryway welcomes you into an open, airy layout where natural light pours into the spacious living and dining areas. The kitchen is both functional and striking, designed for those who love to cook and gather, with generous prep space and seamless flow for entertaining. Tucked away for privacy, the serene primary suite invites relaxation with a spa-like ambiance and a closet that feels endless. The flex room offers the freedom to create a personalized retreat whether for work, wellness, or play. From the expansive outdoor living area to the warm, inviting interior, this home is a true sanctuary designed to inspire connection, comfort, and everyday luxury.

Save
Ask
Tour
Hide
Share
Listing Snapshot
Price 
$649,990
Days On Site 
0 Days
Bedrooms 
5
Inside Area (SqFt) 
4,130 sqft
Total Baths 
5
Full Baths 
4
Partial Baths 
1
Lot Size 
0.2096 Acres
Year Built 
2026
MLS® Number 
51992498
Status 
Active
Property Tax 
N/A
HOA/Condo/Coop Fees 
$106.25 monthly
Sq Ft Source 
N/A
Friends & Family
Recent Activity
2 hours agoListing updated with changes from the MLS®
2 hours agoListing first seen on site
General Features
Acres 
0.2096
Attached Garage 
Yes
Direction Faces 
West
Disclosures 
Mud
Foundation 
Slab
Garage 
Yes
Garage Spaces 
3
Green Energy Efficient 
HVACAppliances
Parking 
AttachedOversizedTandem
Parking Spaces 
3
Property Condition 
Under Construction
Property Sub Type 
Single Family Residence
Security 
Prewired
SqFt Total 
4130
Style 
Traditional
Water Source 
Public
Interior Features
Appliances 
ENERGY STAR Qualified AppliancesWater HeaterDisposalDouble OvenMicrowaveGas CooktopDishwasher
Cooling 
Ceiling Fan(s)Electric
Flooring 
CarpetTile
Heating 
Natural Gas
Interior 
High CeilingsWalk-In Closet(s)Kitchen IslandEntrance FoyerMaster DownstairsDouble VanitySoaking Tub
Laundry Features 
Electric Dryer Hookup
Window Features 
Low Emissivity Windows
Extra Room 
Dimensions - 13 x 12Level - FirstArea - 156
Save
Ask
Tour
Hide
Share
Exterior Features
Construction Details 
Spray Foam InsulationStucco
Fencing 
Back Yard
Lot Features 
Corner LotCul-De-Sac
Patio And Porch 
Covered
Roof 
Composition
Windows/Doors 
Low Emissivity Windows
Community Features
Association Fee 
$1275.0
Association Fee Frequency 
Annually
MLS Area 
39
School District 
36 - Magnolia
Financing Terms Available 
CashConventionalFHAVA Loan
Roads 
Concrete
Schools
School District
36 - Magnolia
Elementary School
Audubon Elementary
Middle School
Magnolia Parkway Junior High
High School
Magnolia West High School
Listing courtesy of Shea Homes team@thefranklinteaminc.com

IDX information is provided exclusively for consumers’ personal, non-commercial use. It may not be used for any purpose other than to identify prospective properties consumers may be interested in purchasing. This data is deemed reliable but is not guaranteed accurate by the MLS.

Data provided by HAR.com © 2026. All information provided should be independently verified.

Neighborhood & Commute
Source: Walkscore
Disclosure: Community information and market data powered by Constellation Data Labs. Information is deemed reliable but not guaranteed.
Save
Ask
Tour
Hide
Share