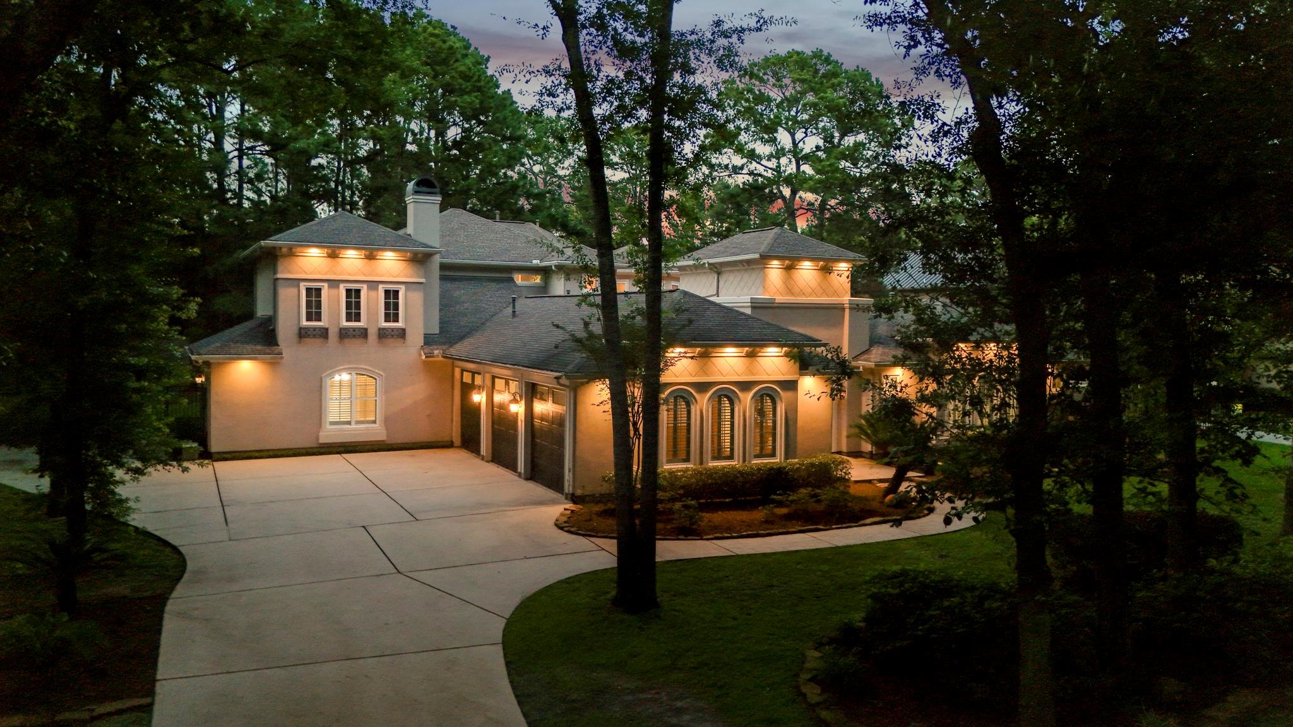
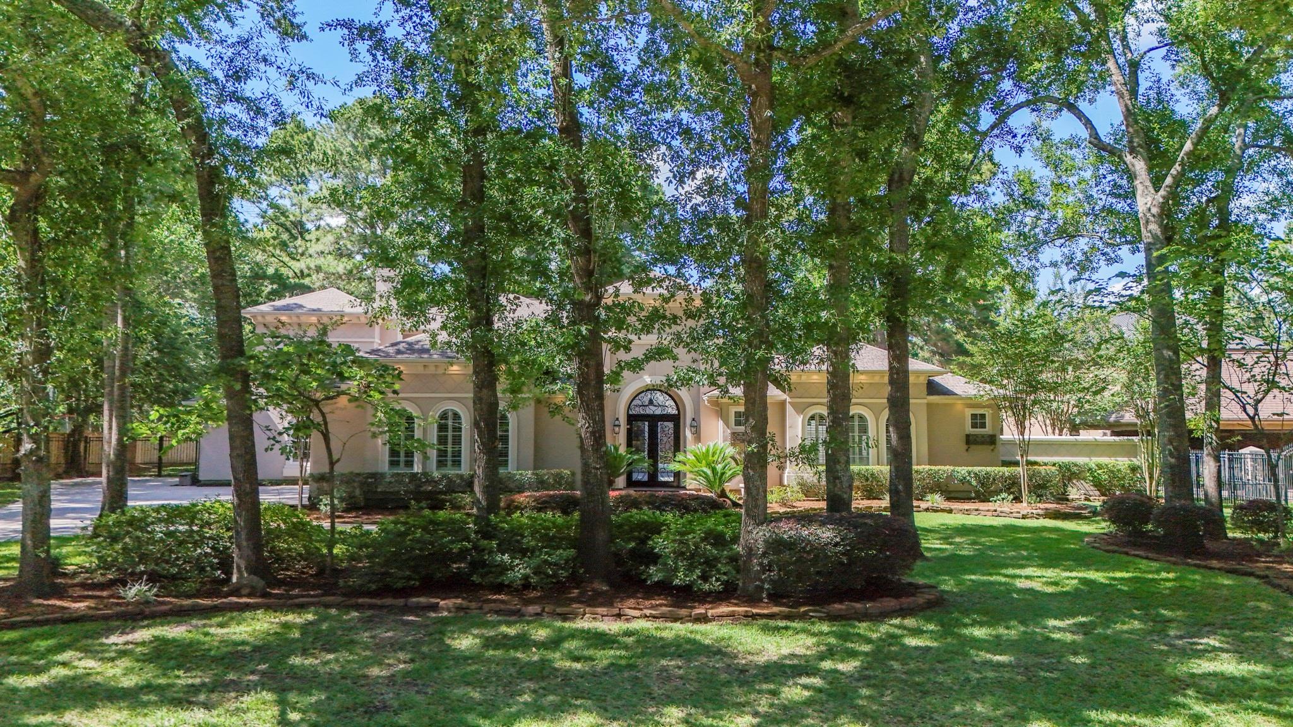
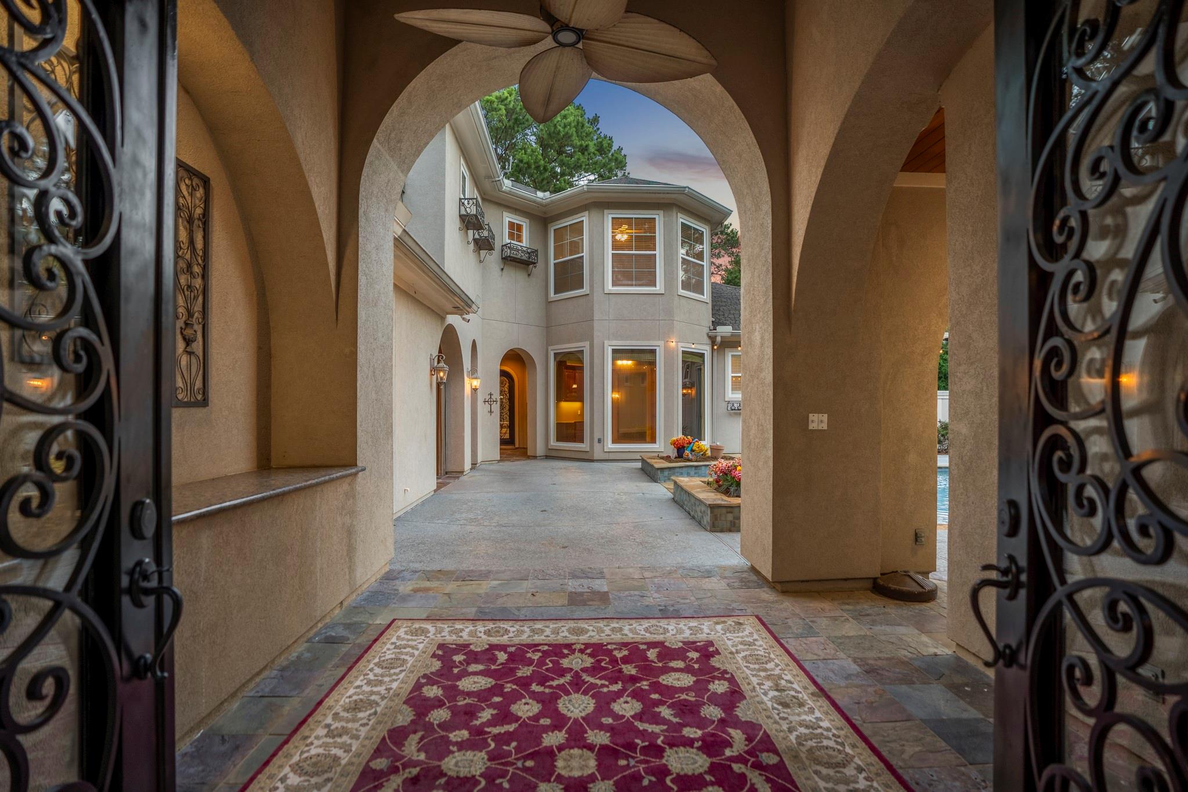
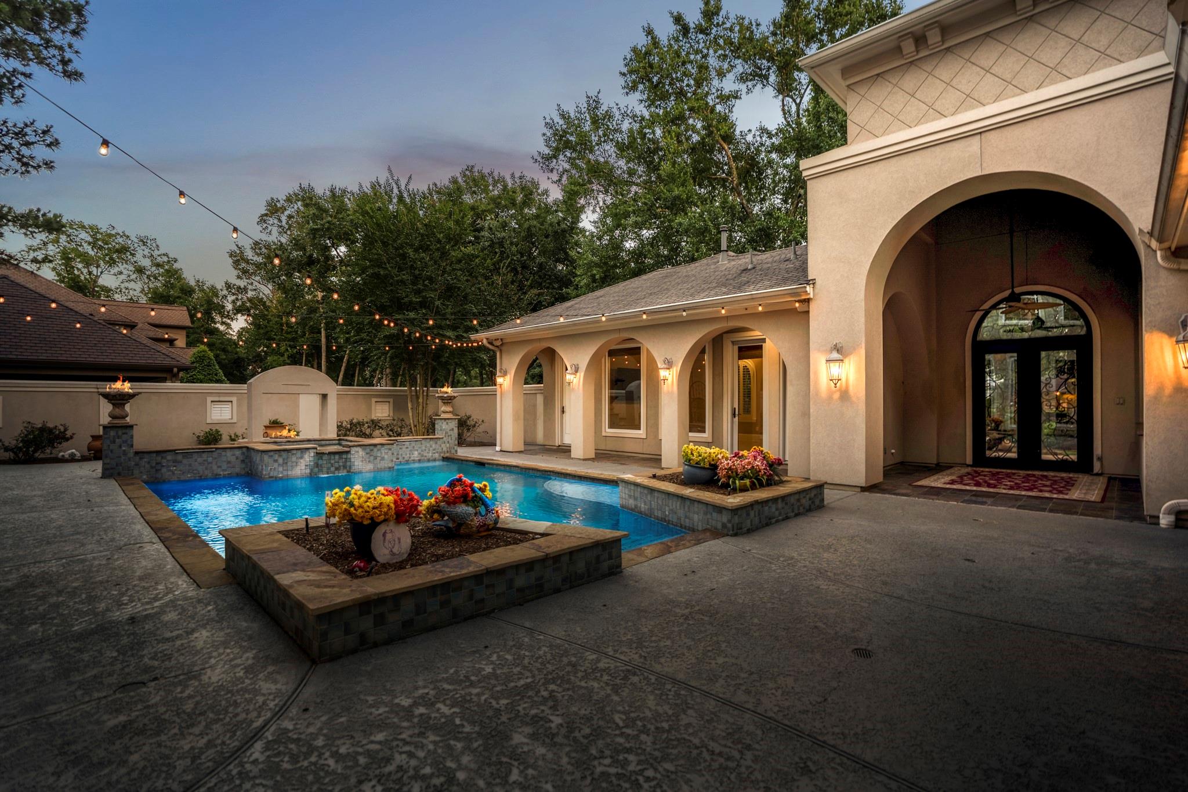
Luxury estate on a beautifully wooded one-acre lot in the gated community of Waterford Estates. At the heart of the home is a private courtyard featuring a pool, creating a resort-style atmosphere. Gourmet kitchen including a built-in side-by-side Sub-Zero refrigerator, ice maker & warming drawer. Dedicated home office overlooking the pool, generous family room, formal living room, formal dining room, breakfast room, and breakfast bar. Luxurious primary suite located on the first floor features a spacious spa-like en-suite bath. Secondary guest suite on the first floor offers its own private en-suite bathroom. Upstairs, you'll find a large game room, media room, and 2 additional bedrooms, each with private en-suite baths. Outdoor living is spectacular, with extensive covered porches overlooking the courtyard pool and the backyard. Separate guest quarters offer complete privacy and flexibility for extended family or visitors. Oversized 3 car garage. This home is an entertainer's dream!
Save
Ask
Tour
Hide
Share
Listing Snapshot
Price
$1,250,000
Days On Site
110 Days
Bedrooms
5
Inside Area (SqFt)
5,833 sqft
Total Baths
6
Full Baths
5
Partial Baths
1
Lot Size
1 Acre
Year Built
2006
MLS® Number
51904114
Status
Active
Property Tax
$22,132
HOA/Condo/Coop Fees
$208.33 monthly
Sq Ft Source
N/A
Friends & Family
React
Comment
Invite
No Comments Yet
Did you know? You can invite friends and family to your search. They can join your search, rate and discuss listings with you.
Recent Activity
2 months ago
Listing updated with changes from the MLS®
4 months ago
Listing first seen on site
General Features
Acres
1
Attached Garage
Yes
Disclosures
Sellers Disclosure
Foundation
Slab
Garage
Yes
Garage Spaces
3
Green Energy Efficient
Thermostat
Parking
AttachedOversizedAdditional ParkingGarage Door OpenerGolf Cart GarageDetached
Parking Spaces
3
Property Sub Type
Single Family Residence
Security
Prewired
Sewer
Aerobic SepticSeptic Tank
SqFt Total
5833
Style
MediterraneanTraditional
Water Source
Well
Interior Features
Appliances
Water HeaterDisposalWater SoftenerWine RefrigeratorConvection OvenTrash CompactorMicrowaveGas RangeDishwasherDryerRefrigeratorWasher
Electric Dryer HookupGas Dryer HookupWasher Hookup
Spa
Yes
Bedroom
Dimensions - 16X17Level - FirstArea - 272
Breakfast
Dimensions - 10X20Level - FirstArea - 200
Dining Room
Dimensions - 15X18Level - FirstArea - 270
Family Room
Dimensions - 16X20Level - FirstArea - 320
Game Room
Dimensions - 20X22Level - SecondArea - 440
Kitchen
Dimensions - 14X20Level - FirstArea - 280
Living Room
Dimensions - 15X18Level - FirstArea - 270
Master Bedroom
Dimensions - 14X20Level - FirstArea - 280
Media Room
Dimensions - 15X22Level - SecondArea - 330
Save
Ask
Tour
Hide
Share
Exterior Features
Construction Details
Stucco
Fencing
Back Yard
Lot Features
Back YardSubdividedWooded
Patio And Porch
CoveredPatio
Pool Features
GuniteHeatedIn Ground
Private Pool
Yes
Roof
Composition
Spa
Yes
Community Features
Accessibility Features
Therapeutic Whirlpool
Association Fee
$2500.0
Association Fee Frequency
Annually
MLS Area
35
School District
53 - Tomball
Financing Terms Available
CashConventionalFHAVA Loan
Schools
School District
53 - Tomball
Elementary School
Willow Creek Elementary School (Tomball)
Middle School
Willow Wood Junior High School
High School
Tomball Memorial H S
Listing courtesy of Texas Real Estate Pro paigehouston@texasrep.net
IDX information is provided exclusively for consumers’ personal, non-commercial use. It may not be used for any purpose other than to identify prospective properties consumers may be interested in purchasing. This data is deemed reliable but is not guaranteed accurate by the MLS.

Did you know? You can invite friends and family to your search. They can join your search, rate and discuss listings with you.