231 Pine Shadows Drive, Livingston, TX, 77351

Save
Ask
Tour
Hide
Share
$245,000
New Listing

231 Pine Shadows Drive
Livingston, TX 77351

Single Family Residence|Coming Soon
2
Beds
1
Total Bath
1
Full Bath
1,280
SqFt
$191
/SqFt
2008
Built
Subdivision:
Pine Shadows Sec 1
County:
Polk
Call Now: 281-435-5422
Is this the listing for you? We can help make it yours.
281-435-5422
231 Pine Shadows Drive231 Pine Shadows Drive231 Pine Shadows Drive231 Pine Shadows Drive
Save
Ask
Tour
Hide
Share

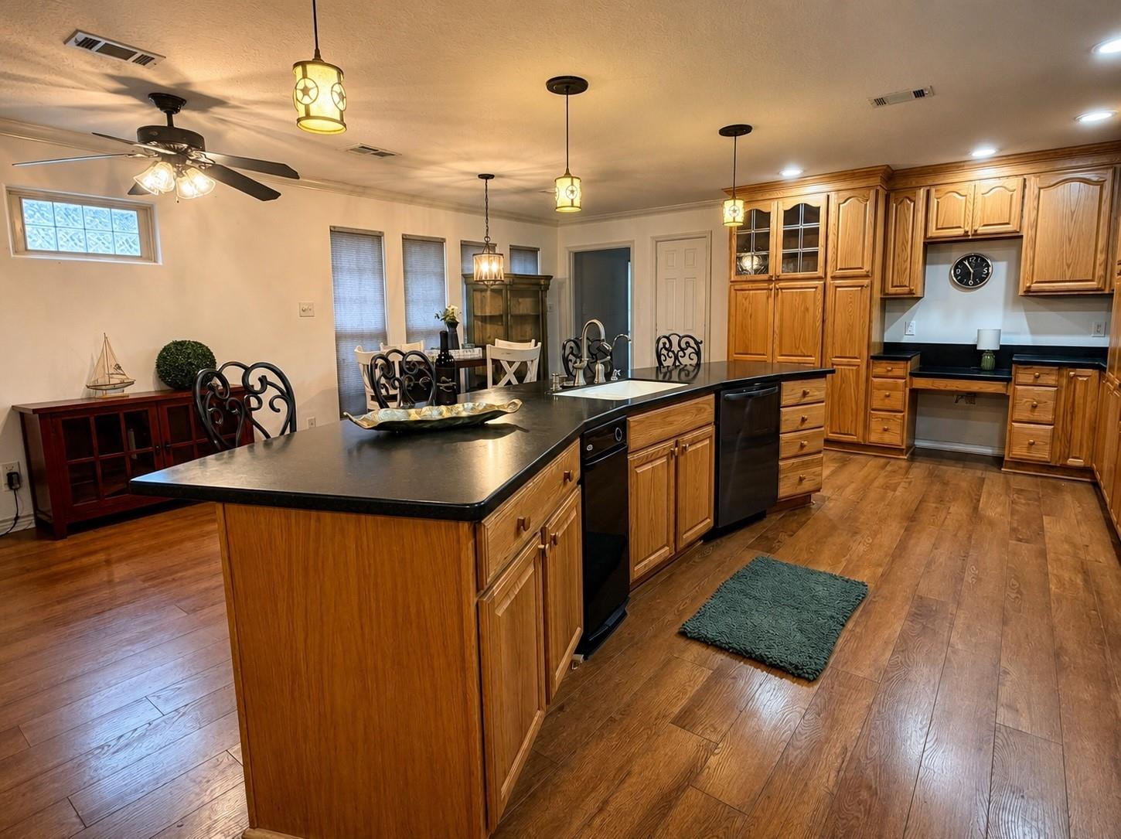
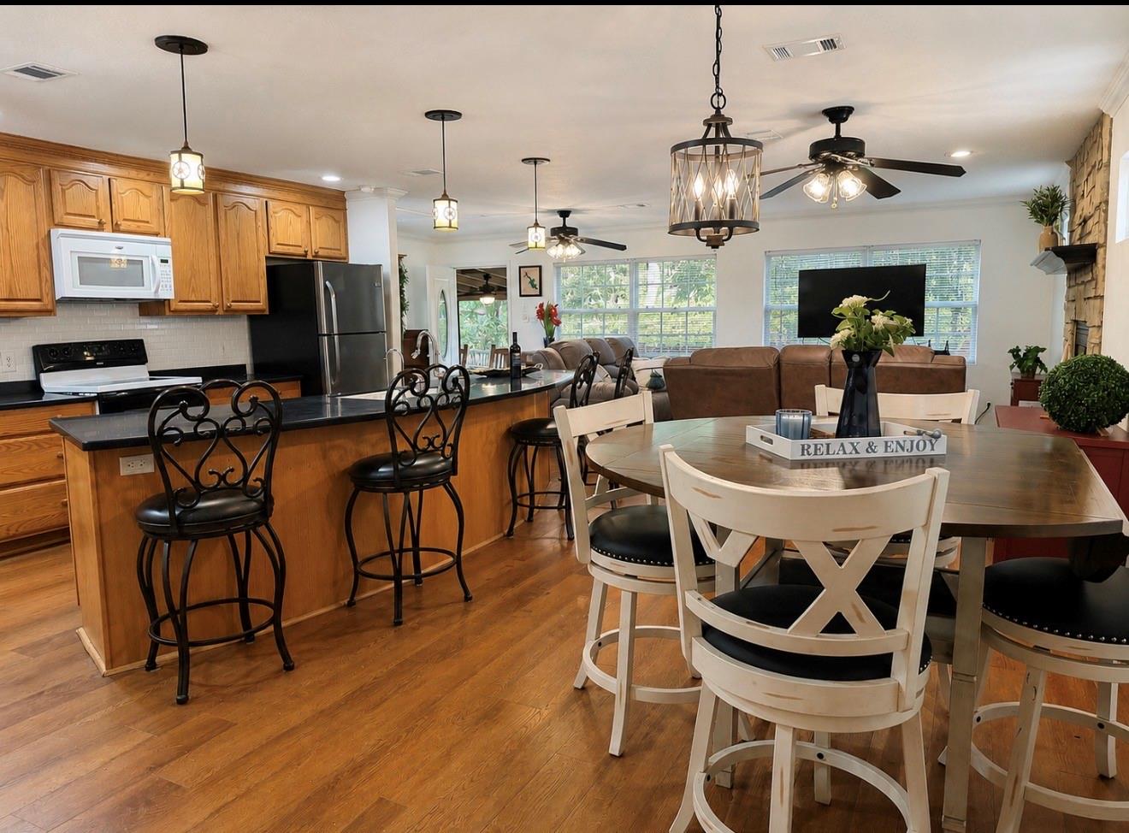
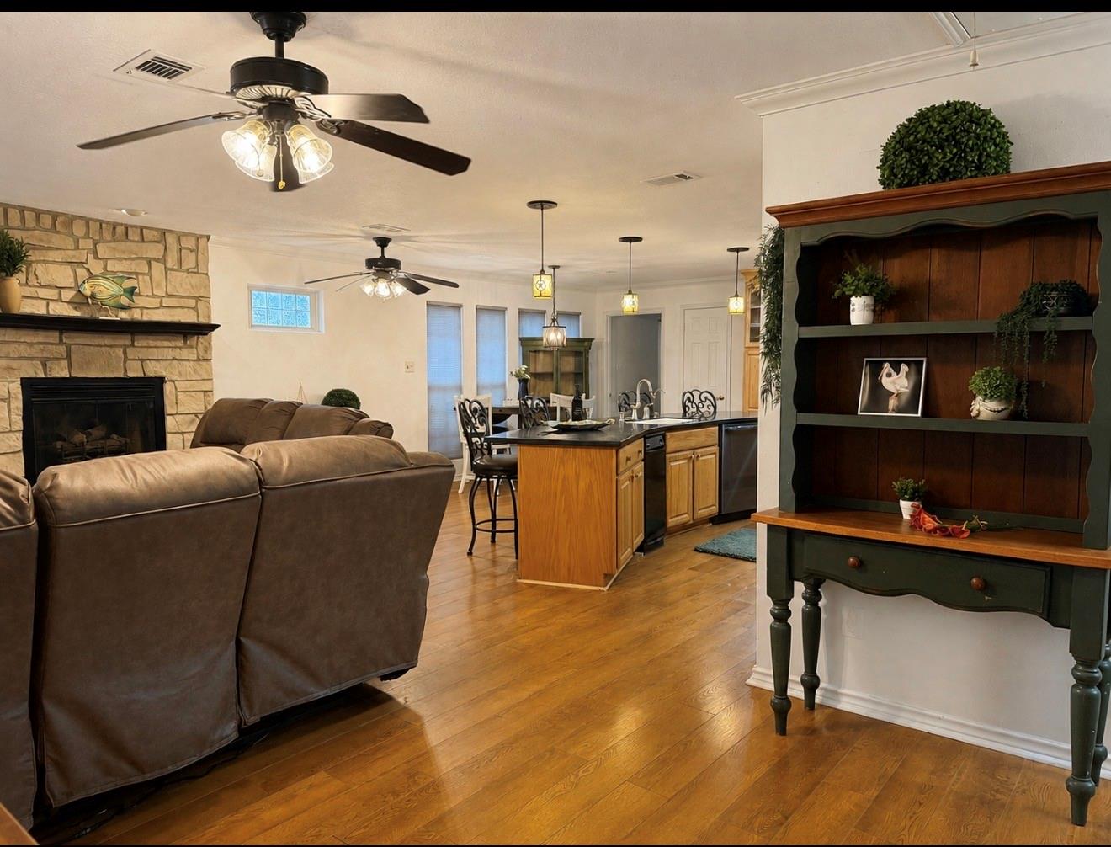
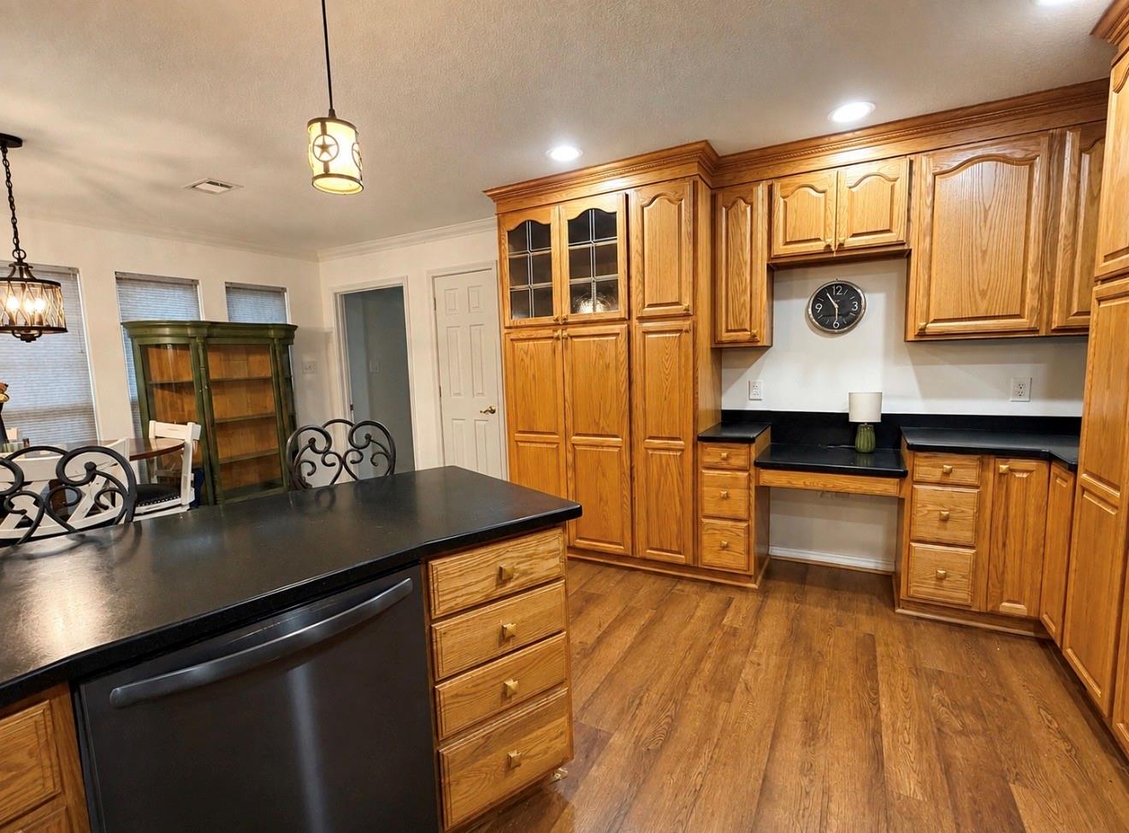
Escape to the easygoing lake lifestyle in the peaceful Pine Shadows community! Just a short stroll from private lake access and the community boat ramp. Inside, the open and welcoming floor plan features a beautiful stone fireplace, wood-look laminate flooring, and large windows that bring in plenty of natural light. The custom kitchen offers a spacious island with double sink, soft-close drawers, abundant cabinetry, and plenty of room. The split-bedroom design provides added privacy, while the spacious primary suite feels like its own retreat with a private deck, separate heating and cooling, dual ceiling fans, and flexible space for an office space. The remodeled bath features a tub/shower combination and convenient storage. Across the street, a second lot adds incredible versatility with a two-car garage, built-in shelving, RV hookup, and covered parking. A newer privacy fence surrounds both lots. Bring the boat, fishing poles, and lake toys—your Pine Shadows getaway is ready!

Save
Ask
Tour
Hide
Share
Listing Snapshot
Price 
$245,000
Days On Site 
0 Days
Bedrooms 
2
Inside Area (SqFt) 
1,280 sqft
Total Baths 
1
Full Baths 
1
Partial Baths 
N/A
Lot Size 
0.1837 Acres
Year Built 
2008
MLS® Number 
51853331
Status 
Coming Soon
Property Tax 
$564
HOA/Condo/Coop Fees 
N/A
Sq Ft Source 
N/A
Friends & Family
Recent Activity
2 hours agoListing updated with changes from the MLS®
2 hours agoListing first seen on site
General Features
Acres 
0.1837
Attached Garage 
Yes
Carport 
4
Direction Faces 
East
Disclosures 
Sellers Disclosure
Foundation 
Block
Garage 
Yes
Garage Spaces 
2
Parking 
DetachedAdditional ParkingBoatRV Access/ParkingWorkshop in GarageAttached
Parking Spaces 
6
Property Sub Type 
Single Family Residence
Sewer 
Aerobic Septic
SqFt Total 
1280
Style 
Traditional
Interior Features
Appliances 
DisposalMicrowaveFree-Standing RangeDishwasherOven
Cooling 
Ceiling Fan(s)Electric
Fireplace 
Yes
Fireplace Features 
Gas Log
Fireplaces 
1
Flooring 
CarpetLaminate
Heating 
Electric
Interior 
Breakfast BarPantryMaster Downstairs
Laundry Features 
Electric Dryer HookupWasher Hookup
Save
Ask
Tour
Hide
Share
Exterior Features
Construction Details 
OtherWood Siding
Exterior 
Dock
Fencing 
Back YardFull
Lot Features 
Back YardClearedSubdivided
Other Structures 
Shed(s)Workshop
Patio And Porch 
CoveredPorchPatio
Roof 
Composition
View 
LakeWater
Waterview 
LakeWater
Community Features
Association Amenities 
Boat Dock
Financing Terms Available 
CashConventionalFHAVA Loan
MLS Area 
44
Roads 
Asphalt
School District 
103 - Livingston
Schools
School District
103 - Livingston
Elementary School
Lisd Open Enroll
Middle School
Livingston Junior High School
High School
Livingston High School
Listing courtesy of Zion Premier Realty LLC carolanne.heilman@gmail.com

IDX information is provided exclusively for consumers’ personal, non-commercial use. It may not be used for any purpose other than to identify prospective properties consumers may be interested in purchasing. This data is deemed reliable but is not guaranteed accurate by the MLS.

Data provided by HAR.com © 2026. All information provided should be independently verified.

Neighborhood & Commute
Source: Walkscore
Disclosure: Community information and market data powered by Constellation Data Labs. Information is deemed reliable but not guaranteed.
Save
Ask
Tour
Hide
Share