
1414 Shadow Mountain Drive, Katy, TX, 77450
Save
Ask
Tour
Hide
$298,000
New Listing
1414 Shadow Mountain DriveKaty, TX 77450
For Sale|Single Family Residence|Active
3
Beds
2
Total Baths
2
Full Baths
1,527
SqFt
$195
/SqFt
1981
Built
Subdivision:
Creekstone Sec 01
County:
Harris
Call Now: 281-435-5422
Is this the listing for you? We can help make it yours.
281-435-5422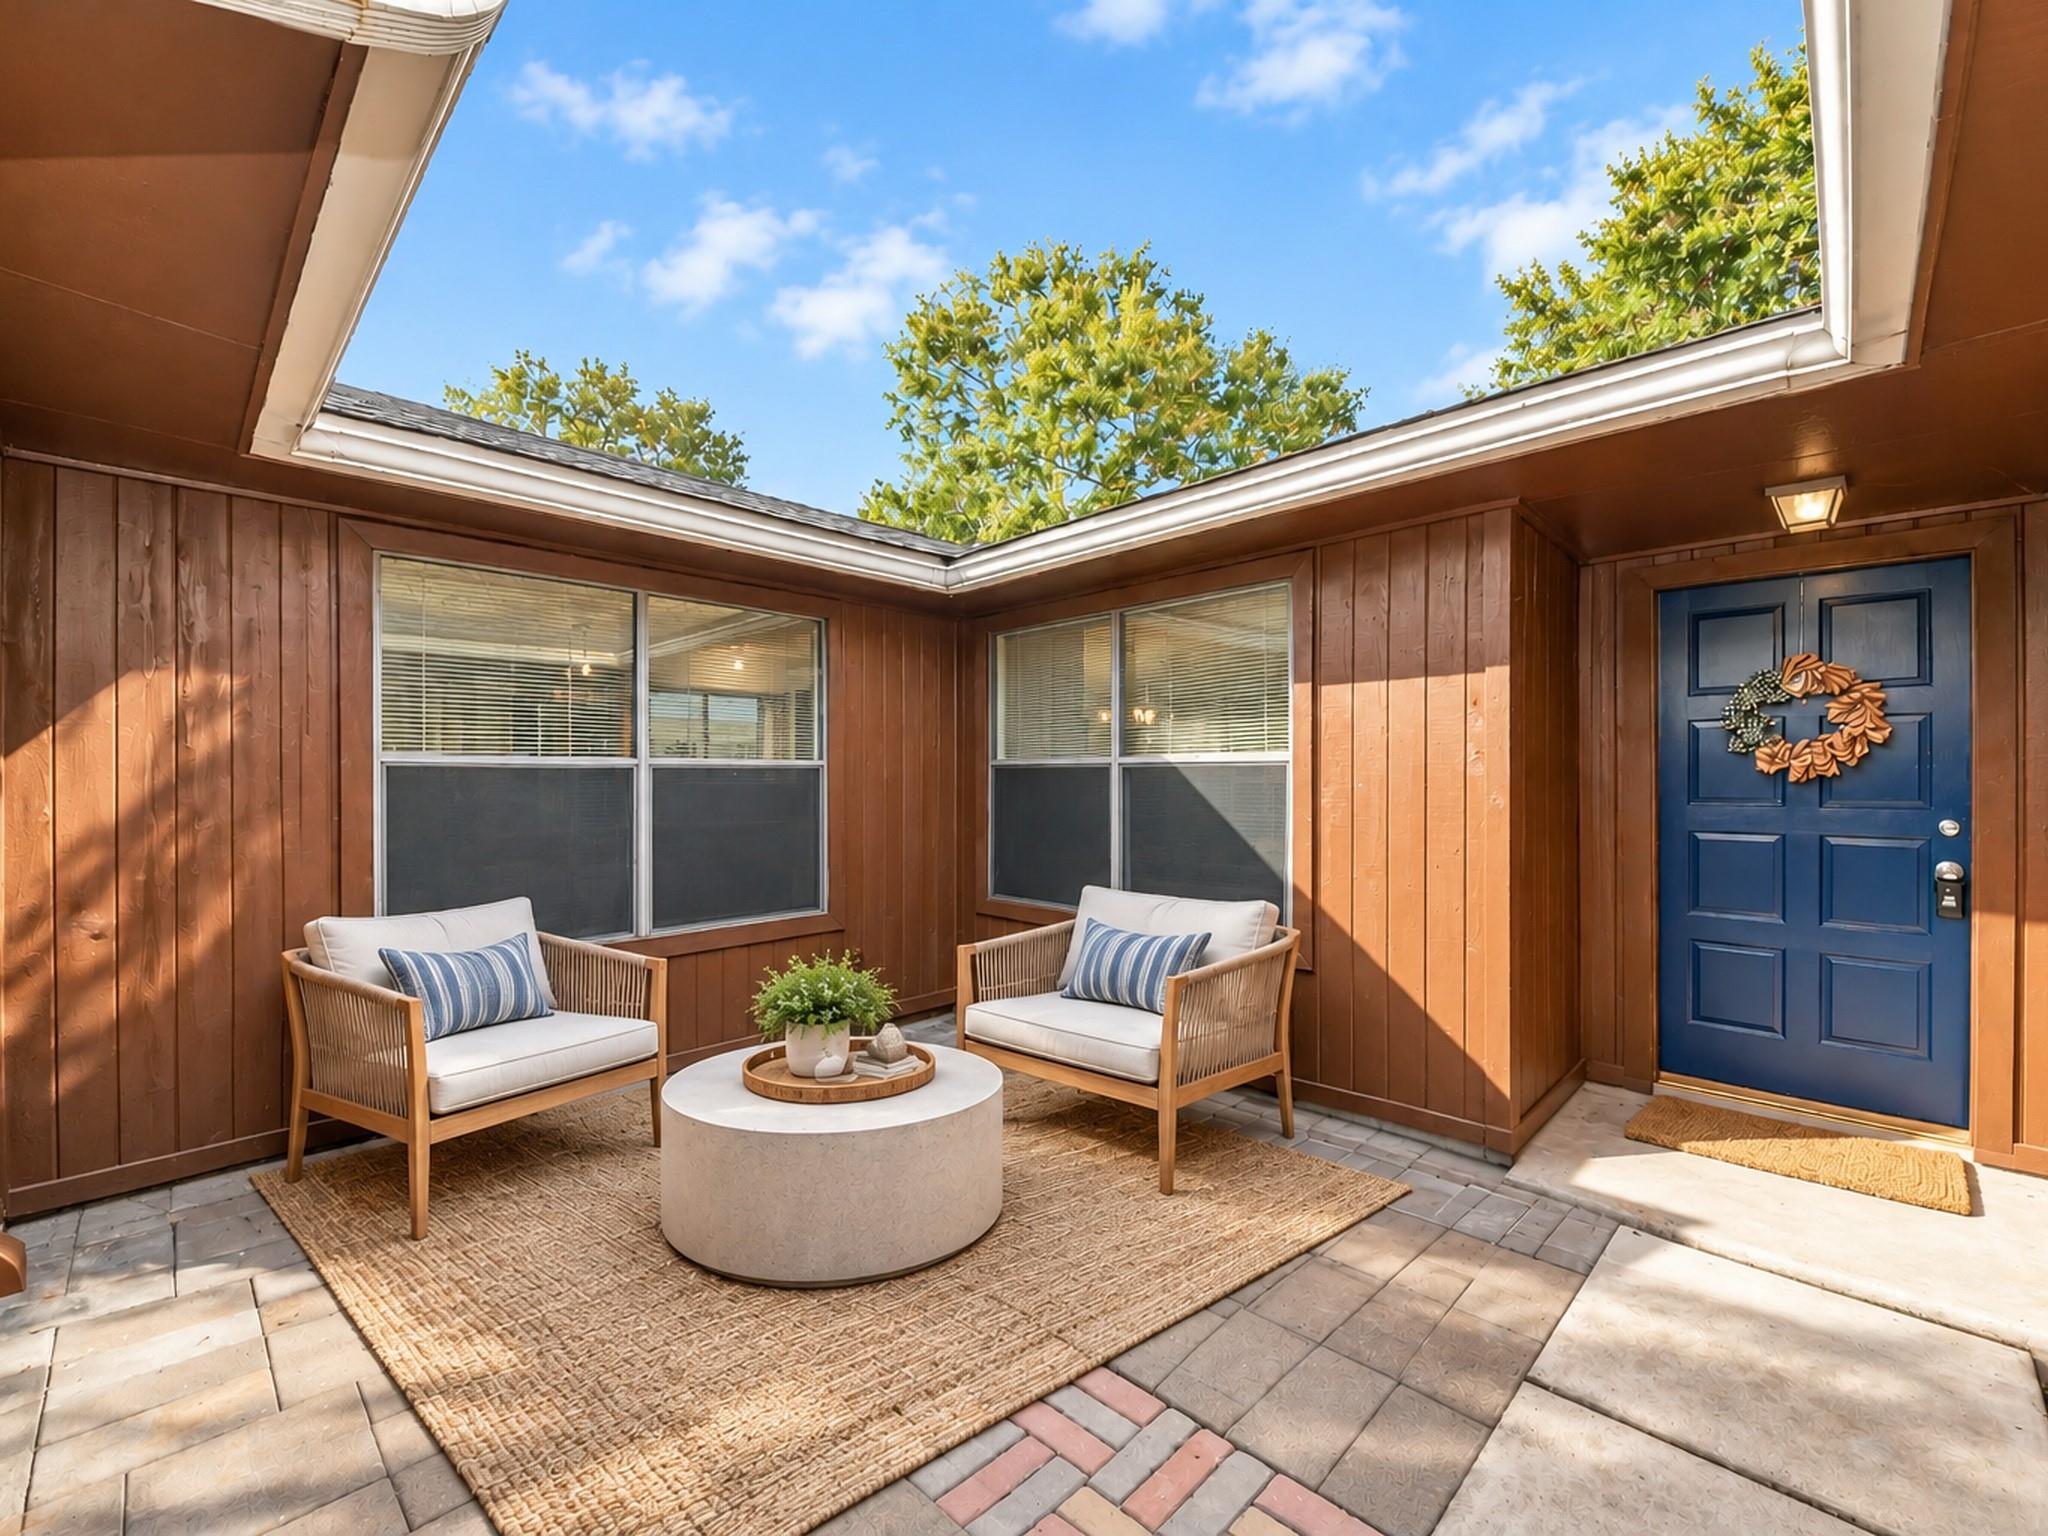
Save
Ask
Tour
Hide
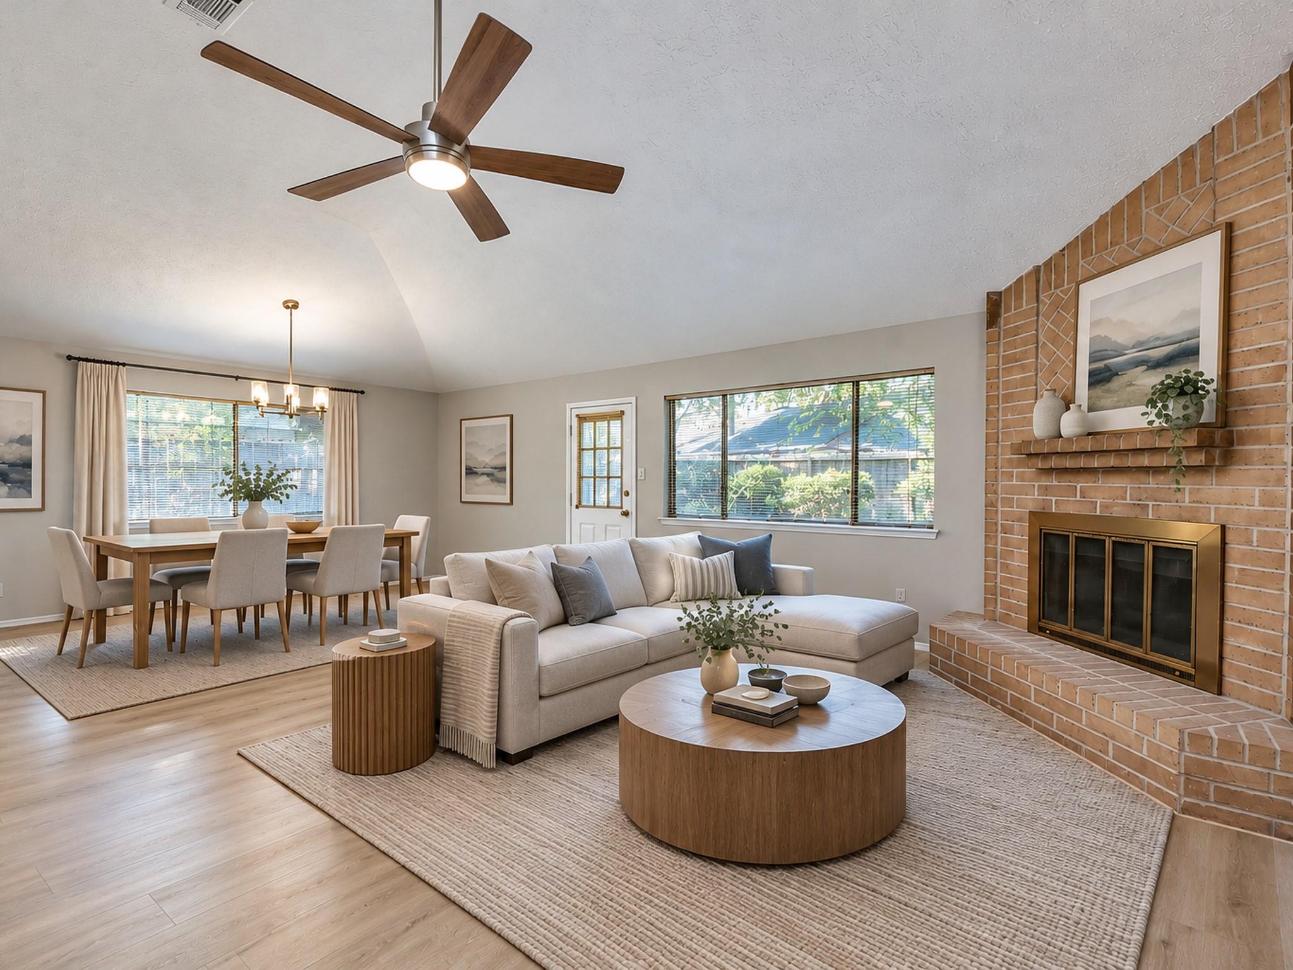
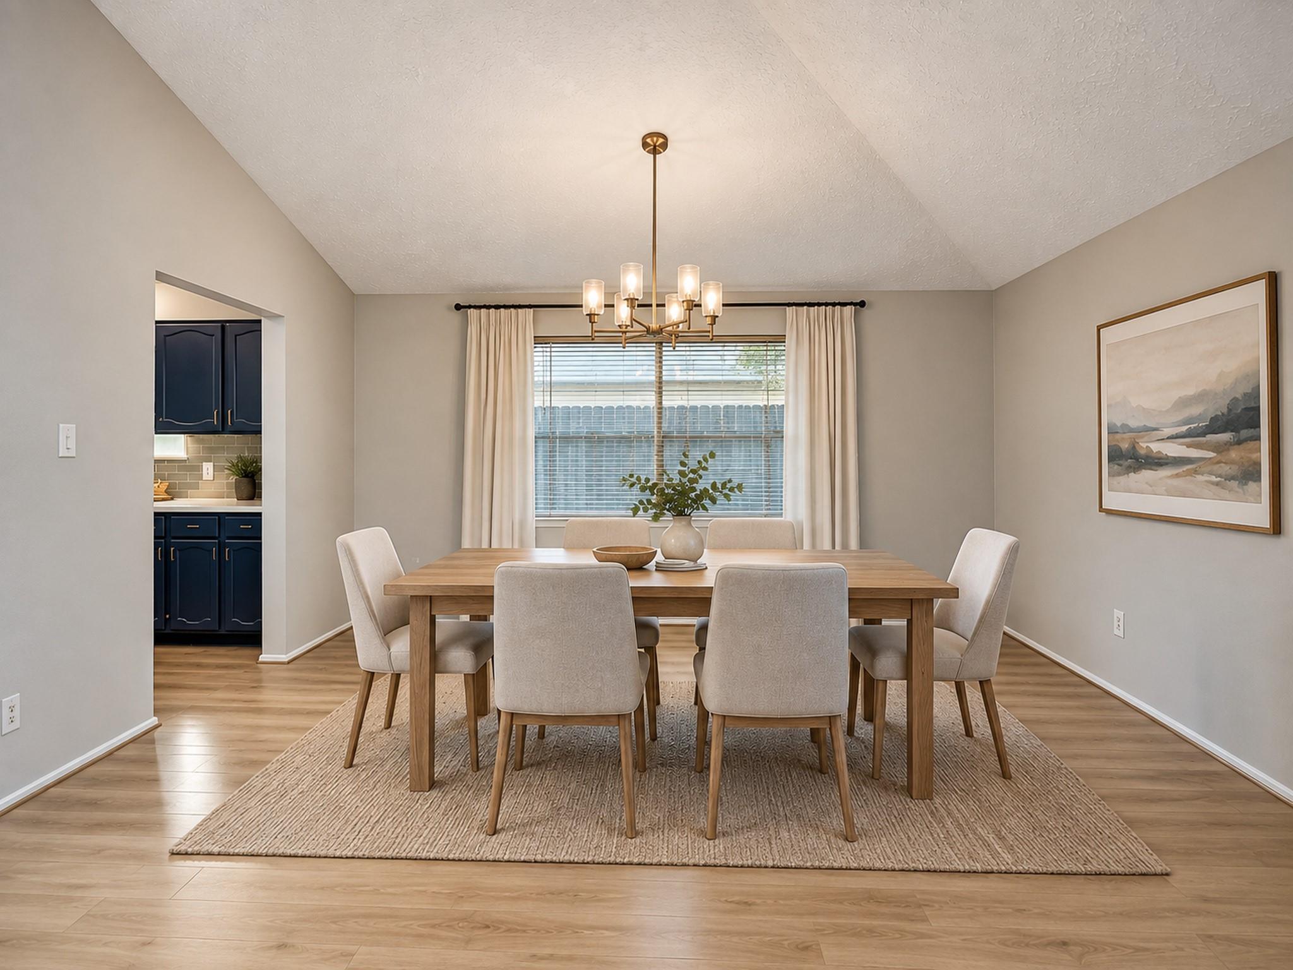
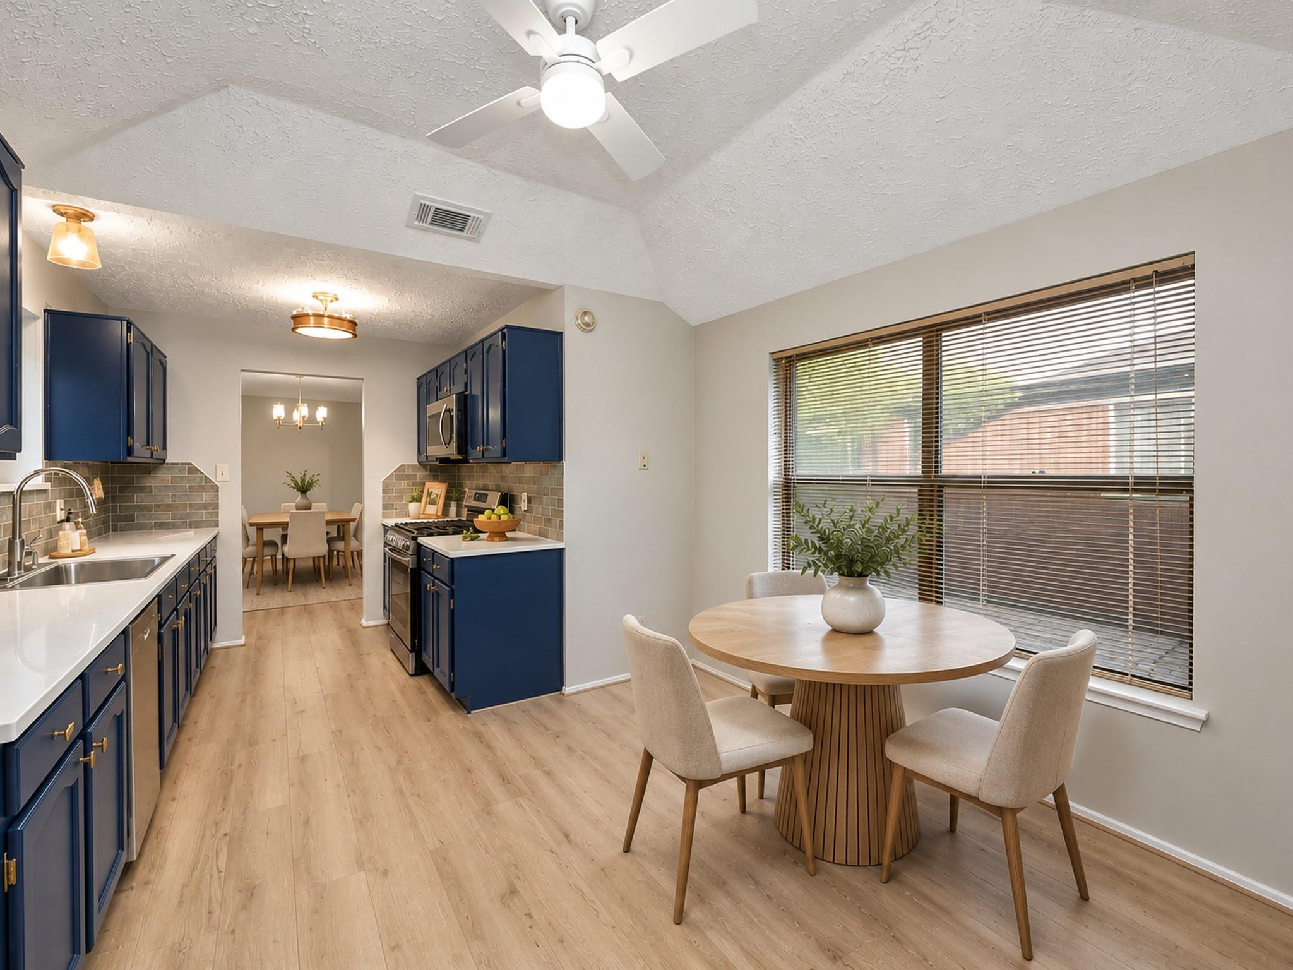
This updated one-story home blends modern style, comfort, low taxes, in highly rated Katy ISD. The newly renovated kitchen features stylish navy blue cabinetry, quartz countertops, a trendy backsplash, and brand-new Samsung stainless steel gas range and microwave. Enjoy durable waterproof, scratch-resistant laminate flooring throughout the main living areas, soft new carpet in all bedrooms, fresh interior paint, and new modern light fixtures throughout. The ensuite bathroom is refreshed with stylish tile surrounding the soaking tub for a clean, contemporary look. Ideally located close to restaurants, grocery stores, shopping, and everyday conveniences. Fresh, functional, and ready for its new owner.
Save
Ask
Tour
Hide
Listing Snapshot
Price
$298,000
Days On Site
0 Days
Bedrooms
3
Inside Area (SqFt)
1,527 sqft
Total Baths
2
Full Baths
2
Partial Baths
N/A
Lot Size
0.1572 Acres
Year Built
1981
MLS® Number
51538842
Status
Active
Property Tax
N/A
HOA/Condo/Coop Fees
$38.33 monthly
Sq Ft Source
N/A
Friends & Family
Recent Activity
| 4 hours ago | Listing updated with changes from the MLS® | |
| 5 hours ago | Listing first seen on site |
General Features
Acres
0.1572
Attached Garage
Yes
Disclosures
MudOwner/AgentSeller's DisclosureSeller's Water Disclosure
Foundation
Slab
Garage
Yes
Garage Spaces
2
Green Energy Efficient
Thermostat
Parking
Attached
Parking Spaces
2
Property Sub Type
Single Family Residence
SqFt Total
1527
Style
Traditional
Water Source
Public
Interior Features
Appliances
DisposalGas OvenMicrowaveGas RangeDishwasher
Cooling
Ceiling Fan(s)Electric
Fireplace
Yes
Fireplace Features
Gas Log
Fireplaces
1
Flooring
CarpetLaminate
Heating
Natural Gas
Interior
Walk-In Closet(s)Double VanitySoaking TubSmart Thermostat
Laundry Features
Electric Dryer HookupGas Dryer HookupWasher Hookup
Bathroom
Dimensions - 9x4Level - FirstArea - 36
Bedroom
Dimensions - 10x11Level - FirstArea - 110
Dining Room
Dimensions - 8x15Level - FirstArea - 120
Kitchen
Dimensions - 11x19Level - FirstArea - 209
Living Room
Dimensions - 17x23Level - FirstArea - 391
Master Bathroom
Dimensions - 8x13Level - FirstArea - 104
Master Bedroom
Dimensions - 13x15Level - FirstArea - 195
Utility Room
Dimensions - 5x3Level - FirstArea - 15
Save
Ask
Tour
Hide
Exterior Features
Construction Details
BrickCement Siding
Lot Features
Subdivided
Roof
Composition
Community Features
Association Amenities
Clubhouse
Association Fee
$460.0
Association Fee Frequency
Annually
Community Features
Clubhouse
MLS Area
36
School District
30 - Katy
Financing Terms Available
CashConventionalFHA
Roads
Asphalt
Schools
School District
30 - Katy
Elementary School
Cimarron Elementary School (Katy)
Middle School
West Memorial Junior High School
High School
Cinco Ranch High School
Listing courtesy of Compass RE Texas, LLC - Memorial mini.sasipim@compass.com
IDX information is provided exclusively for consumers’ personal, non-commercial use. It may not be used for any purpose other than to identify prospective properties consumers may be interested in purchasing. This data is deemed reliable but is not guaranteed accurate by the MLS.
Data provided by HAR.com © 2026. All information provided should be independently verified.
IDX information is provided exclusively for consumers’ personal, non-commercial use. It may not be used for any purpose other than to identify prospective properties consumers may be interested in purchasing. This data is deemed reliable but is not guaranteed accurate by the MLS.
Data provided by HAR.com © 2026. All information provided should be independently verified.
Neighborhood & Commute
Source: Walkscore
Disclosure: Community information and market data powered by Constellation Data Labs. Information is deemed reliable but not guaranteed.
Save
Ask
Tour
Hide
Did you know? You can invite friends and family to your search. They can join your search, rate and discuss listings with you.