5146 Richardson Rd E, Livingston, TX, 77351

Save
Ask
Tour
Hide
Share
$429,000
14 Days On Site

5146 Richardson Rd E
Livingston, TX 77351

For Sale|Single Family Residence|Active
3
Beds
3
Total Baths
3
Full Baths
2,096
SqFt
$205
/SqFt
1982
Built
Subdivision:
None
County:
Polk
Call Now: 281-435-5422
Is this the listing for you? We can help make it yours.
281-435-5422
5146 Richardson Rd E5146 Richardson Rd E5146 Richardson Rd E5146 Richardson Rd E
Save
Ask
Tour
Hide
Share

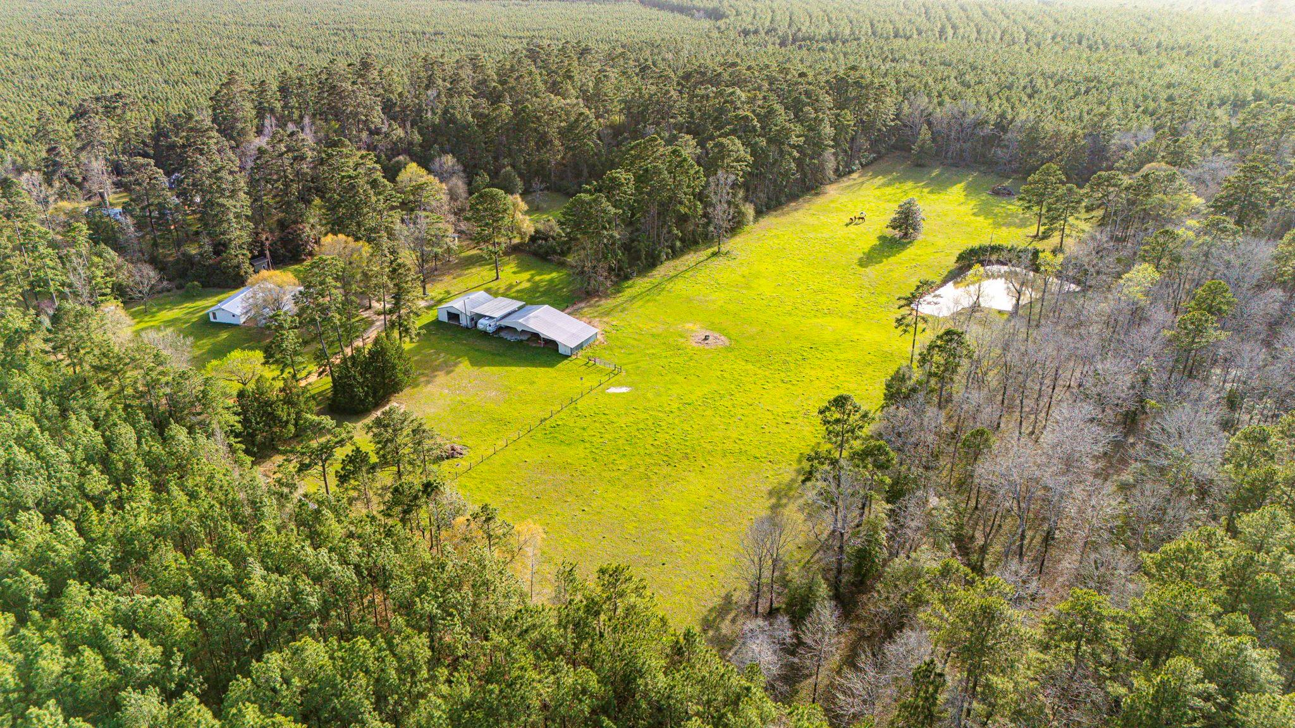
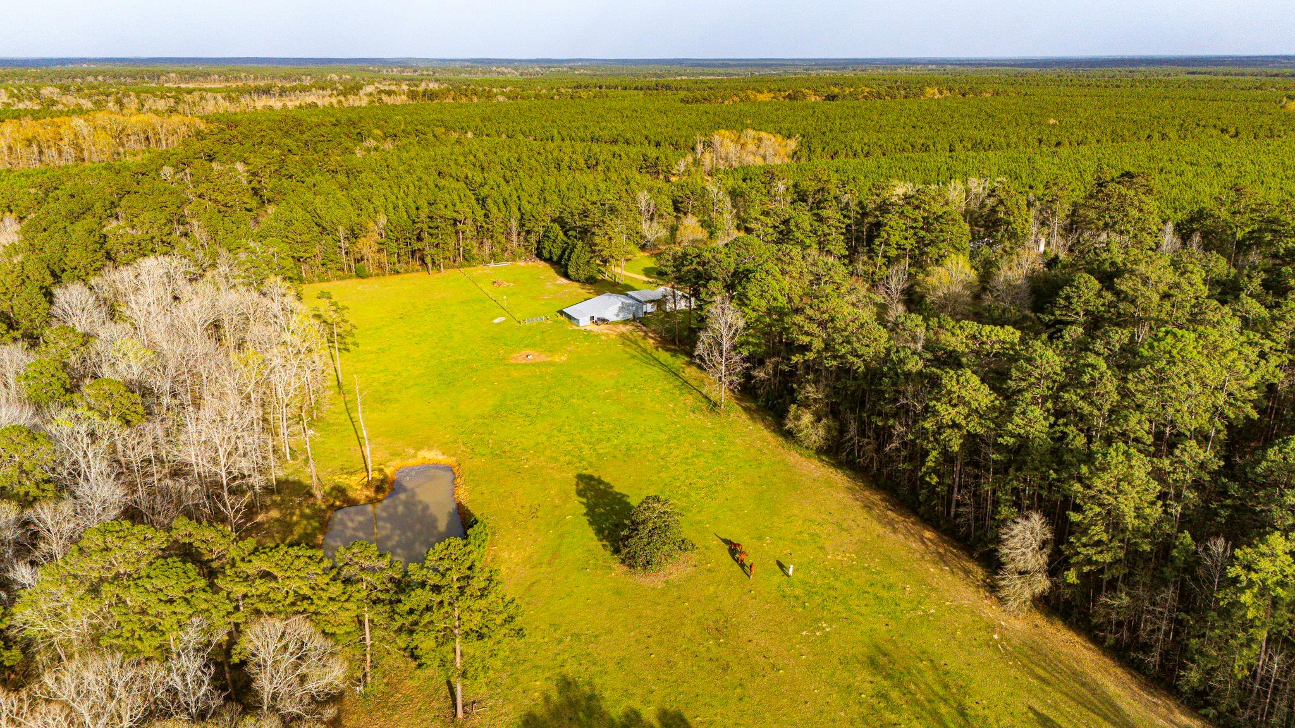
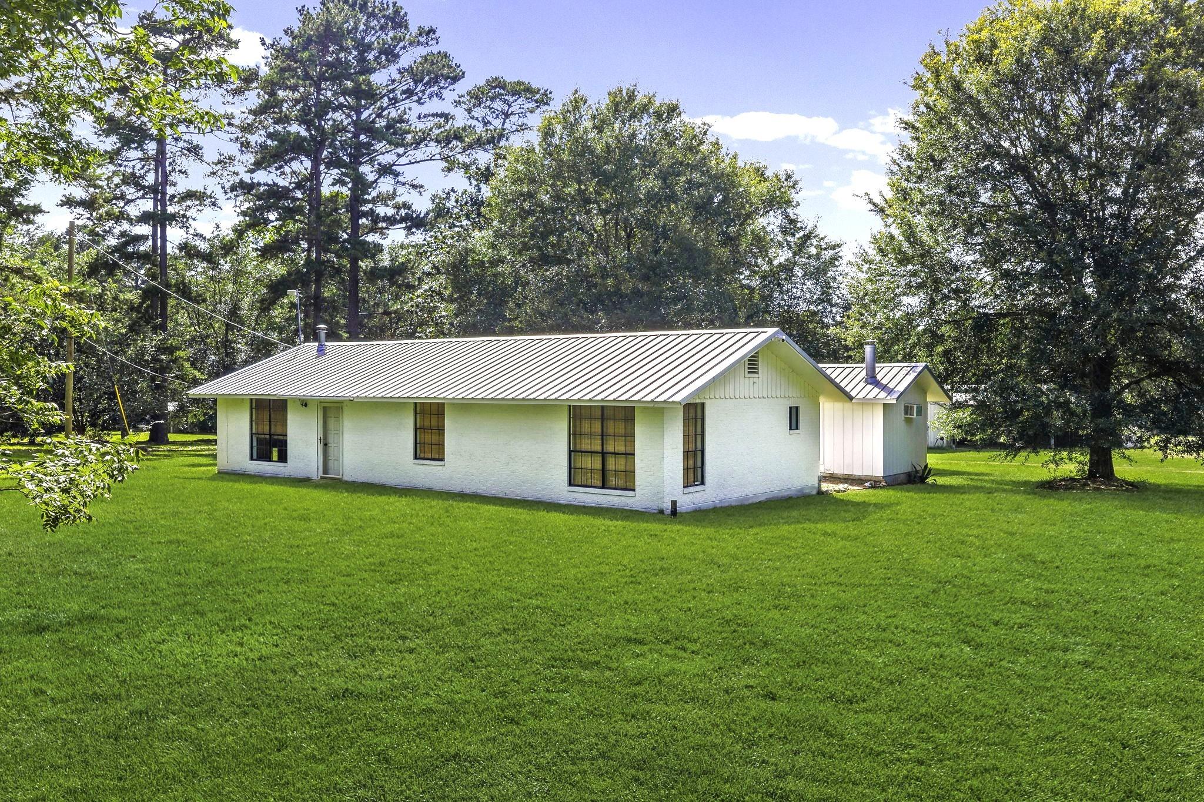
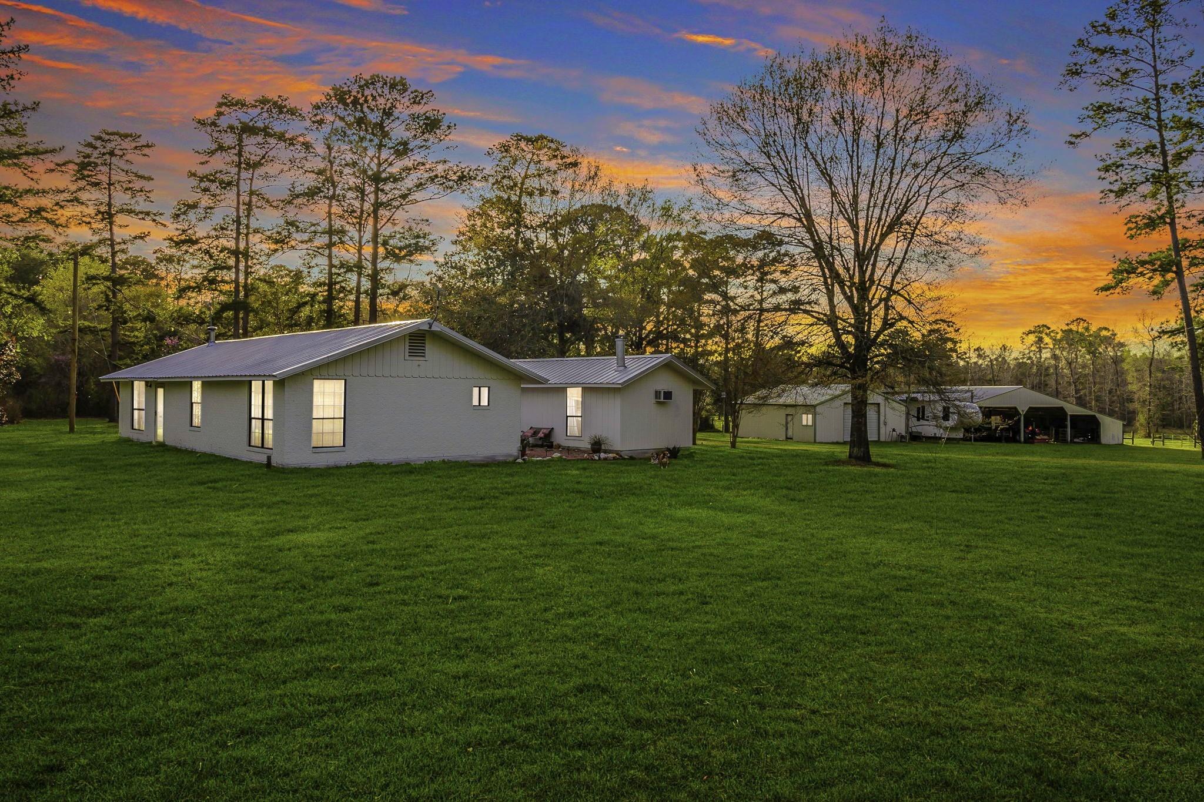
Amazing Ranch Style Home on 12.78 Acres! No Restrictions - Ideal for Horses or Small Ranch Enthusiasts! Completely Renovated-Updated 3BR/3BA, over 2000 Sq Ft. Masterful Renovation Featuring: New Metal Roof 2021, Beautiful Wood-Look Porcelain Tile Flooring, Updated Electrical Wiring-Fixtures, Lights and Fans, Updated Bathrooms, Gorgeous Island Kitchen w/Knotty Alder Custom Cabinetry - Granite Island - Farm Sink with Double Windows - Recessed Lighting. 2 Woodburning Stove Fireplaces. Open Concept and Split Floorplan, Back Covered Sitting Porch wraps around to Deck. Property is Fenced and offers terrific Outbuildings - 65x40 Barn w/3 Stalls, a 30x40 Metal Shop Bldg, and 20x40 Covered Shed for Boat/RV, Storage Bldg. Whole House Generator Hookups. Well. Very Rural Area, surrounded by Forest Mgmt and completely Buffered. Residence or Retreat! *OPTION Suggestions - Separate Living could be 4th Bedroom - Dining Set Up could be Family Room w/Dining - Circle Drive to Entry would be fabulous!*

Save
Ask
Tour
Hide
Share
Listing Snapshot
Price 
$429,000
Days On Site 
14 Days
Bedrooms 
3
Inside Area (SqFt) 
2,096 sqft
Total Baths 
3
Full Baths 
3
Partial Baths 
N/A
Lot Size 
12.78 Acres
Year Built 
1982
MLS Number 
5150909
Status 
Active
Property Tax 
$5,515
HOA/Condo/Coop Fees 
N/A
Sq Ft Source 
N/A
Friends & Family
Recent Activity
2 weeks agoListing updated with changes from the MLS
2 weeks agoListing first seen on site
General Features
Acres 
12.78
Disclosures 
Seller's Disclosure
Foundation 
Slab
Garage 
Yes
Green Energy Efficient 
Thermostat
Parking 
Additional ParkingBoatRV Access/ParkingWorkshop in GarageGated
Property Sub Type 
Single Family Residence
Sewer 
Septic Tank
SqFt Total 
2096
Style 
Ranch
Water Source 
Well
Interior Features
Appliances 
Gas OvenMicrowaveGas RangeDishwasherDryerRefrigeratorWasher
Cooling 
Ceiling Fan(s)Electric
Fireplace 
Yes
Fireplace Features 
Wood Burning
Fireplaces 
2
Flooring 
Tile
Heating 
Electric
Interior 
Walk-In Closet(s)Breakfast BarGranite CountersDouble VanitySmart Thermostat
Laundry Features 
Electric Dryer HookupWasher Hookup
Window Features 
Window CoveringsLow Emissivity Windows
Bedroom 
Dimensions - 12X16Level - FirstArea - 192
Living Room 
Dimensions - 15X26Level - FirstArea - 390
Master Bedroom 
Dimensions - 12X22Level - FirstArea - 264
Save
Ask
Tour
Hide
Share
Exterior Features
Construction Details 
BrickWood Siding
Fencing 
Cross FencedFull
Frontage 
Waterfront
Lot Features 
Back YardClearedWaterfrontWooded
Other Structures 
Shed(s)Workshop
Patio And Porch 
PorchPatio
Roof 
Metal
Waterfront 
Yes
Waterfront Features 
PondWaterfront
Windows/Doors 
Window CoveringsLow Emissivity Windows
Community Features
MLS Area 
44
School District 
103 - Livingston
Financing Terms Available 
CashConventionalFHA
Schools
School District
103 - Livingston
Elementary School
Lisd Open Enroll
Middle School
Livingston Junior High School
High School
Livingston High School
Listing courtesy of Keller Williams Realty Northeast - Livingston lanell59@gmail.com

IDX information is provided exclusively for consumers’ personal, non-commercial use. It may not be used for any purpose other than to identify prospective properties consumers may be interested in purchasing. This data is deemed reliable but is not guaranteed accurate by the MLS.

Data provided by HAR.com © 2026. All information provided should be independently verified.

Neighborhood & Commute
Source: Walkscore
Disclosure: Community information and market data powered by Constellation Data Labs. Information is deemed reliable but not guaranteed.
Save
Ask
Tour
Hide
Share