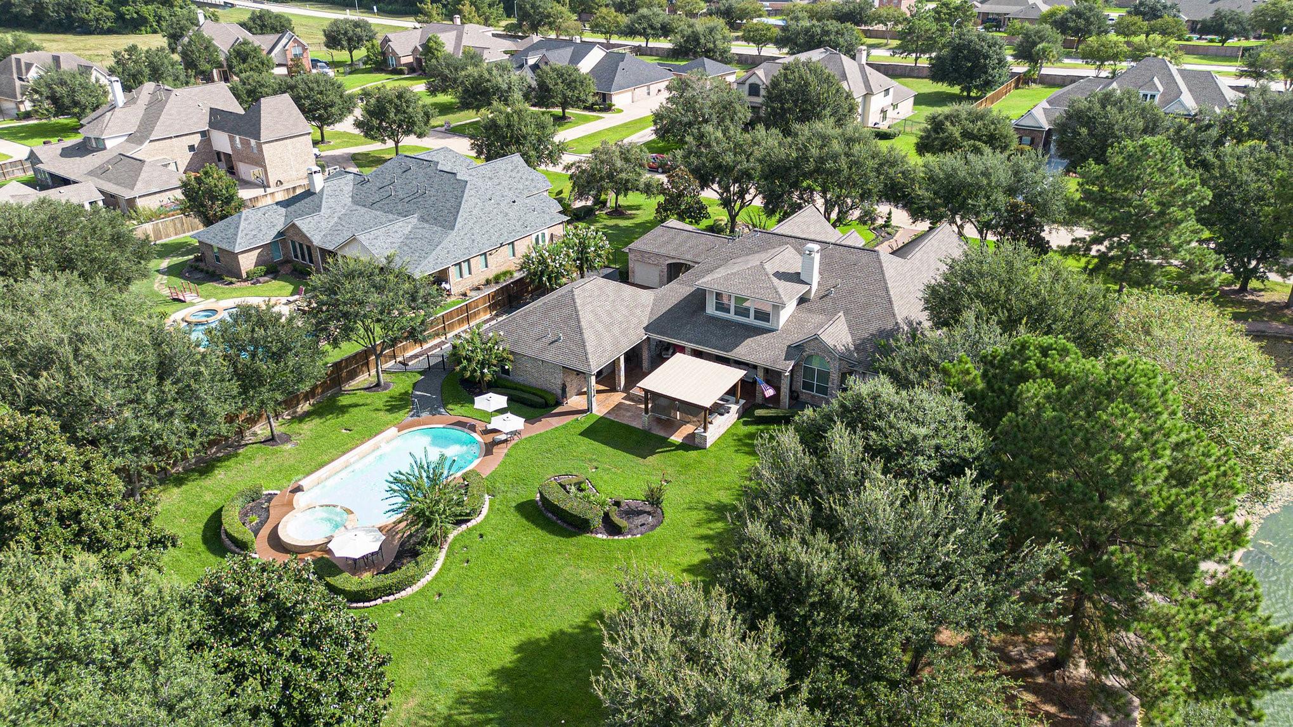
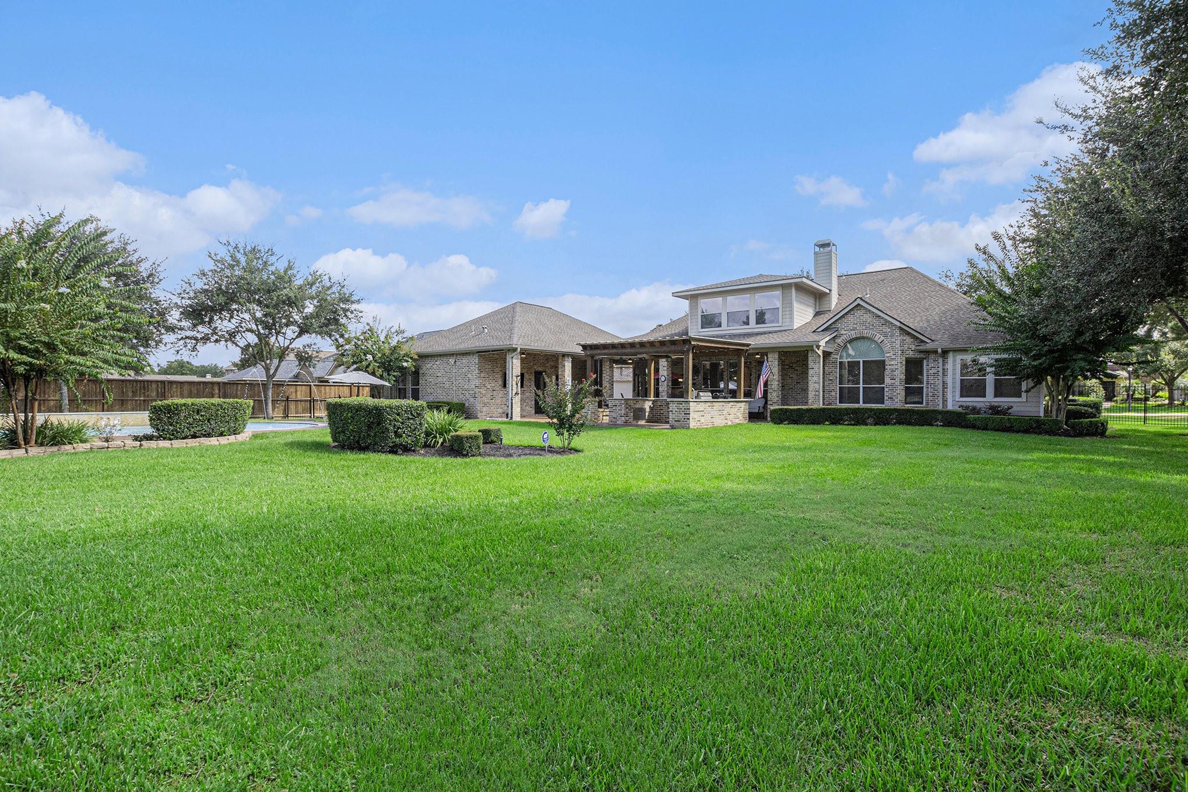
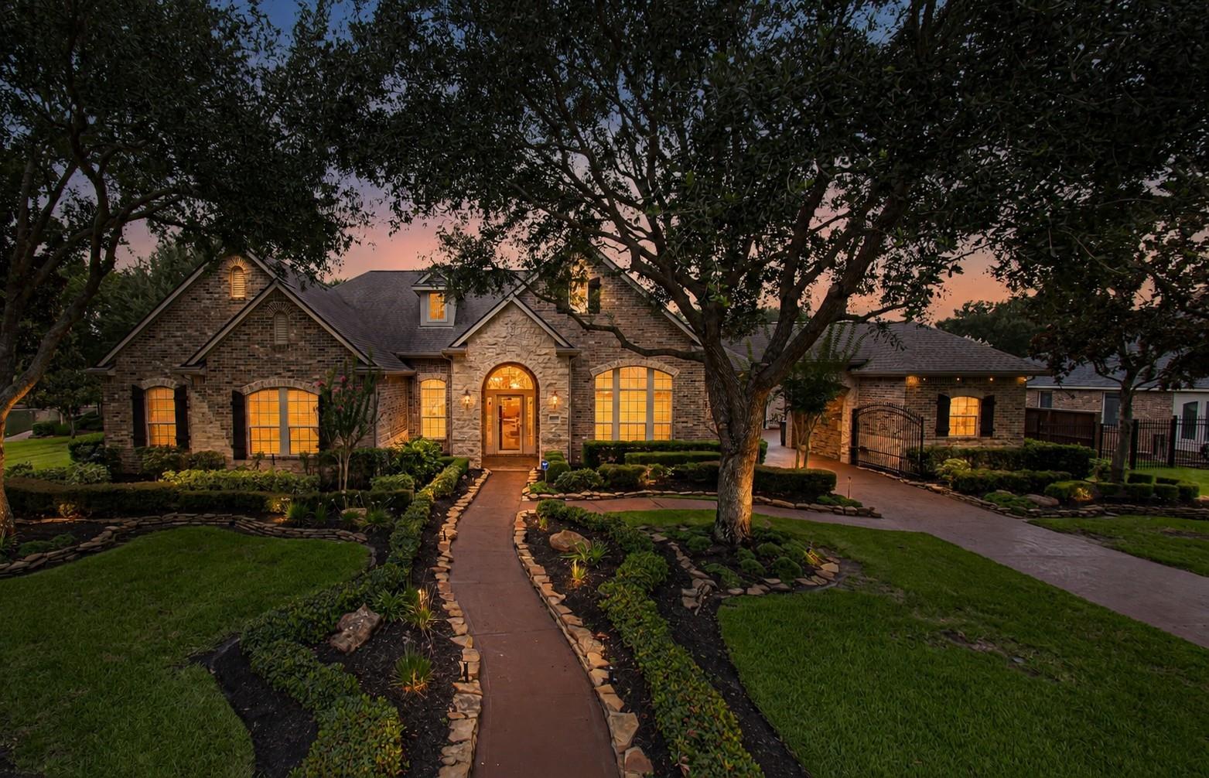
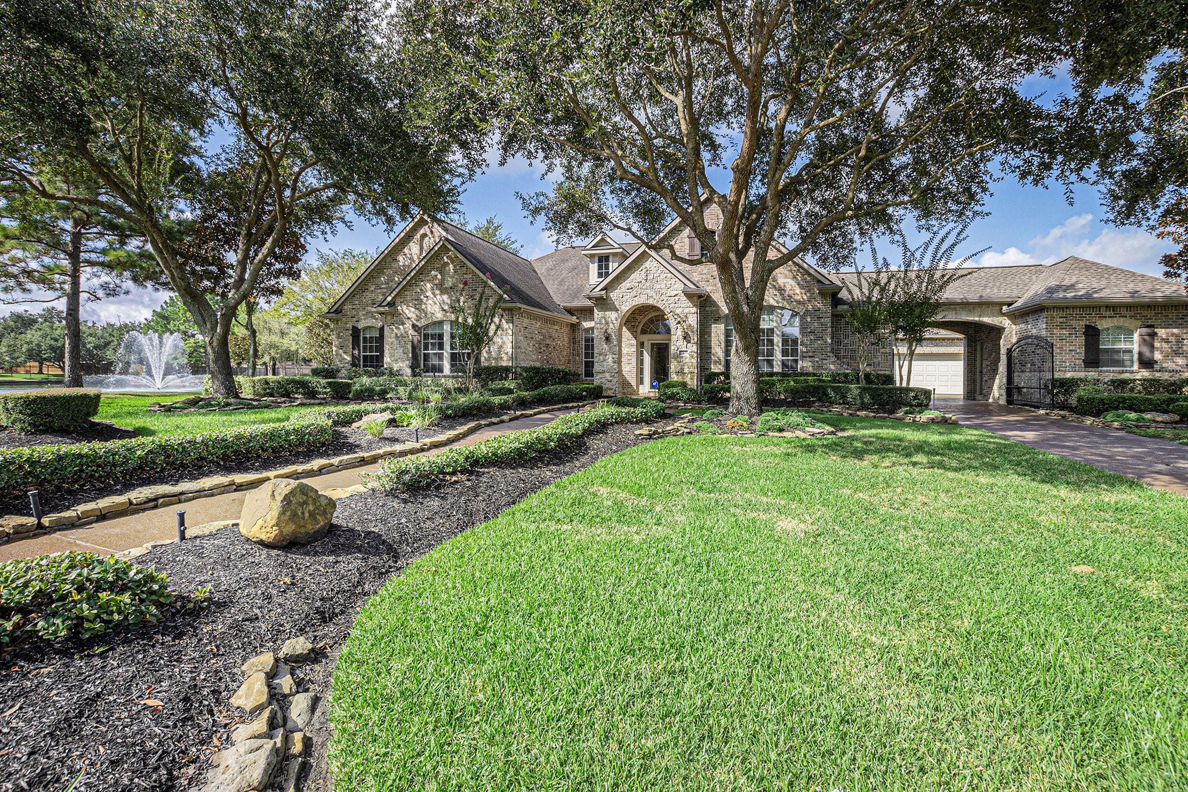
Impeccably landscaped former David Weekley model in Lakes of Fairhaven, set on nearly an acre with serene lake and fountain views. This stunning home features a private pool, spa, outdoor kitchen, large covered patio, and a guest suite with full bath, kitchenette, and private entrance. A gated driveway leads to a 3-car garage. Inside, enjoy an open-concept layout with travertine floors, island kitchen with stainless steel appliances, double ovens, and ample workspace. The luxurious primary suite has backyard access, a jetted tub, separate shower, and large closets. All downstairs bedrooms have en-suite baths and connect to a flex space with built-ins. Upstairs offers a game room with wet bar, accessed via main or spiral staircase leading to a cozy art nook. Fresh paint and carpet throughout. A richly appointed study and elegant dining room flank the grand foyer. This one-of-a-kind home blends luxury, comfort, and functionality.
Save
Ask
Tour
Hide
Share
Listing Snapshot
Price
$1,090,000
Days On Site
1 Day
Bedrooms
4
Inside Area (SqFt)
4,508 sqft
Total Baths
6
Full Baths
4
Partial Baths
2
Lot Size
0.7036 Acres
Year Built
2004
MLS® Number
51415607
Status
Active
Property Tax
$18,981
HOA/Condo/Coop Fees
$126 monthly
Sq Ft Source
N/A
Friends & Family
React
Comment
Invite
No Comments Yet
Did you know? You can invite friends and family to your search. They can join your search, rate and discuss listings with you.
Electric Dryer HookupGas Dryer HookupWasher Hookup
Spa
Yes
Window Features
Window CoveringsLow Emissivity Windows
Bedroom
Dimensions - 13x16Level - FirstArea - 208
Breakfast
Dimensions - 11x22Level - FirstArea - 242
Dining Room
Dimensions - 16x14Level - FirstArea - 224
Extra Room
Dimensions - 23x11Level - FirstArea - 253
Family Room
Dimensions - 21x24Level - FirstArea - 504
Kitchen
Dimensions - 17x16Level - FirstArea - 272
Master Bedroom
Dimensions - 14x22Level - FirstArea - 308
Save
Ask
Tour
Hide
Share
Exterior Features
Construction Details
BrickStone
Exterior
Outdoor Kitchen
Fencing
Back Yard
Lot Features
Back YardSubdivided
Patio And Porch
CoveredPorchPatio
Pool Features
In Ground
Private Pool
Yes
Roof
Composition
Spa
Yes
View
LakeWater
Waterfront Features
Pond
Waterview
LakeWater
Windows/Doors
Window CoveringsLow Emissivity Windows
Community Features
Accessibility Features
Therapeutic Whirlpool
Association Fee
$1512.0
Association Fee Frequency
Annually
MLS Area
35
School District
13 - Cypress-Fairbanks
Financing Terms Available
CashConventionalFHAVA Loan
Schools
School District
13 - Cypress-Fairbanks
Elementary School
Swenke Elementary School
Middle School
Salyards Middle School
High School
Bridgeland High School
Listing courtesy of RE/MAX Universal colletteking@att.net
IDX information is provided exclusively for consumers’ personal, non-commercial use. It may not be used for any purpose other than to identify prospective properties consumers may be interested in purchasing. This data is deemed reliable but is not guaranteed accurate by the MLS.

Did you know? You can invite friends and family to your search. They can join your search, rate and discuss listings with you.