8775 Old Highway 19, Trinity, TX, 75862

Save
Ask
Tour
Hide
Share
$1,325,000
4 Days On Site

8775 Old Highway 19
Trinity, TX 75862

For Sale|Farm|Active
3
Beds
2
Total Baths
1
Full Bath
1
Partial Bath
1,701
SqFt
$779
/SqFt
2012
Built
County:
Trinity
Call Now: 281-435-5422
Is this the listing for you? We can help make it yours.
281-435-5422
8775 Old Highway 198775 Old Highway 198775 Old Highway 198775 Old Highway 19
Save
Ask
Tour
Hide
Share

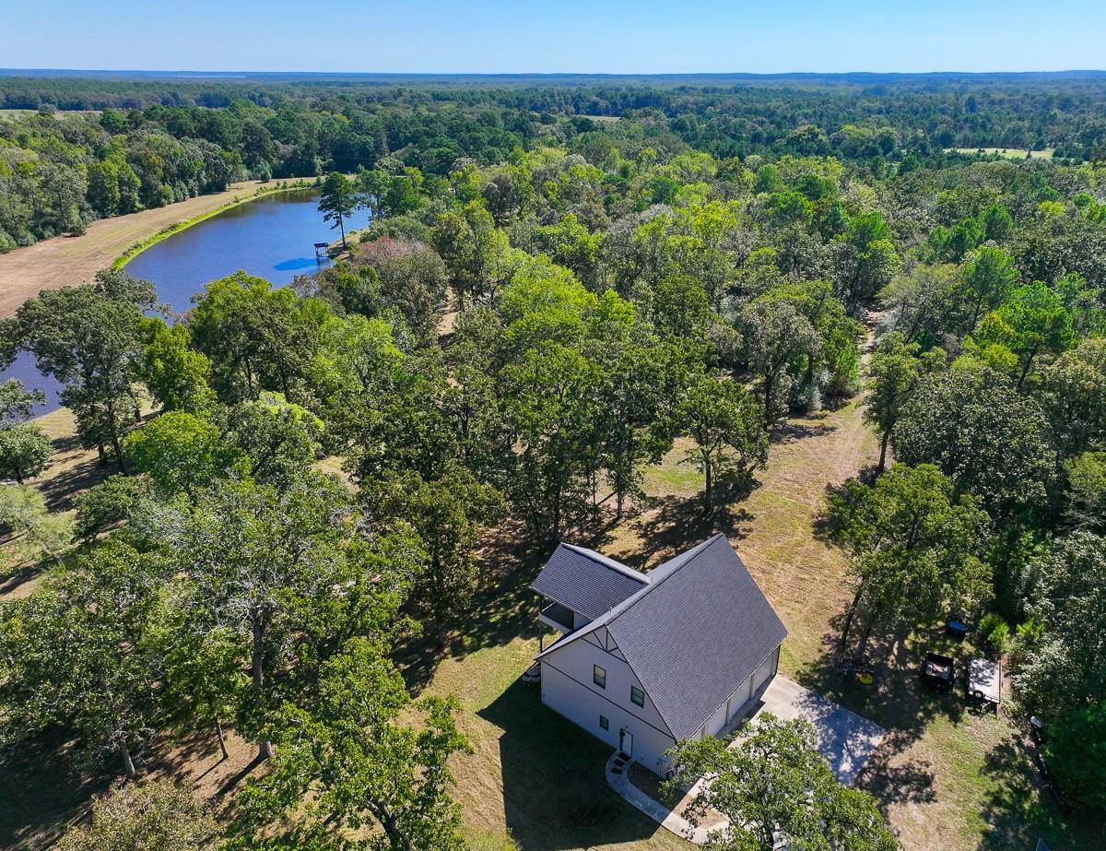
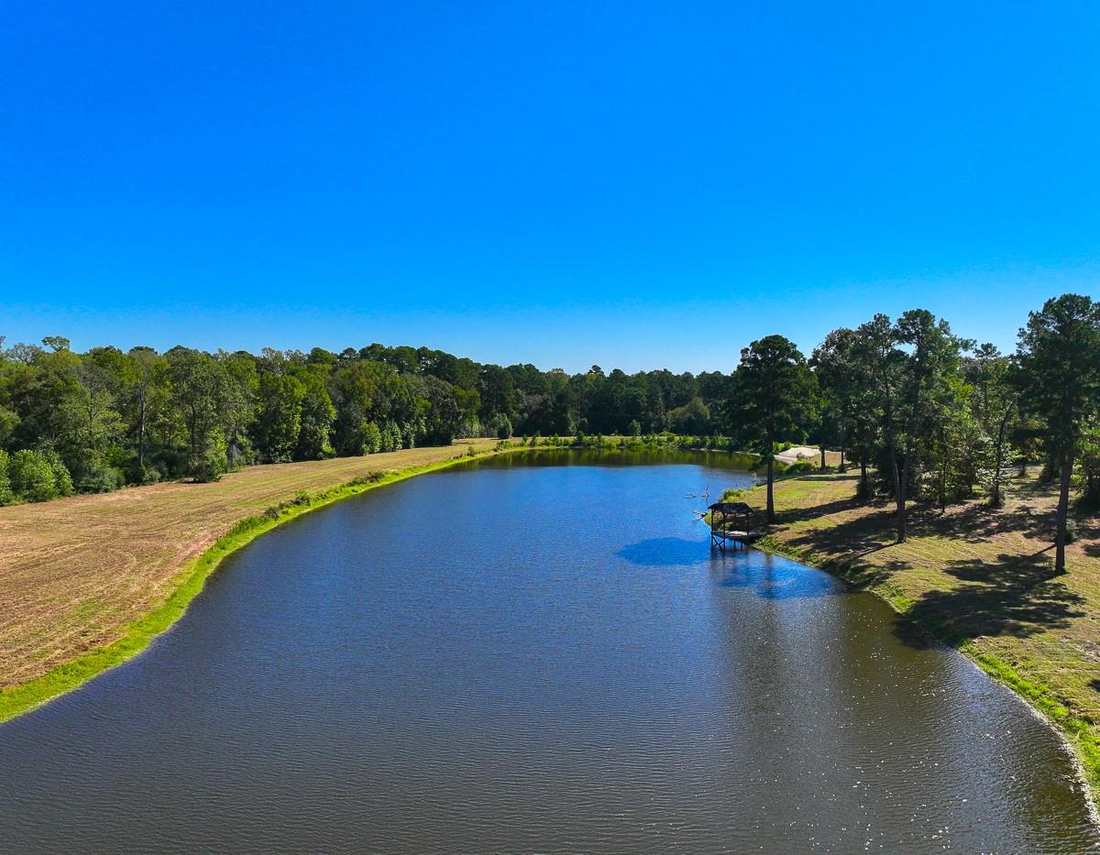
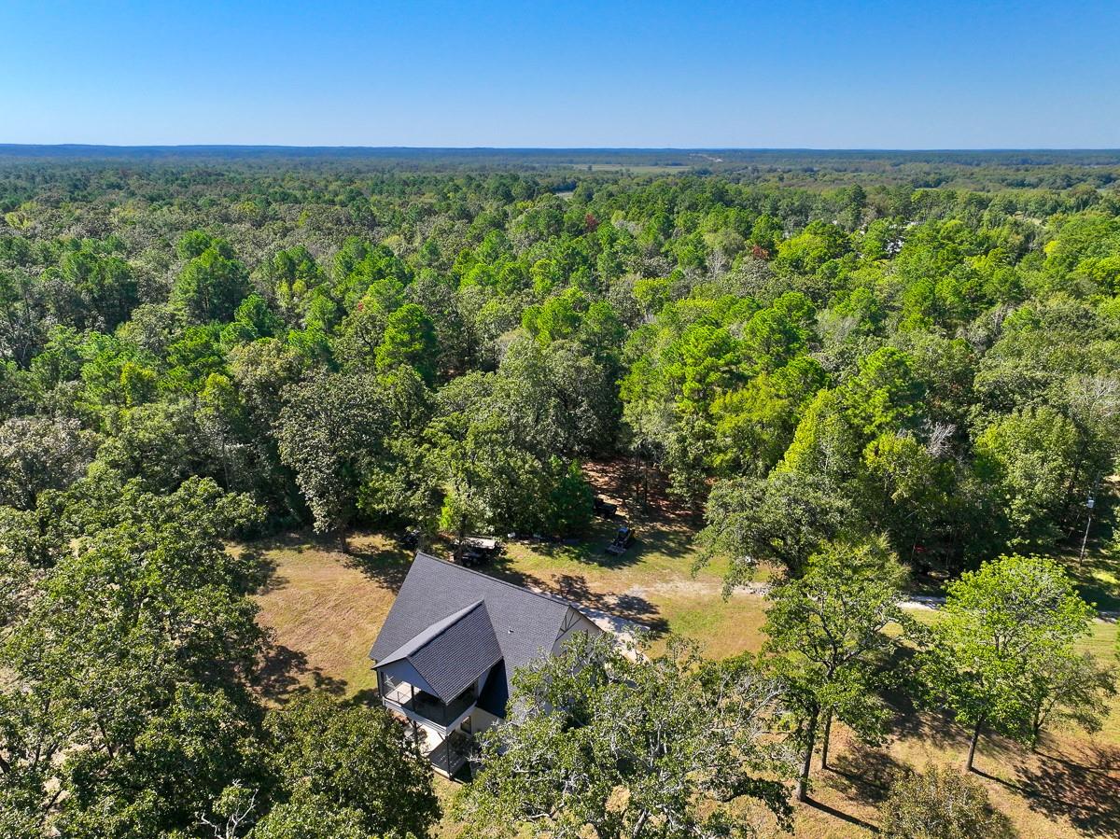
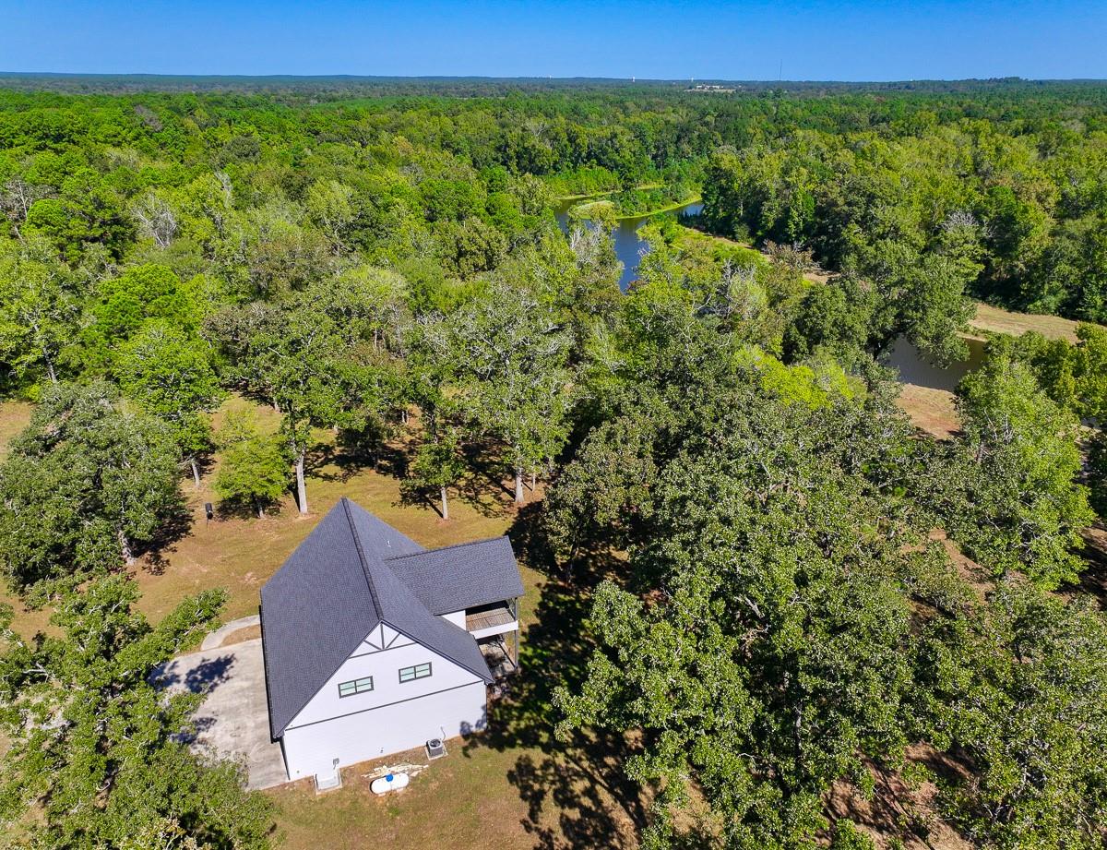
Enjoy private lakeside living on 74 acres in Trinity County. Centered around an approximately 11-acre stocked lake with a covered pier, aerator system, concrete spillway, and fire pit, this property offers the perfect blend of recreation and relaxation. Rolling terrain, mature oaks, mixed timber, and trail systems provide excellent wildlife viewing and outdoor enjoyment. Built in 2012, the 1,701 SF home features 3 bedrooms, 1 bath, granite countertops, luxury vinyl flooring, a walk-in pantry, and included appliances. A porch and balcony overlook the scenic landscape. The finished 1,720 SF four-bay garage includes a half bath, laundry connections, and ample space for vehicles, equipment, storage, or a workshop. Additional amenities include fiber-optic internet, a 20kW Generac generator, tankless water heater, security system, camera system, septic system, gated entry, perimeter fencing, dual road frontage, and agricultural timber valuation.

Save
Ask
Tour
Hide
Share
Listing Snapshot
Price 
$1,325,000
Days On Site 
4 Days
Bedrooms 
3
Inside Area (SqFt) 
1,701 sqft
Total Baths 
2
Full Baths 
1
Partial Baths 
1
Lot Size 
74.53 Acres
Year Built 
2012
MLS® Number 
51055335
Status 
Active
Property Tax 
$5,498
HOA/Condo/Coop Fees 
N/A
Sq Ft Source 
N/A
Friends & Family
Recent Activity
4 days agoListing updated with changes from the MLS®
4 days agoListing first seen on site
General Features
Acres 
74.53
Additional Property Use 
AgriculturalHorsesHuntingCattleRanch
Attached Garage 
Yes
Disclosures 
Other DisclosuresSeller's Disclosure
Foundation 
Slab
Garage 
Yes
Garage Spaces 
4
Parking 
AttachedOversizedAdditional ParkingGarage Door OpenerBoatElectric GateGated
Parking Spaces 
4
Sewer 
Septic Tank
SqFt Total 
1701
Water Source 
Public
Interior Features
Appliances 
Electric OvenMicrowaveElectric RangeDishwasher
Cooling 
Electric
Flooring 
Vinyl
Heating 
Electric
Interior 
PantryGranite Counters
Laundry Features 
Electric Dryer Hookup
Bathroom 
Dimensions - 3x4Level - FirstArea - 12
Bedroom 
Dimensions - 8x9Level - SecondArea - 72
Kitchen 
Dimensions - 12x19Level - SecondArea - 228
Living Room 
Dimensions - 19x19Level - SecondArea - 361
Master Bathroom 
Dimensions - 10x12Level - SecondArea - 120
Master Bedroom 
Dimensions - 11x14Level - SecondArea - 154
Utility Room 
Dimensions - 3x5Level - FirstArea - 15
Save
Ask
Tour
Hide
Share
Exterior Features
Exterior 
Dock
Frontage 
Lakefront
Lot Features 
Wooded
View 
Water
Waterfront 
Yes
Waterfront Features 
Lake Front
Waterview 
Water
Community Features
MLS Area 
42
School District 
63 - Trinity
Financing Terms Available 
CashConventional
Roads 
Gravel
Horse Allowed 
Yes
Schools
School District
63 - Trinity
Elementary School
Lansberry Elementary School
Middle School
Trinity Junior High School
High School
Trinity High School
Listing courtesy of HomeLand Properties, Inc jchearn@homelandprop.com

IDX information is provided exclusively for consumers’ personal, non-commercial use. It may not be used for any purpose other than to identify prospective properties consumers may be interested in purchasing. This data is deemed reliable but is not guaranteed accurate by the MLS.

Data provided by HAR.com © 2026. All information provided should be independently verified.

Neighborhood & Commute
Source: Walkscore
Disclosure: Community information and market data powered by Constellation Data Labs. Information is deemed reliable but not guaranteed.
Save
Ask
Tour
Hide
Share