
11715 Orchard Mountain Drive, Pasadena, TX, 77059
Save
Ask
Tour
Hide
$525,000
New Listing
11715 Orchard Mountain DrivePasadena, TX 77059
For Sale|Single Family Residence|Active
5
Beds
4
Total Baths
3
Full Baths
1
Partial Bath
3,351
SqFt
$157
/SqFt
1990
Built
Subdivision:
Brookwood Sec 01b
County:
Harris
Call Now: 281-435-5422
Is this the listing for you? We can help make it yours.
281-435-5422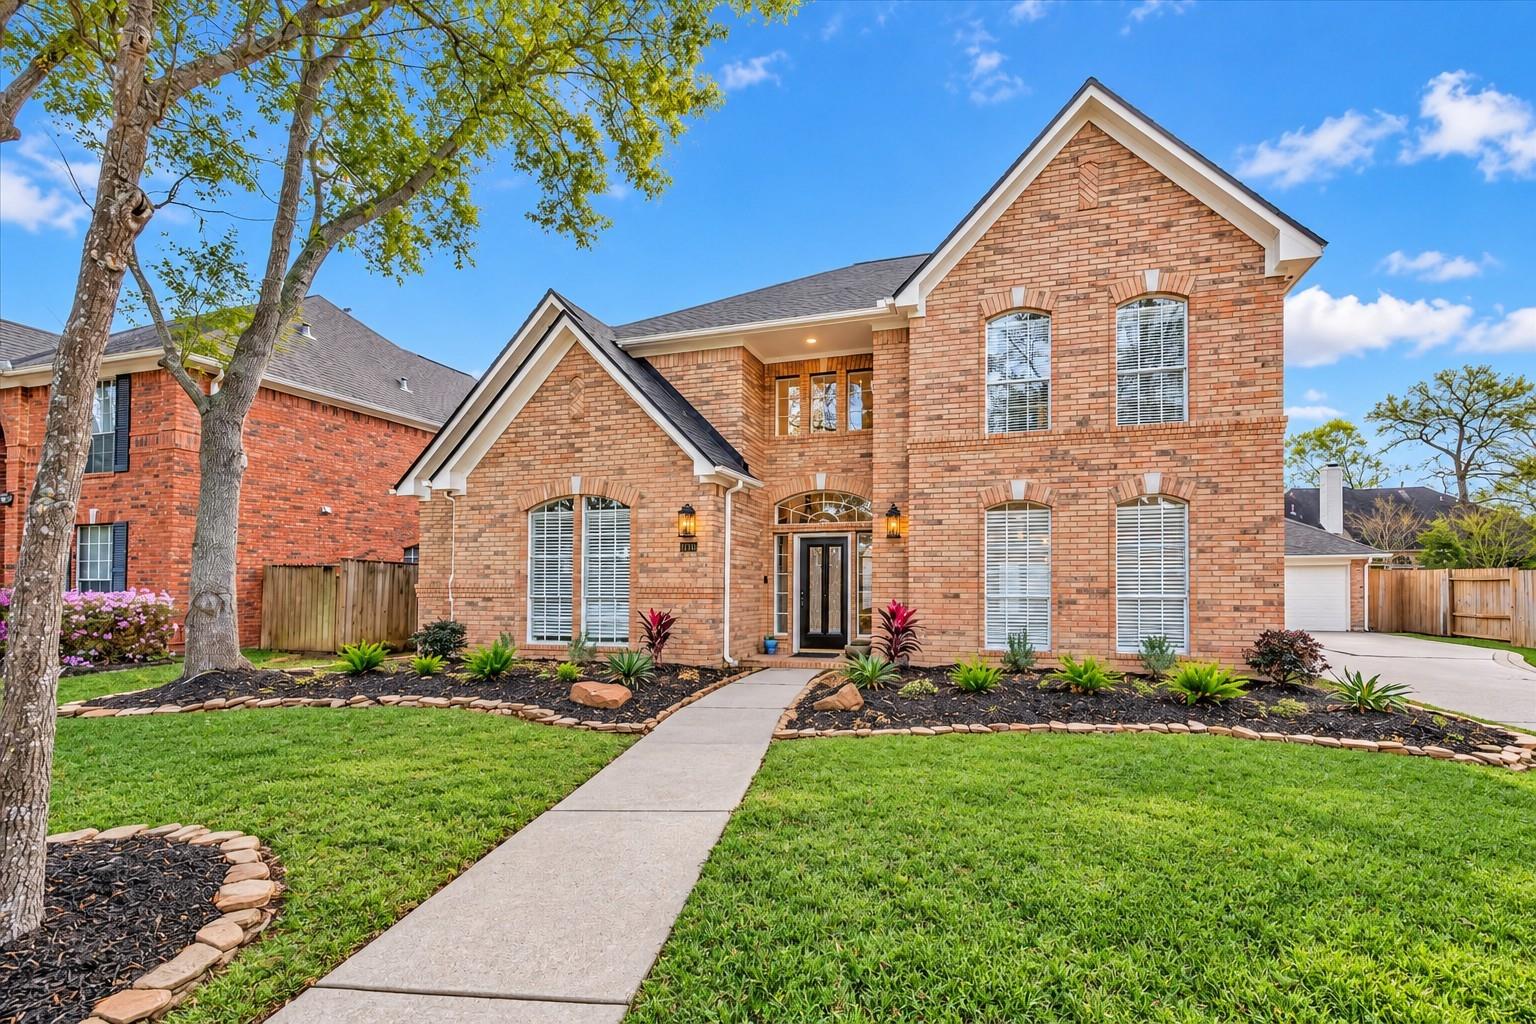
Save
Ask
Tour
Hide
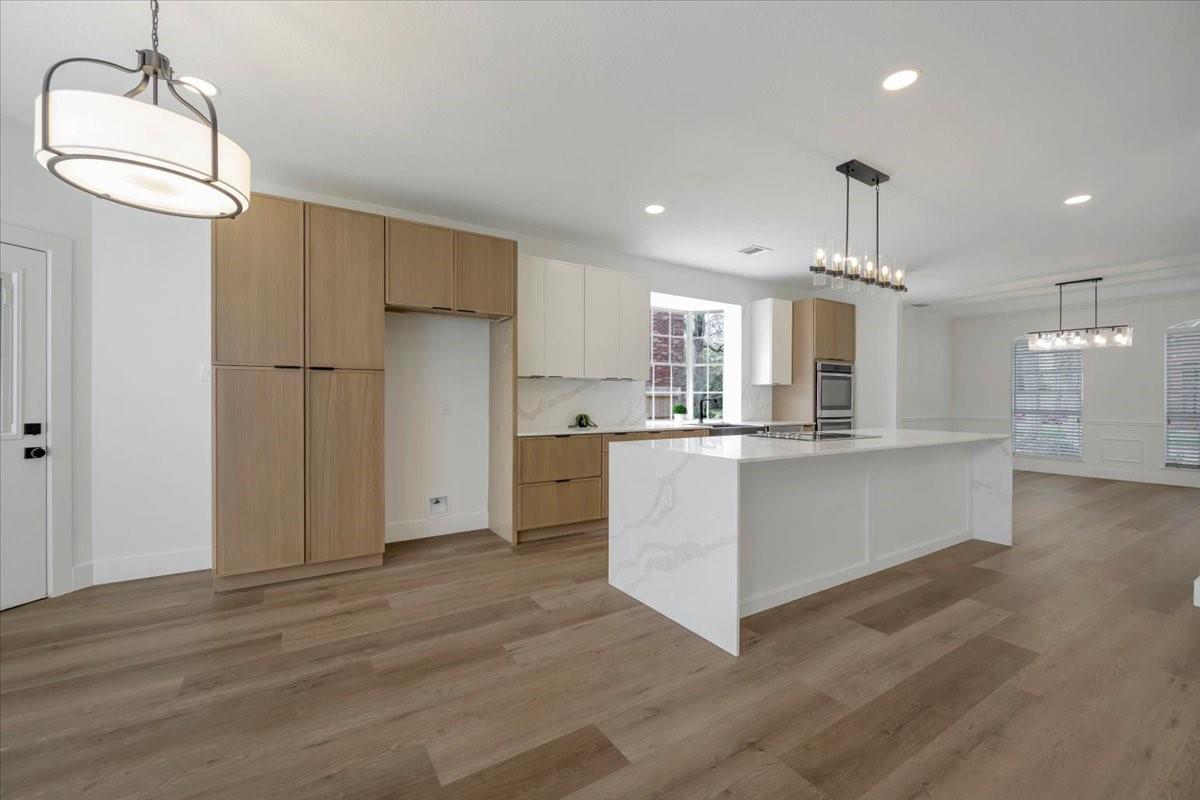
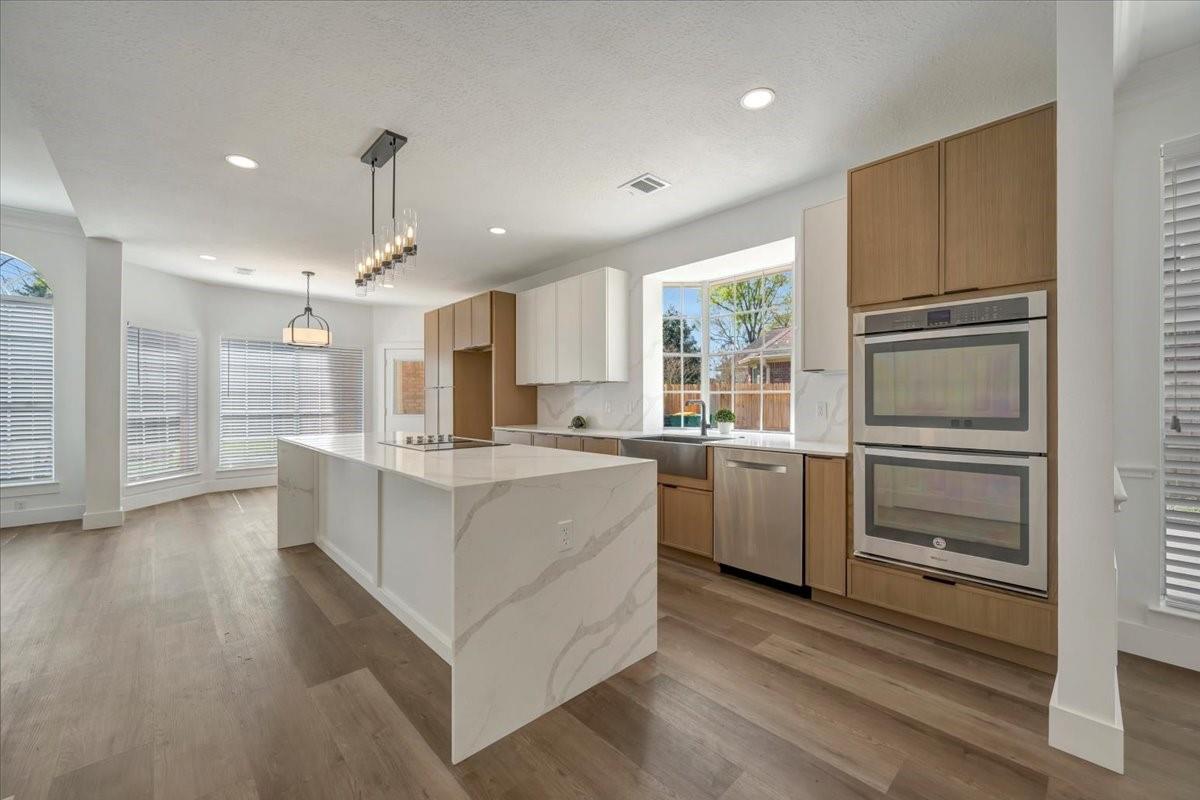
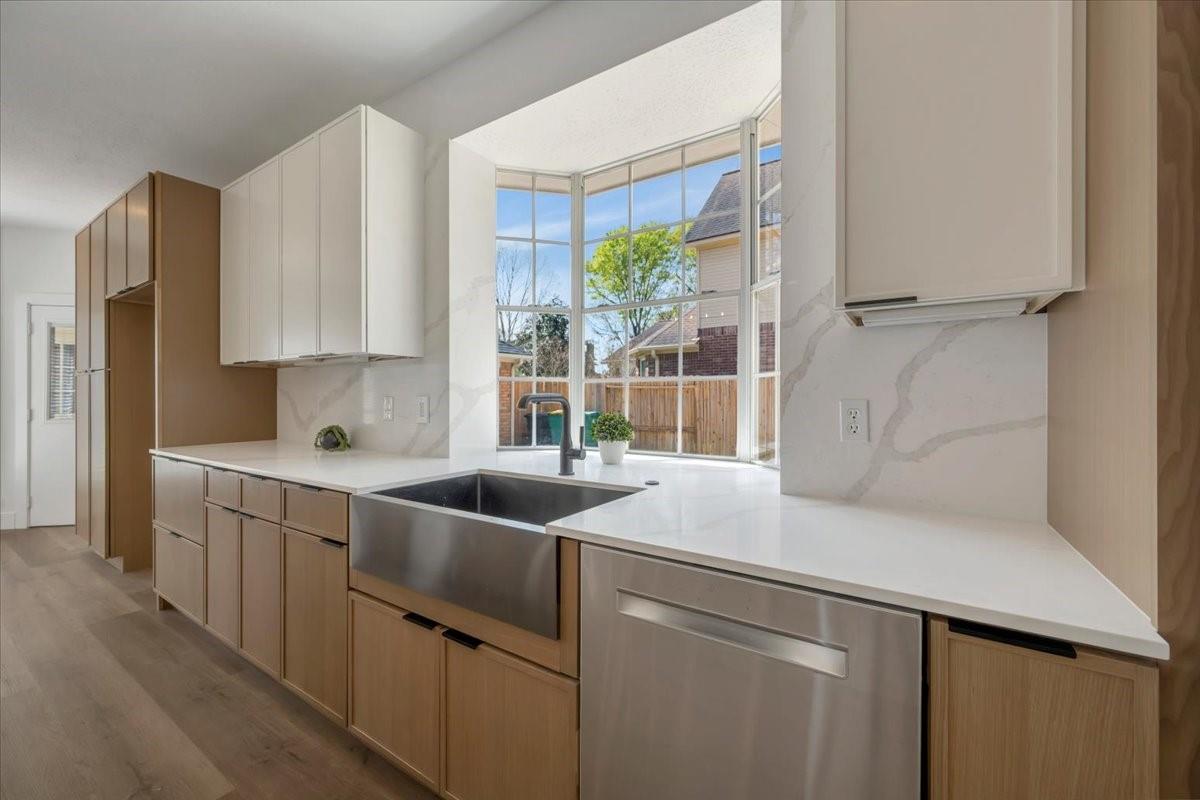
Beautifully remodeled and move-in ready! This stunning home features extensive upgrades, including roof, two A/C units, a water heater, fresh paint, updated flooring, trim, and modern lighting throughout. The showstopping kitchen boasts an impressive 10-foot quartz island, double ovens, an electric cooktop, and contemporary finishes. The spacious primary suite offers a luxurious retreat with dual vanities, a walk-in shower, and a freestanding soaking tub. Thoughtfully updated with style and comfort in mind, this exceptional home is ready for its next owner. Schedule your private showing today!
Save
Ask
Tour
Hide
Listing Snapshot
Price
$525,000
Days On Site
0 Days
Bedrooms
5
Inside Area (SqFt)
3,351 sqft
Total Baths
4
Full Baths
3
Partial Baths
1
Lot Size
0.2166 Acres
Year Built
1990
MLS® Number
51024759
Status
Active
Property Tax
$10,573
HOA/Condo/Coop Fees
$66.25 monthly
Sq Ft Source
N/A
Friends & Family
Recent Activity
| 5 hours ago | Listing updated with changes from the MLS® | |
| 5 hours ago | Listing first seen on site |
General Features
Acres
0.2166
Disclosures
Seller's Disclosure
Foundation
Slab
Garage
Yes
Garage Spaces
2
Parking
DetachedGarage Door Opener
Parking Spaces
2
Property Sub Type
Single Family Residence
Sewer
Public Sewer
SqFt Total
3351
Style
Traditional
Water Source
Public
Interior Features
Appliances
DisposalDouble OvenElectric CooktopDishwasherCooktop
Cooling
Electric
Fireplace
Yes
Fireplace Features
Gas Log
Fireplaces
1
Flooring
CarpetWood
Heating
Natural Gas
Interior
Crown MoldingHigh CeilingsWalk-In Closet(s)Breakfast BarPantryEntrance FoyerMaster DownstairsKitchen IslandDouble VanitySoaking Tub
Laundry Features
Electric Dryer HookupGas Dryer HookupWasher Hookup
Window Features
Window Coverings
Bedroom
Dimensions - 13x13Level - SecondArea - 169
Dining Room
Dimensions - 14x16Level - FirstArea - 224
Family Room
Dimensions - 15x17Level - FirstArea - 255
Game Room
Dimensions - 15x15Level - SecondArea - 225
Kitchen
Dimensions - 18x11Level - FirstArea - 198
Living Room
Dimensions - 11x151Level - FirstArea - 1661
Master Bedroom
Dimensions - 21x18Level - FirstArea - 378
Utility Room
Level - First
Save
Ask
Tour
Hide
Exterior Features
Construction Details
BrickWood Siding
Fencing
Back Yard
Lot Features
Back YardSubdivided
Roof
Composition
Windows/Doors
Window Coverings
Community Features
Association Amenities
Picnic AreaPlaygroundPoolTrail(s)Recreation Facilities
Association Fee
$795.0
Association Fee Frequency
Annually
MLS Area
7
School District
9 - Clear Creek
Financing Terms Available
CashConventionalFHAVA Loan
Roads
Concrete
Schools
School District
9 - Clear Creek
Elementary School
Brookwood Elementary School
Middle School
Space Center Intermediate School
High School
Clear Lake High School
Listing courtesy of Better Homes and Gardens Real Estate Gary Greene - Bay Area carrie.nelson@garygreene.com
IDX information is provided exclusively for consumers’ personal, non-commercial use. It may not be used for any purpose other than to identify prospective properties consumers may be interested in purchasing. This data is deemed reliable but is not guaranteed accurate by the MLS.
Data provided by HAR.com © 2026. All information provided should be independently verified.
IDX information is provided exclusively for consumers’ personal, non-commercial use. It may not be used for any purpose other than to identify prospective properties consumers may be interested in purchasing. This data is deemed reliable but is not guaranteed accurate by the MLS.
Data provided by HAR.com © 2026. All information provided should be independently verified.
Neighborhood & Commute
Source: Walkscore
Disclosure: Community information and market data powered by Constellation Data Labs. Information is deemed reliable but not guaranteed.
Save
Ask
Tour
Hide
Did you know? You can invite friends and family to your search. They can join your search, rate and discuss listings with you.