
16687 Sterling Cliff Street, Conroe, TX, 77302
Save
Ask
Tour
Hide
$255,000
New Listing
16687 Sterling Cliff StreetConroe, TX 77302
For Sale|Single Family Residence|Active
3
Beds
2
Total Baths
2
Full Baths
1,517
SqFt
$168
/SqFt
2025
Built
Subdivision:
Mavera
County:
Montgomery
Call Now: 281-435-5422
Is this the listing for you? We can help make it yours.
281-435-5422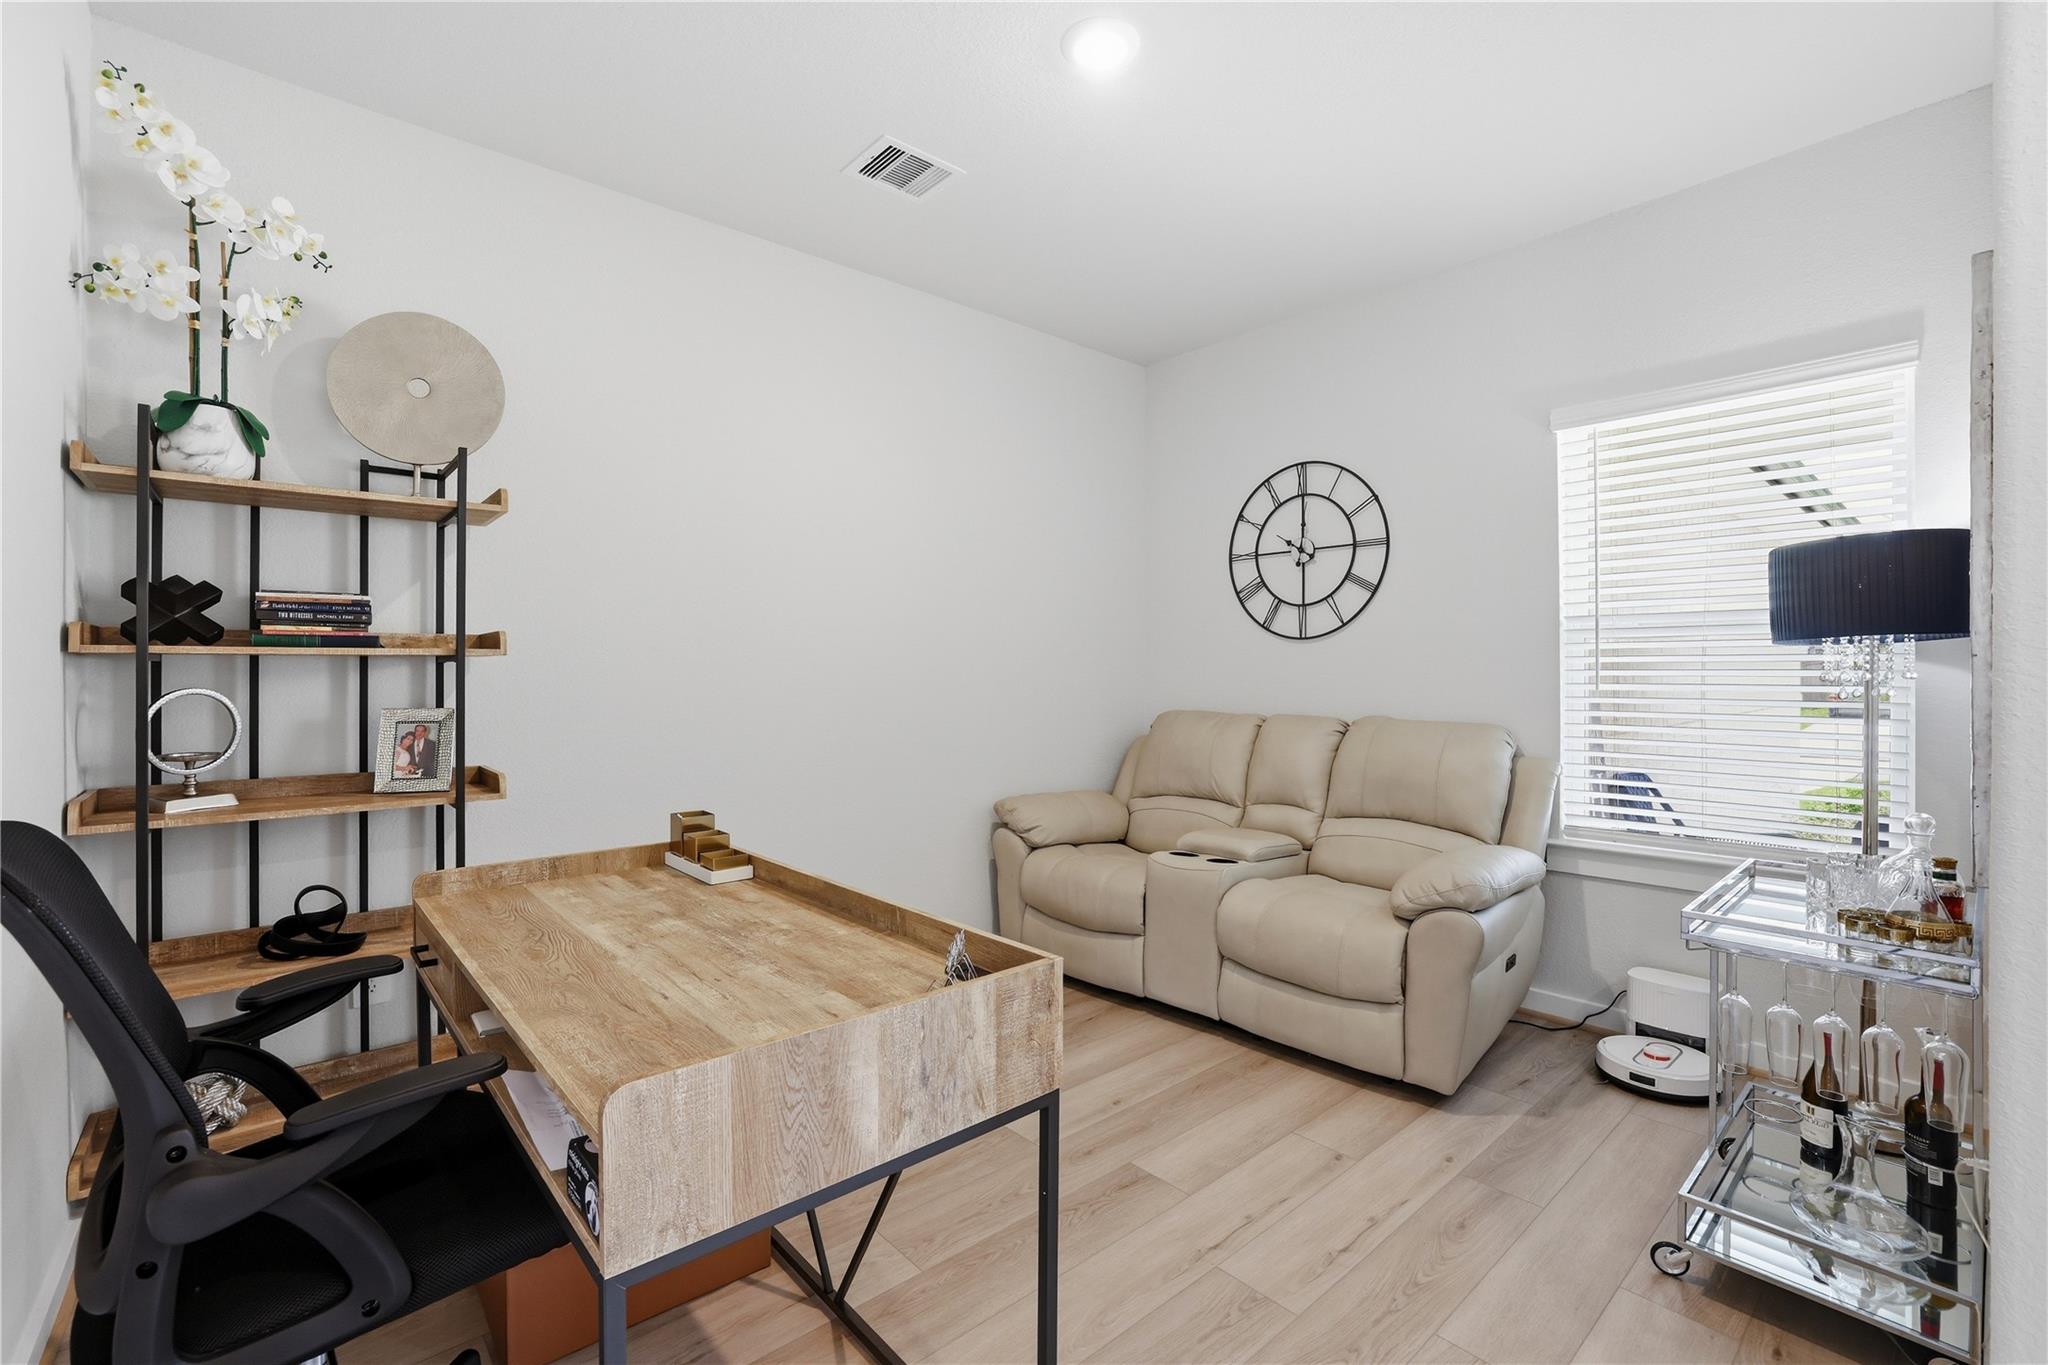
Save
Ask
Tour
Hide
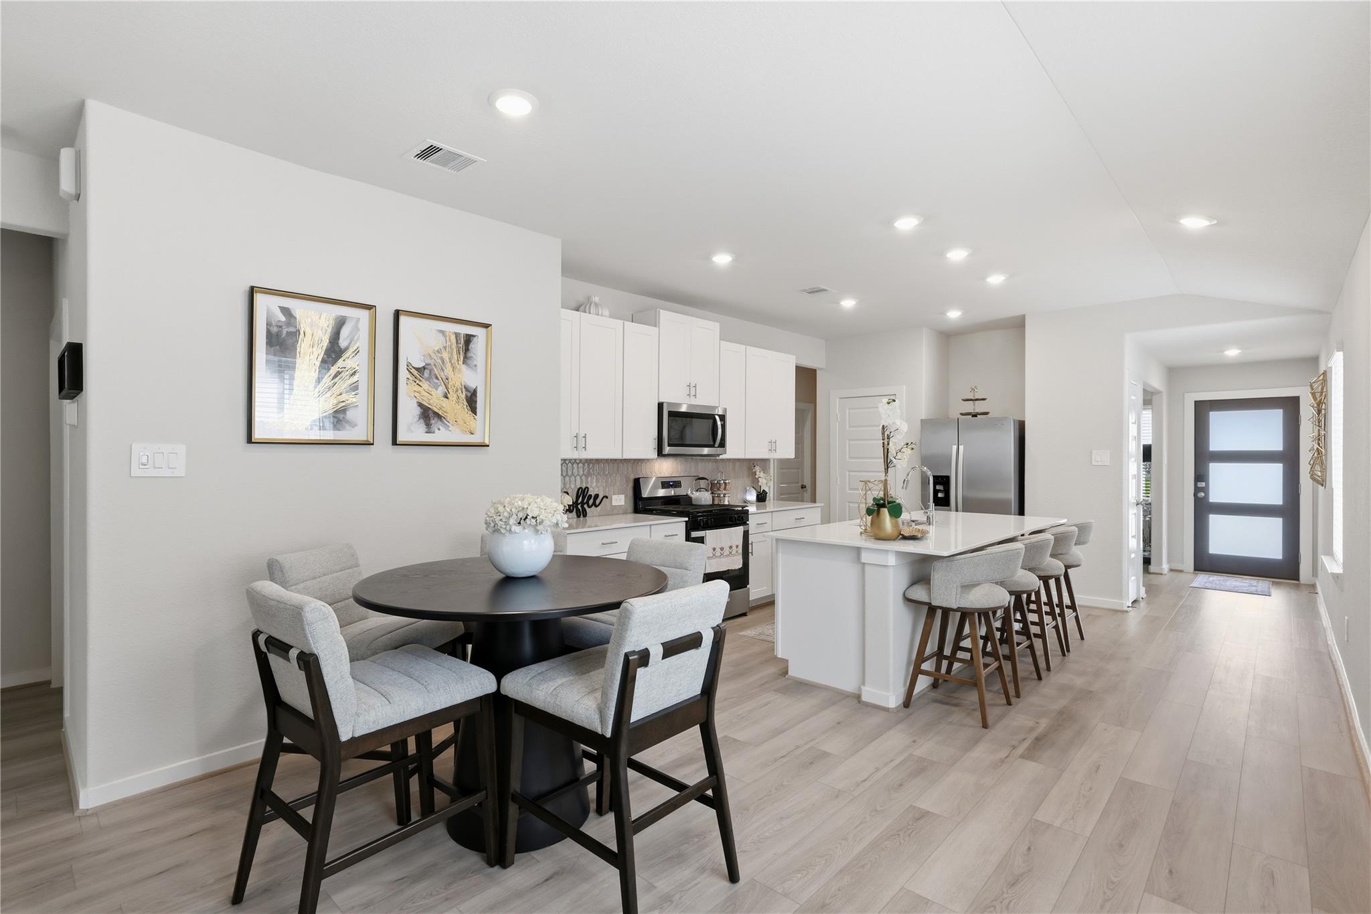
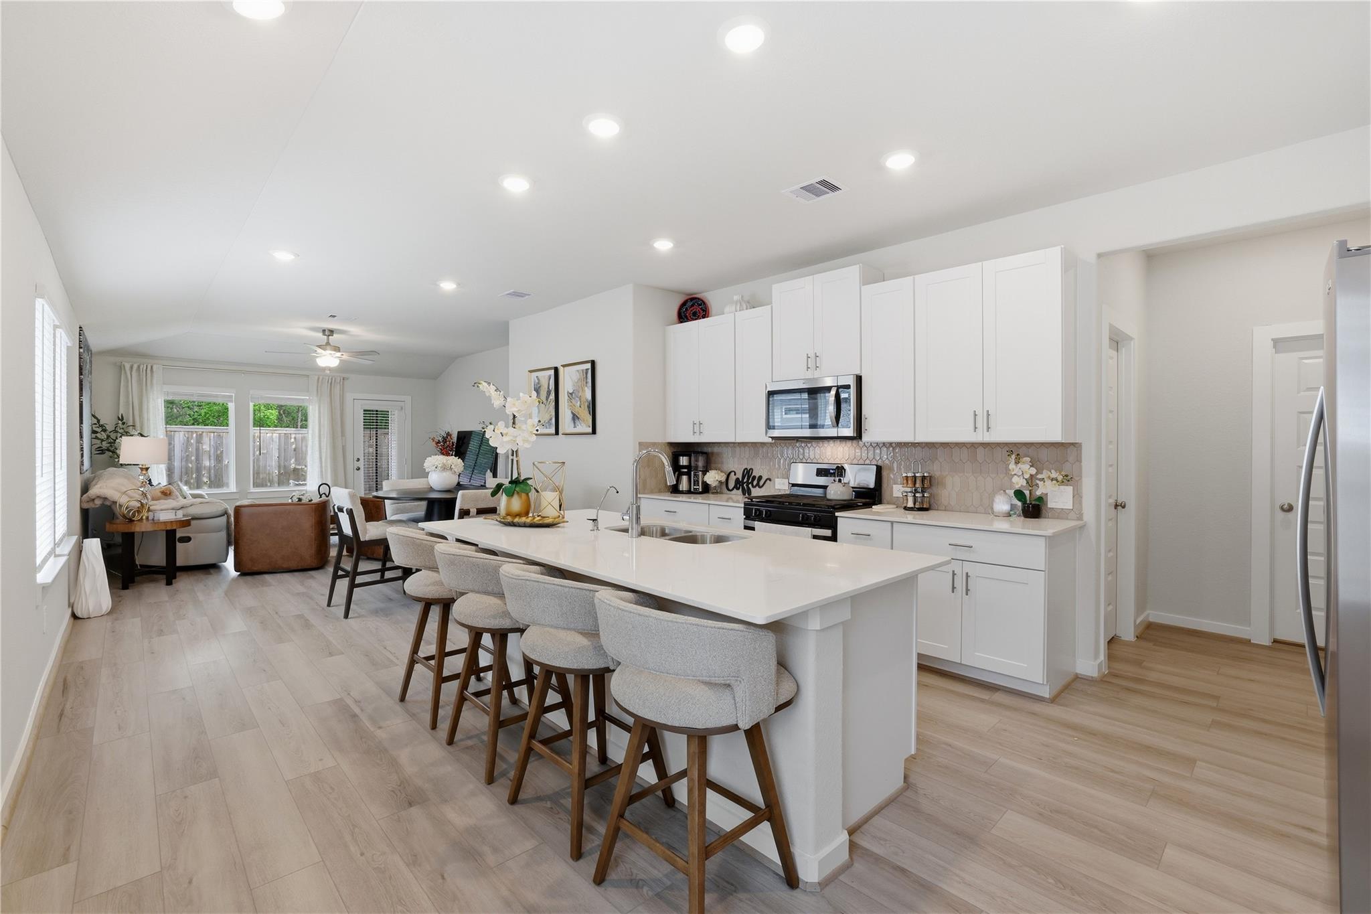
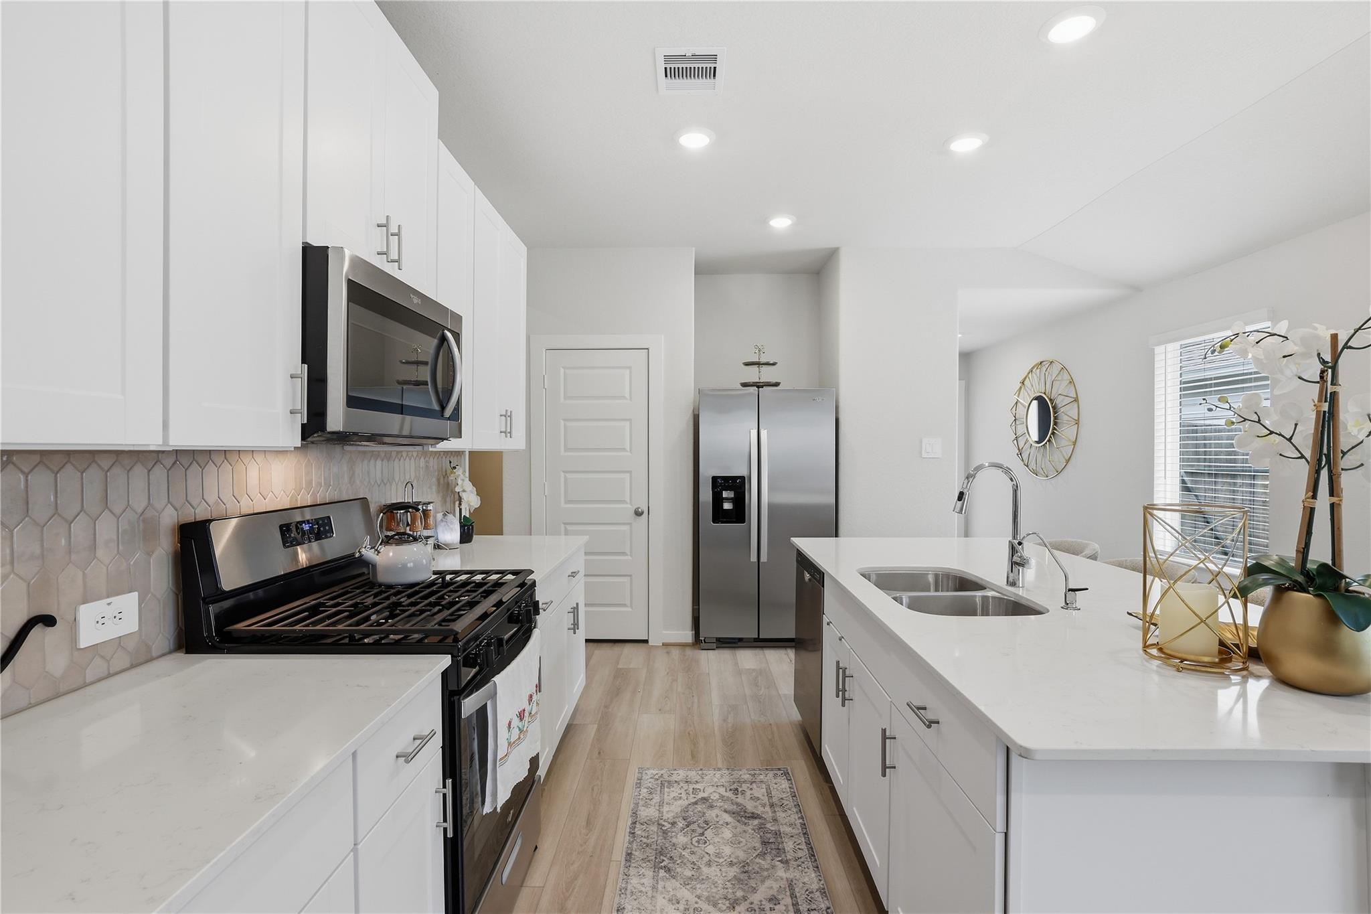
Don't miss out on this energy-efficient home at Mavera! The Pinnacle model features a spacious kitchen with white cabinets, white quartz countertops, and a grey mosaic backsplash. Luxury vinyl flooring adds a touch of sophistication to the open-concept living area. Enjoy resort-style amenities like a pool, pavilion, and splash pad, as well as convenient access to dining, healthcare, and parks. This home can be sold fully furnished, with a list of included furniture. Life is better at Mavera - make it your new home today!
Save
Ask
Tour
Hide
Listing Snapshot
Price
$255,000
Days On Site
0 Days
Bedrooms
3
Inside Area (SqFt)
1,517 sqft
Total Baths
2
Full Baths
2
Partial Baths
N/A
Lot Size
0.1176 Acres
Year Built
2025
MLS® Number
50908630
Status
Active
Property Tax
$1,190
HOA/Condo/Coop Fees
N/A
Sq Ft Source
N/A
Friends & Family
Recent Activity
| an hour ago | Listing updated with changes from the MLS® | |
| an hour ago | Listing first seen on site |
General Features
Acres
0.1176
Attached Garage
Yes
Disclosures
Seller's Disclosure
Foundation
Slab
Garage
Yes
Garage Spaces
2
Parking
Attached
Parking Spaces
2
Property Sub Type
Single Family Residence
Sewer
Public Sewer
SqFt Total
1517
Style
Traditional
Water Source
Public
Interior Features
Appliances
Gas OvenTrash CompactorMicrowaveGas RangeDishwasher
Cooling
Ceiling Fan(s)Electric
Flooring
LaminateTile
Heating
ElectricNatural Gas
Laundry Features
Electric Dryer Hookup
Bathroom
Level - First
Bedroom
Dimensions - 11X12Level - FirstArea - 132
Den
Dimensions - 10X10Level - FirstArea - 100
Family Room
Dimensions - 12X18Level - FirstArea - 216
Kitchen
Dimensions - 12X15Level - FirstArea - 180
Master Bathroom
Level - First
Master Bedroom
Dimensions - 14X14Level - FirstArea - 196
Utility Room
Level - First
Save
Ask
Tour
Hide
Exterior Features
Construction Details
Brick
Lot Features
Greenbelt
Roof
Wood
Community Features
Association Amenities
Dog ParkPlaygroundPoolTennis Court(s)Trail(s)Recreation Facilities
MLS Area
19
School District
11 - Conroe
Financing Terms Available
CashConventionalFHAVA Loan
Roads
AsphaltConcrete
Schools
School District
11 - Conroe
Elementary School
San Jacinto Elementary School (Conroe)
Middle School
Moorhead Junior High School
High School
Caney Creek High School
Listing courtesy of All City Real Estate adriana.thesouthernway@gmail.com
IDX information is provided exclusively for consumers’ personal, non-commercial use. It may not be used for any purpose other than to identify prospective properties consumers may be interested in purchasing. This data is deemed reliable but is not guaranteed accurate by the MLS.
Data provided by HAR.com © 2026. All information provided should be independently verified.
IDX information is provided exclusively for consumers’ personal, non-commercial use. It may not be used for any purpose other than to identify prospective properties consumers may be interested in purchasing. This data is deemed reliable but is not guaranteed accurate by the MLS.
Data provided by HAR.com © 2026. All information provided should be independently verified.
Neighborhood & Commute
Source: Walkscore
Disclosure: Community information and market data powered by Constellation Data Labs. Information is deemed reliable but not guaranteed.
Save
Ask
Tour
Hide
Did you know? You can invite friends and family to your search. They can join your search, rate and discuss listings with you.