3403 Winter Lane, Baytown, TX, 77521

Save
Ask
Tour
Hide
Share
$350,000
New Listing

3403 Winter Lane
Baytown, TX 77521

For Sale|Single Family Residence|Active
4
Beds
3
Total Baths
2
Full Baths
1
Partial Bath
2,391
SqFt
$146
/SqFt
1979
Built
Subdivision:
Whispering Pines Sec 01
County:
Harris
Call Now: 281-435-5422
Is this the listing for you? We can help make it yours.
281-435-5422
3403 Winter Lane3403 Winter Lane3403 Winter Lane3403 Winter Lane
Save
Ask
Tour
Hide
Share

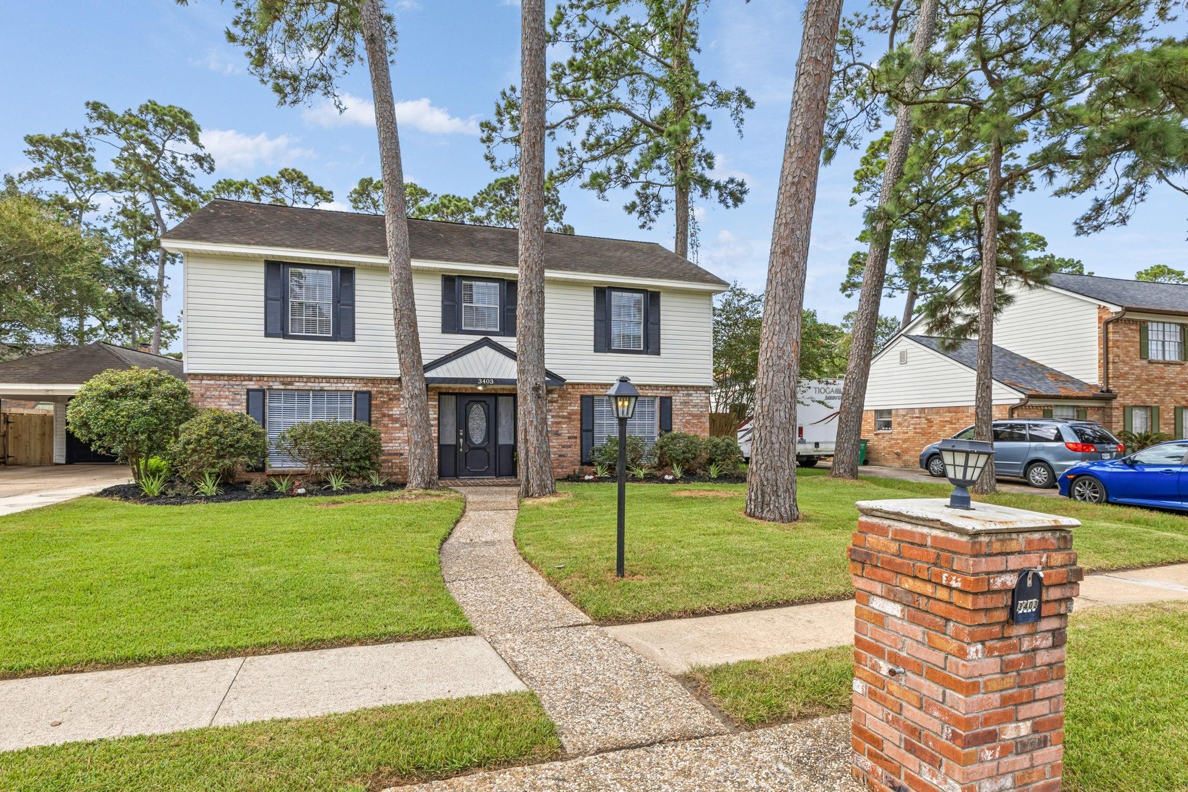
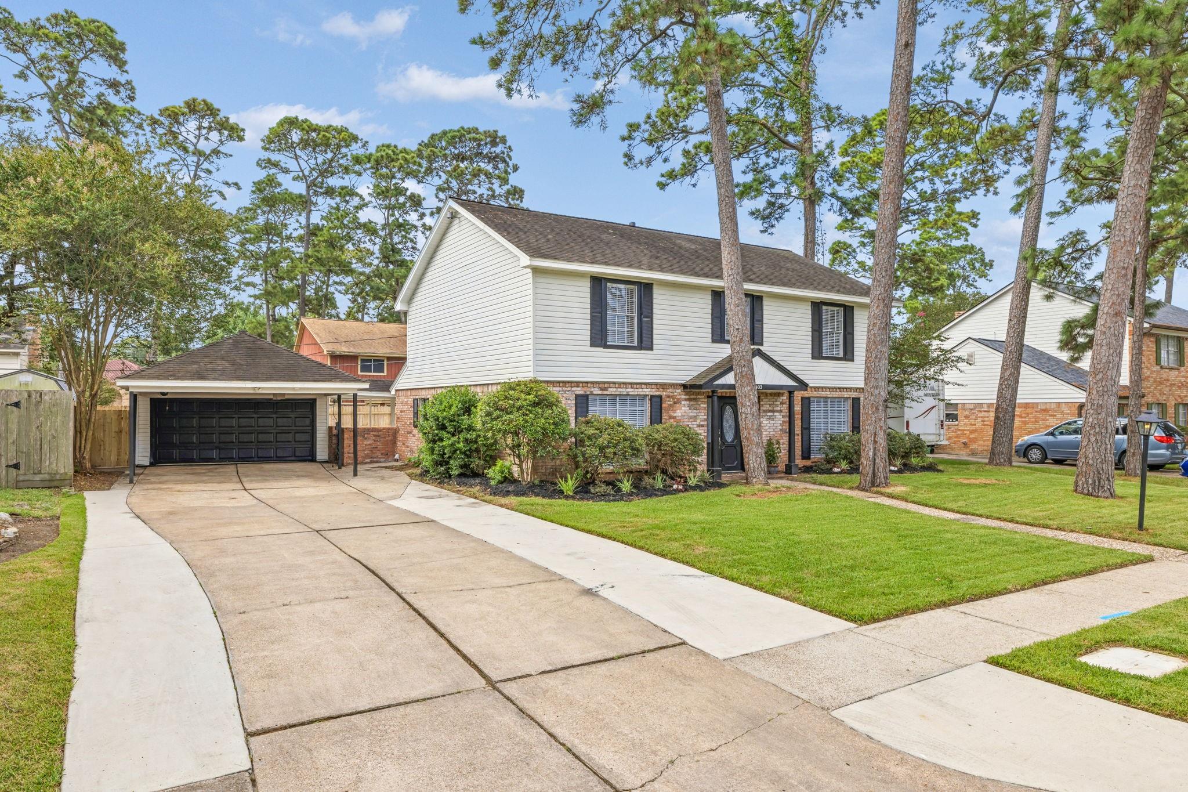
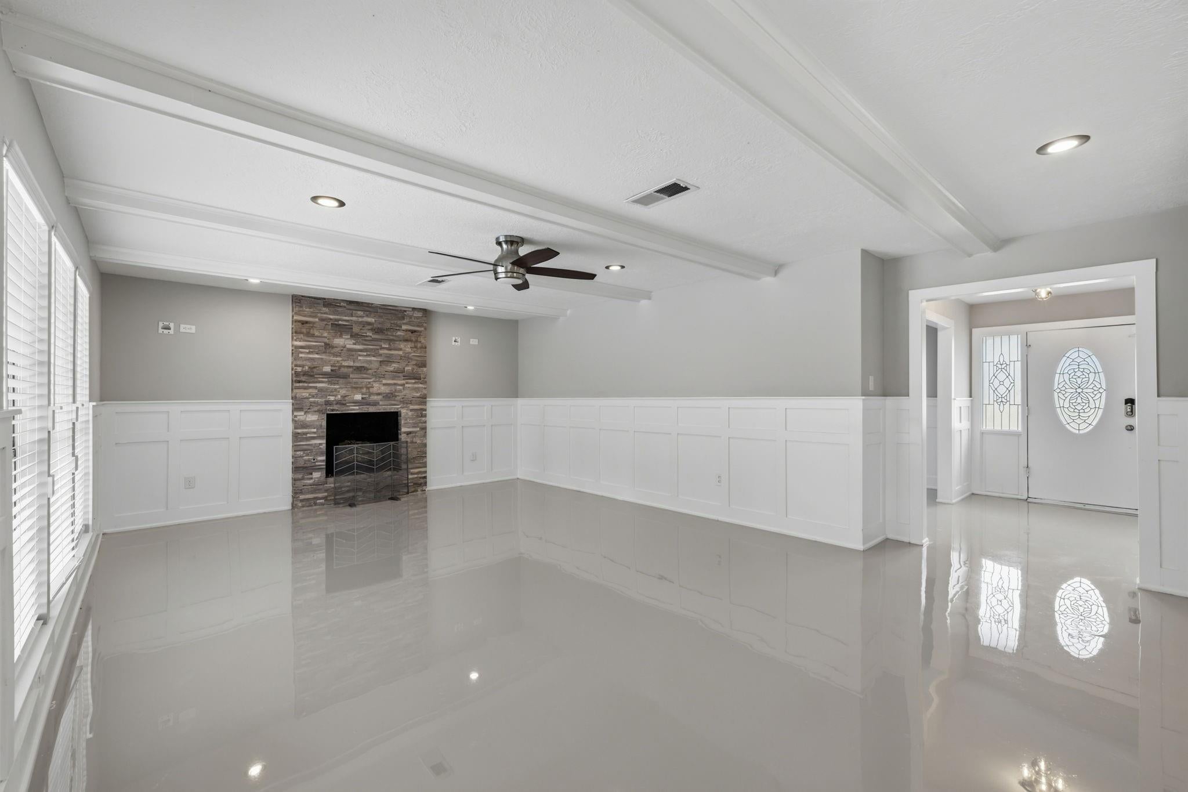
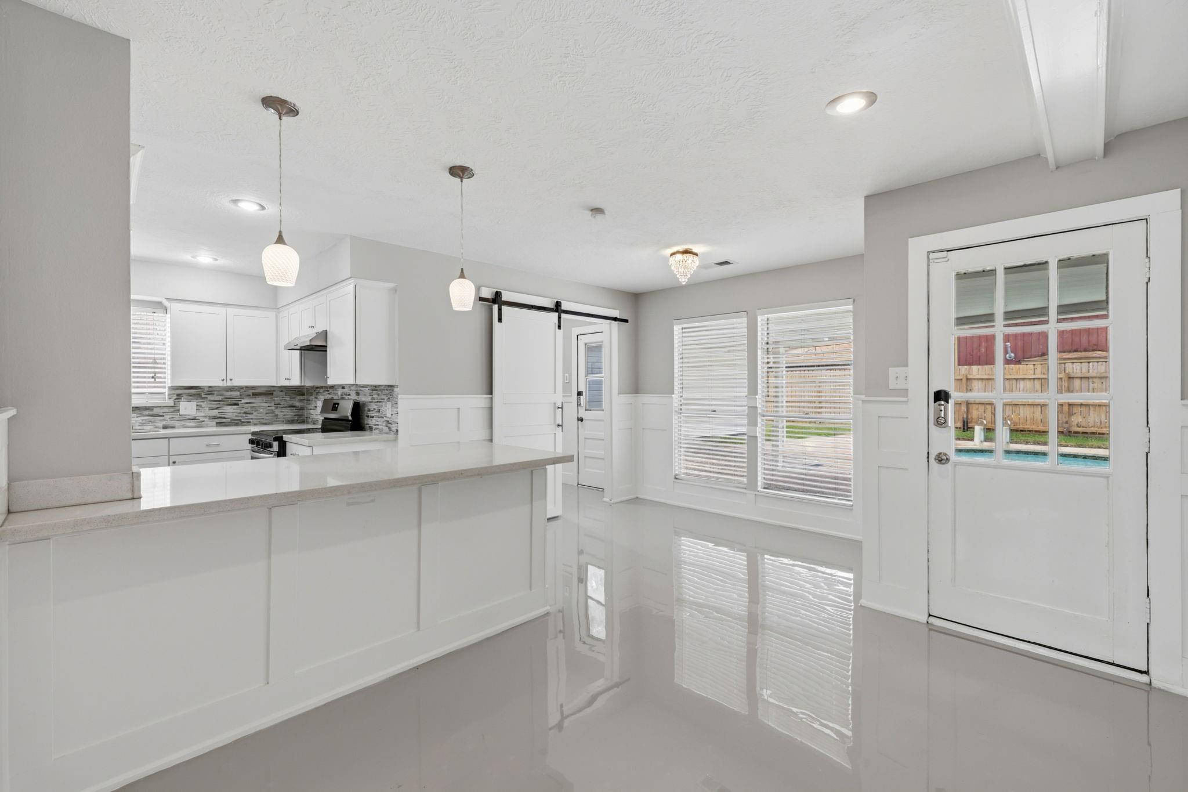
This move-in ready two-story home offers plenty of space, comfort, and convenience on a quiet street with NO HOA and no neighbors directly across. Even better, a brand-new roof was just installed and comes with a 30-year warranty, giving you added peace of mind for years to come! The main floor features a formal dining area, formal living room, and an additional living space, providing plenty of room for everyday living, entertaining, and gathering with family and friends. All four bedrooms are located upstairs. Step outside to your own private retreat featuring a pool and jacuzzi, perfect for relaxing, hosting, or enjoying warm Texas days. The extra-long driveway and attached garage provide ample parking, plus an EV charger for added convenience. Enjoy the added convenience of being just a short 5-minute walk to the nearby park.With its spacious layout, private outdoor amenities & extensive updates, this home is ready for its next owner!

Save
Ask
Tour
Hide
Share
Listing Snapshot
Price 
$350,000
Days On Site 
0 Days
Bedrooms 
4
Inside Area (SqFt) 
2,391 sqft
Total Baths 
3
Full Baths 
2
Partial Baths 
1
Lot Size 
0.202 Acres
Year Built 
1979
MLS® Number 
50888061
Status 
Active
Property Tax 
N/A
HOA/Condo/Coop Fees 
N/A
Sq Ft Source 
N/A
Friends & Family
Recent Activity
2 hours agoListing updated with changes from the MLS®
2 hours agoListing first seen on site
General Features
Acres 
0.202
Attached Garage 
Yes
Disclosures 
Seller's Disclosure
Foundation 
Slab
Garage 
Yes
Garage Spaces 
2
Parking 
Additional ParkingBoatElectric Vehicle Charging Station(s)RV Access/ParkingAttached CarportAttachedDetached
Parking Spaces 
2
Property Sub Type 
Single Family Residence
SqFt Total 
2391
Style 
Traditional
Water Source 
Public
Interior Features
Appliances 
MicrowaveElectric CooktopGas CooktopDishwasherRefrigerator
Cooling 
Gas
Fireplace 
Yes
Fireplaces 
1
Heating 
Natural Gas
Interior 
PantryDouble Vanity
Spa 
Yes
Bedroom 
Dimensions - 10'11x11'1Level - SecondArea - 120
Master Bedroom 
Dimensions - 13x18'6Level - SecondArea - 240
Save
Ask
Tour
Hide
Share
Exterior Features
Construction Details 
Brick
Fencing 
Back Yard
Lot Features 
Subdivided
Pool Features 
In Ground
Private Pool 
Yes
Roof 
Composition
Spa 
Yes
Community Features
MLS Area 
2
School District 
23 - Goose Creek Consolidated
Financing Terms Available 
CashConventionalFHAVA Loan
Schools
School District
23 - Goose Creek Consolidated
Elementary School
Stephen F. Austin Elementary School (Goose Creek)
Middle School
Gentry Junior High School
High School
Sterling High School (Goose Creek)
Listing courtesy of The Onyx Group april@onyxgrouptx.com

IDX information is provided exclusively for consumers’ personal, non-commercial use. It may not be used for any purpose other than to identify prospective properties consumers may be interested in purchasing. This data is deemed reliable but is not guaranteed accurate by the MLS.

Data provided by HAR.com © 2026. All information provided should be independently verified.

Neighborhood & Commute
Source: Walkscore
Disclosure: Community information and market data powered by Constellation Data Labs. Information is deemed reliable but not guaranteed.
Save
Ask
Tour
Hide
Share