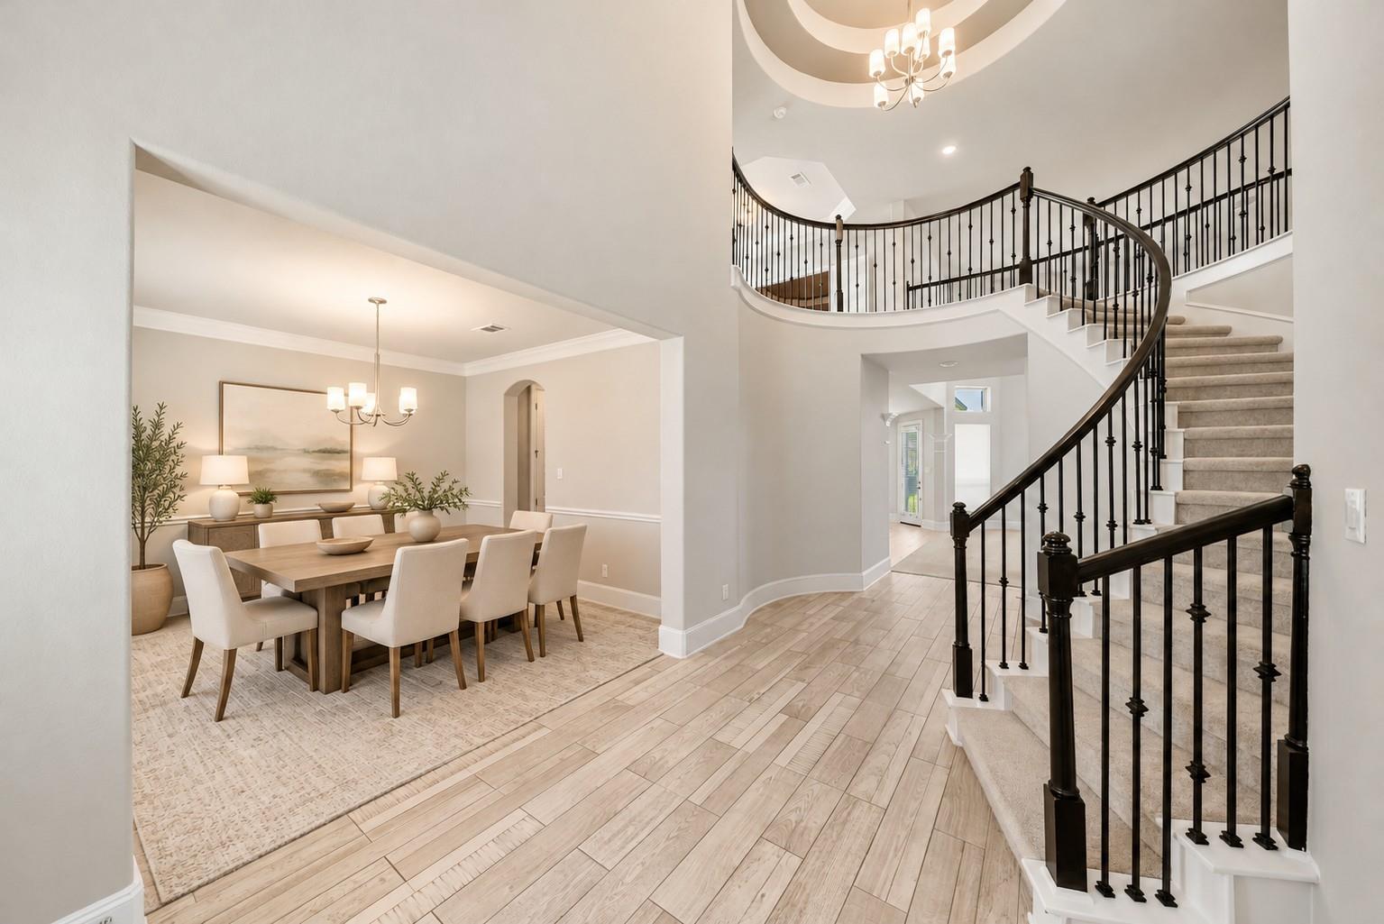
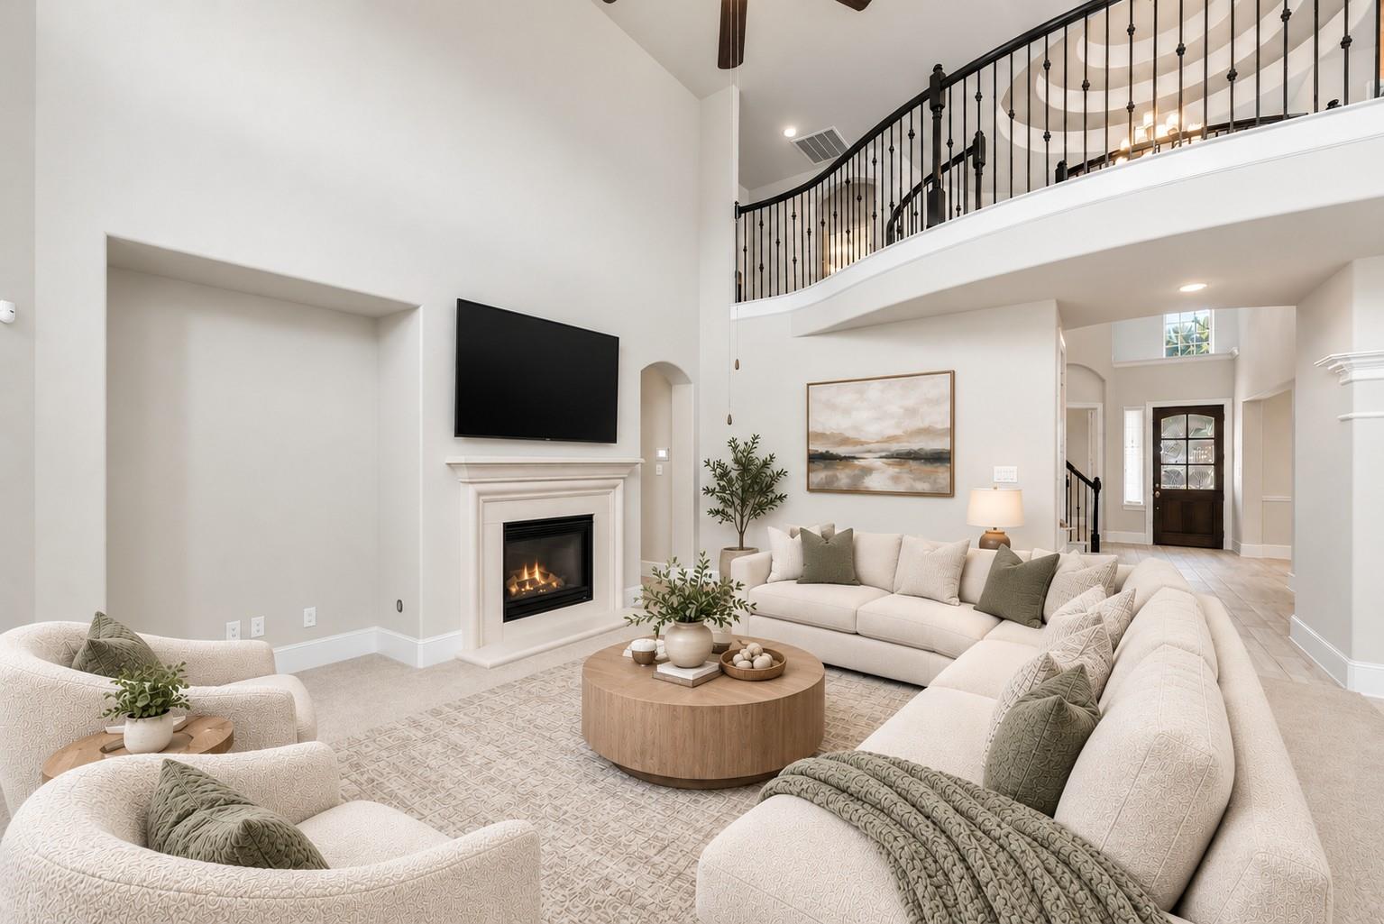
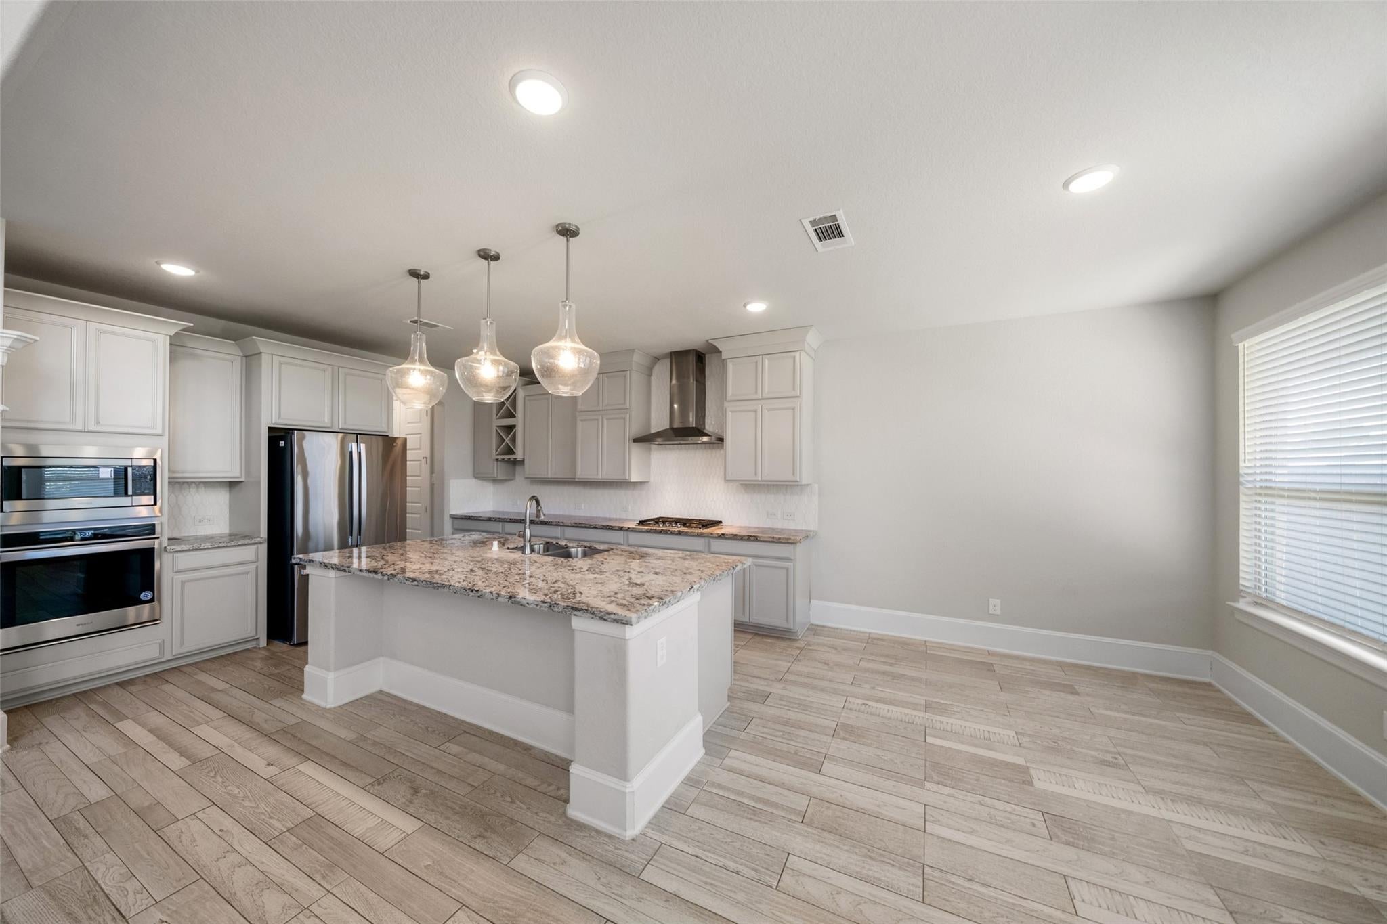
One of Westin Homes most popular floor plans (Bellagio ll, Elevation E) in highly sought after NorthGrove community in Magnolia. Two story, 4 bedrooms, 3.5 baths, formal living & dining rooms, home office/study with primary suite on the 1st floor. Upstairs are 3 additional bedrooms, 2 baths, a game room, and a media room. All this on an over sized cul-de-sac lot in Magnolia. NorthGrove offers easy access to all the conveniences and necessities of modern living with The Woodlands just a short distance away. With resort style amenities, including The Retreat, a 9,400 sq ft clubhouse, NorthGrove is the perfect escape from the daily grind. Enjoy a fitness center, pool, splash pad, children's play areas, tennis courts, jogging paths, a dog park and more! Magnolia ISD.
Save
Ask
Tour
Hide
Share
Listing Snapshot
Price
$539,000
Days On Site
0 Days
Bedrooms
4
Inside Area (SqFt)
3,368 sqft
Total Baths
4
Full Baths
3
Partial Baths
1
Lot Size
0.2166 Acres
Year Built
2019
MLS Number
50258346
Status
Active
Property Tax
$14,361
HOA/Condo/Coop Fees
$118.75 monthly
Sq Ft Source
N/A
Friends & Family
React
Comment
Invite
No Comments Yet
Did you know? You can invite friends and family to your search. They can join your search, rate and discuss listings with you.
Recent Activity
21 minutes ago
Listing updated with changes from the MLS
16 hours ago
Listing first seen on site
General Features
Acres
0.2166
Attached Garage
Yes
Disclosures
Seller's Disclosure
Foundation
Slab
Garage
Yes
Garage Spaces
2
Green Energy Efficient
Roof
Parking
AttachedGarage Door Opener
Parking Spaces
2
Property Sub Type
Single Family Residence
Sewer
Public Sewer
SqFt Total
3368
Style
Traditional
Water Source
Public
Interior Features
Appliances
DisposalGas OvenMicrowaveGas CooktopDishwasher
Cooling
Electric
Fireplace
Yes
Fireplace Features
Gas
Fireplaces
1
Flooring
CarpetTile
Heating
Natural Gas
Interior
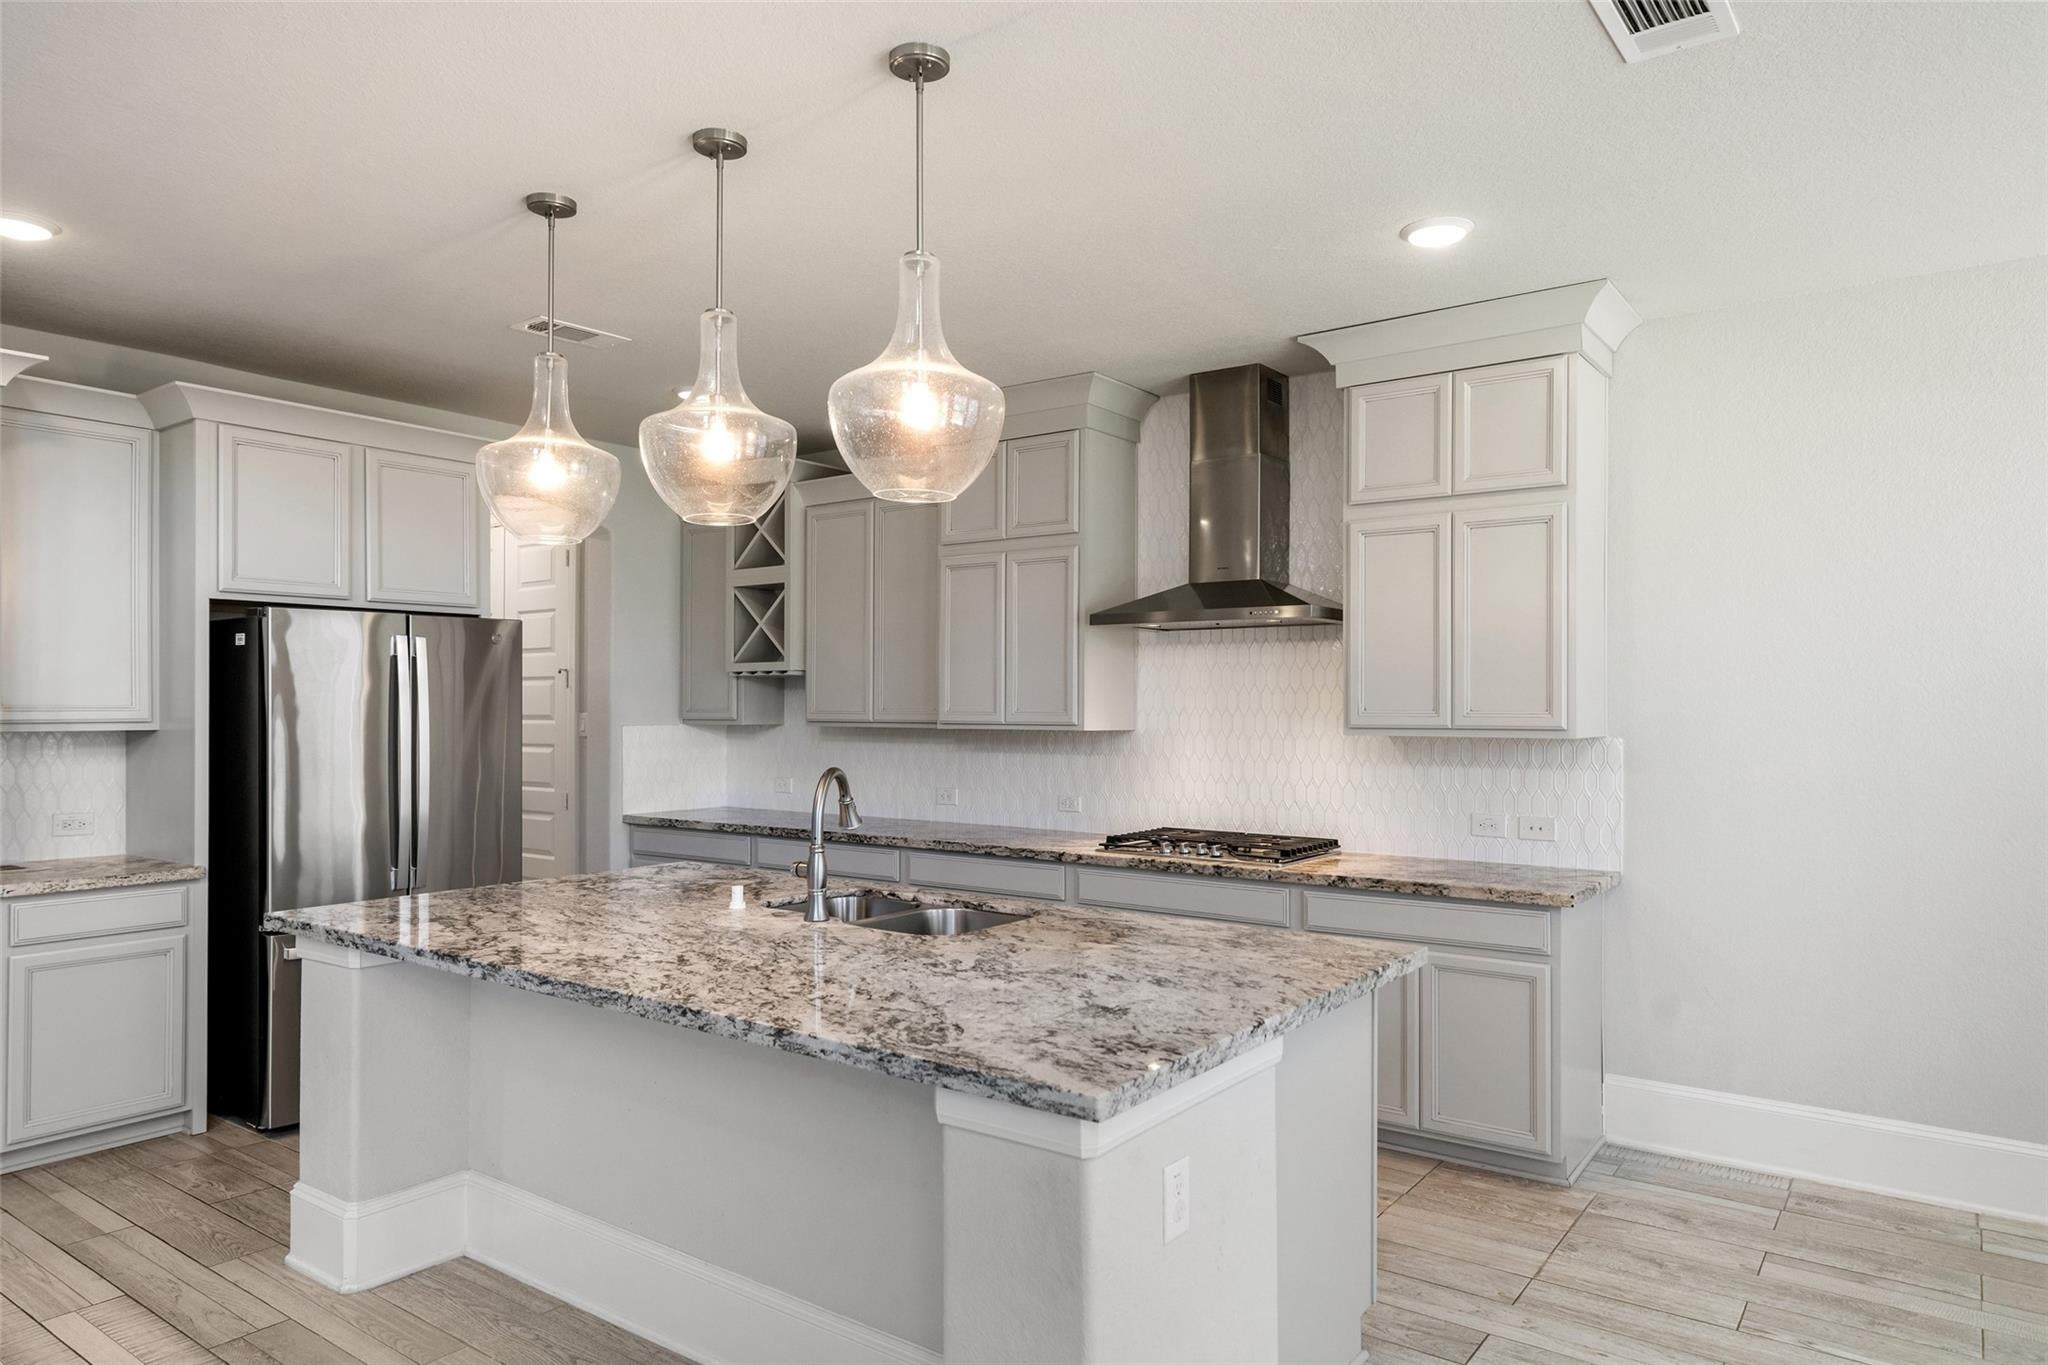
High CeilingsWalk-In Closet(s)Breakfast BarKitchen IslandEntrance FoyerMaster DownstairsGranite CountersDouble VanitySoaking Tub
Listing courtesy of RE/MAX The Woodlands & Spring lisa2travel@gmail.com
IDX information is provided exclusively for consumers’ personal, non-commercial use. It may not be used for any purpose other than to identify prospective properties consumers may be interested in purchasing. This data is deemed reliable but is not guaranteed accurate by the MLS.

Did you know? You can invite friends and family to your search. They can join your search, rate and discuss listings with you.