54 Windmill Drive, Hempstead, TX, 77445

Save
Ask
Tour
Hide
Share
$550,000
133 Days On Site

54 Windmill Drive
Hempstead, TX 77445

For Sale|Single Family Residence|Active
5
Beds
3
Total Baths
3
Full Baths
3,133
SqFt
$176
/SqFt
1978
Built
Subdivision:
Riverwood Estates
County:
Waller
Call Now: 281-435-5422
Is this the listing for you? We can help make it yours.
281-435-5422
54 Windmill Drive54 Windmill Drive54 Windmill Drive54 Windmill Drive
Save
Ask
Tour
Hide
Share

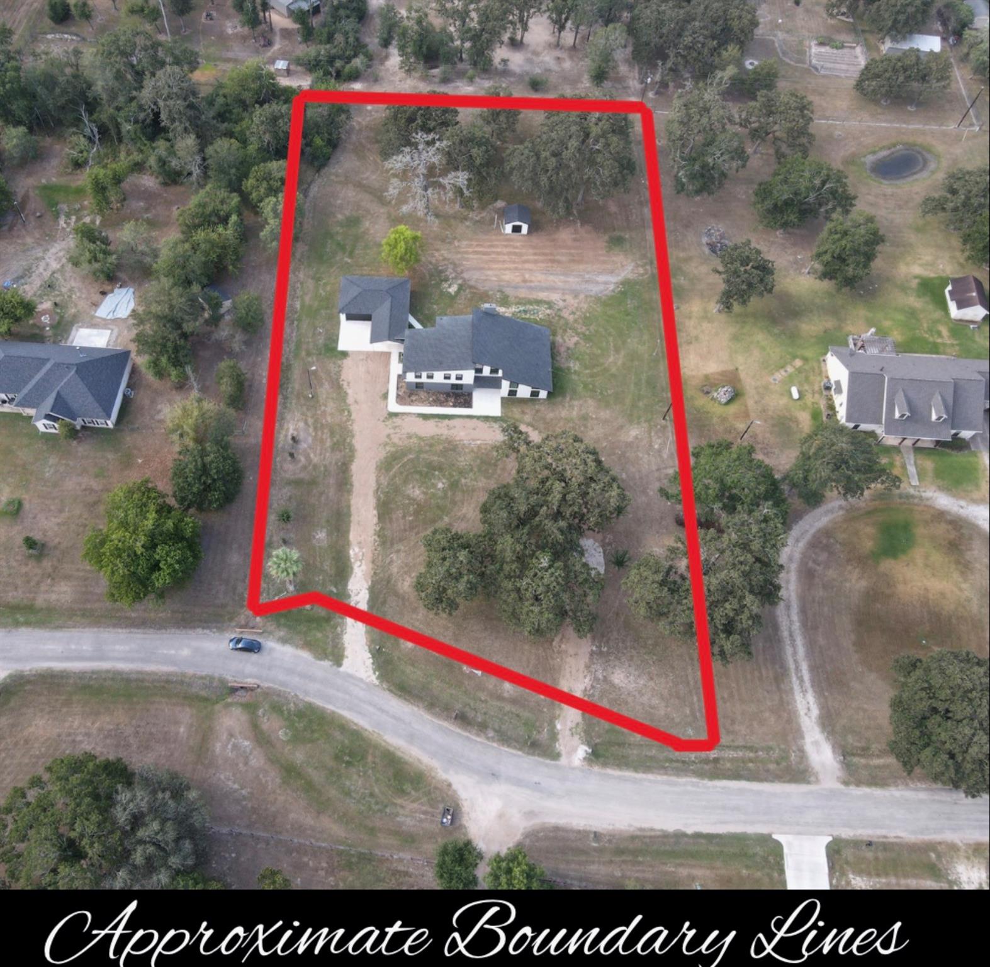
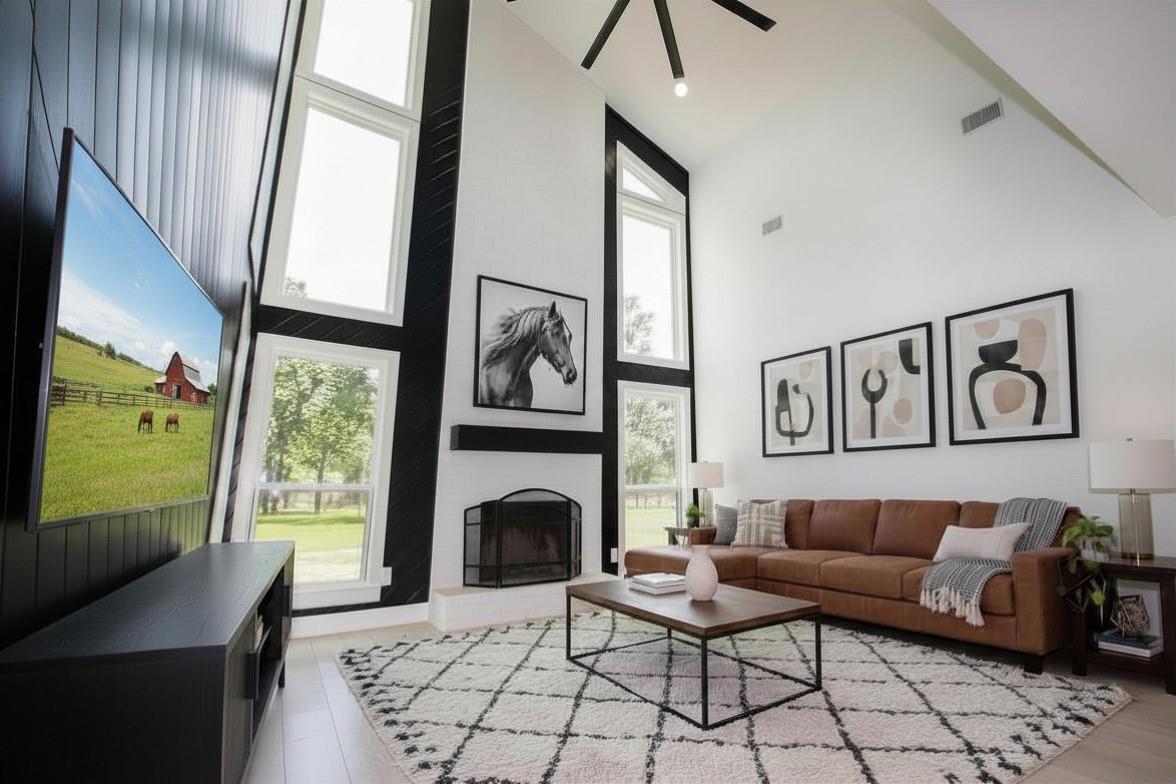
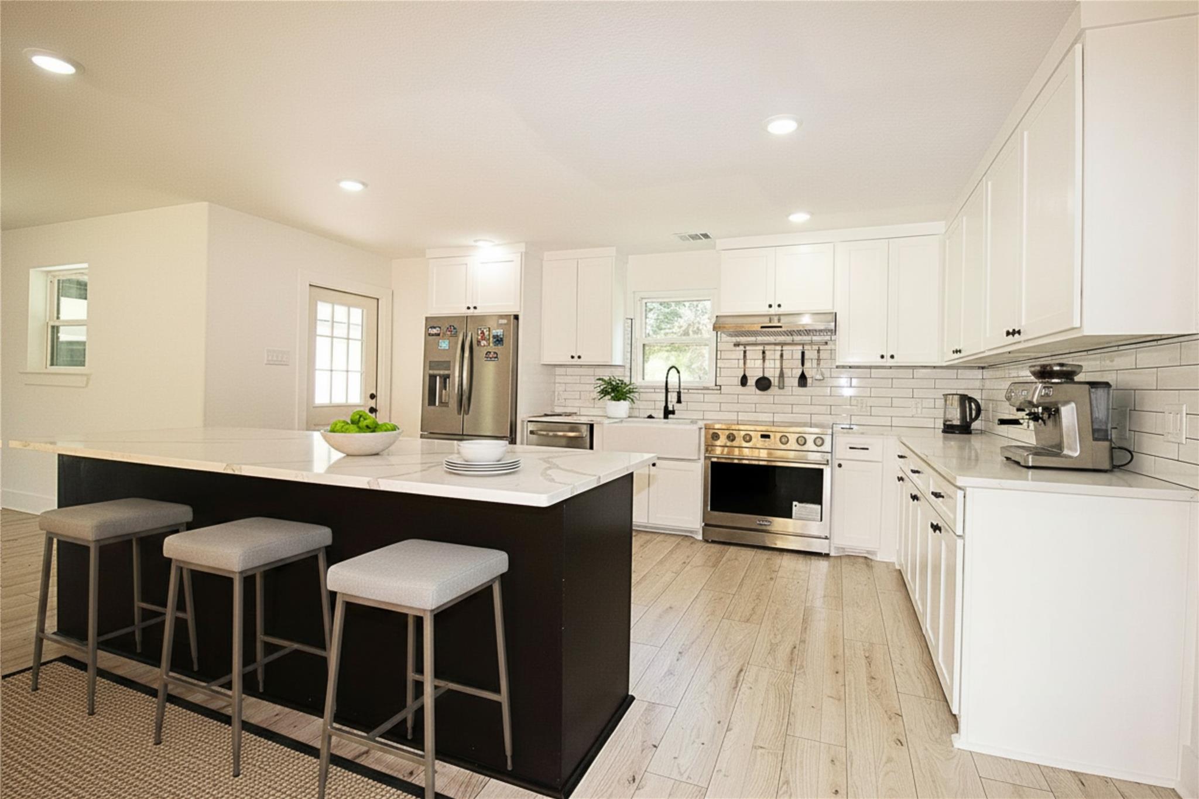
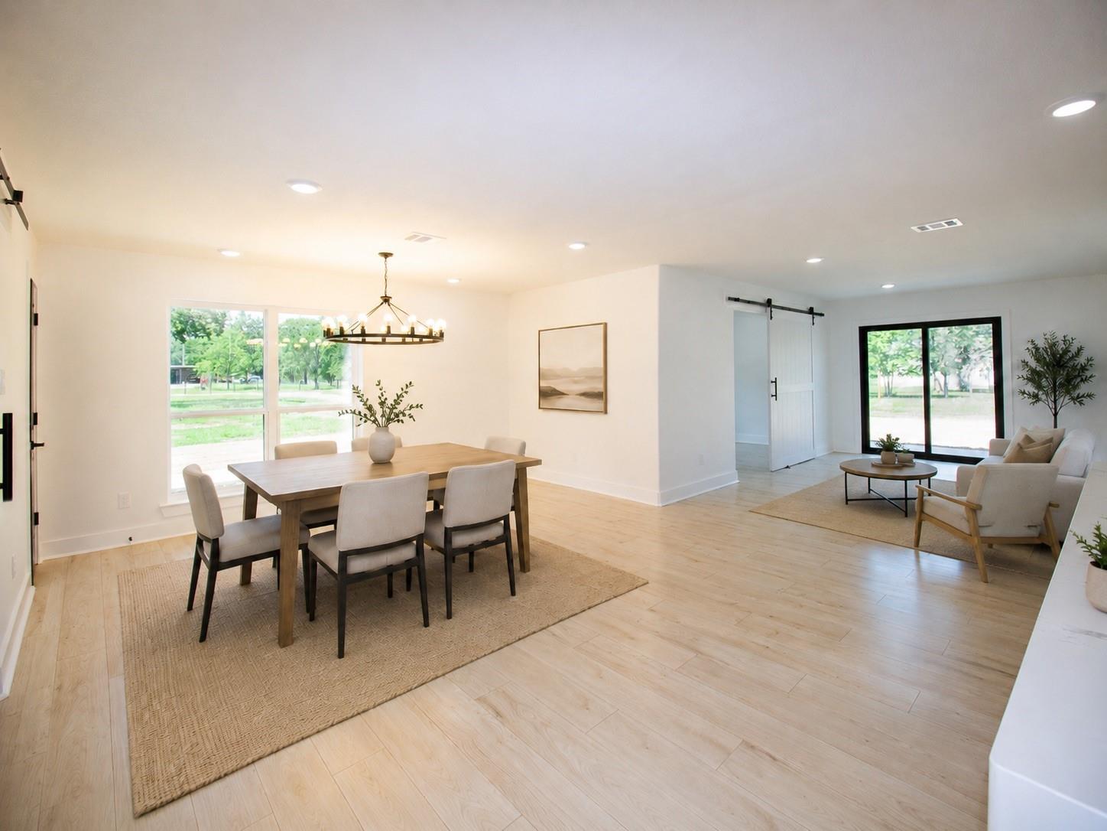
Newly remodeled home offering generous living space and a versatile layout. NEW ROOF, WINDOWS, ELECTRICAL, PLUMBING, HVAC System and SEPTIC. Carport and breezeway also newly constructed. The first floor features 3 bedrooms, along with an additional flex room off the dining area—perfect for a home office or playroom. The spacious laundry room provides ample room to incorporate a folding station or additional storage. The kitchen is equipped with a highly sought-after deep farmhouse sink, combining both style and functionality. Upstairs, you’ll find a generously sized loft overlooking the living area, ideal for a second living space, game room, or media area. There are 2 additional bedrooms and guest bathroom featuring both a stand alone shower and tub/shower combo. All photos are virtually staged and digitally enhanced for illustrative purposes only. 1yr warranty included from the owner to cover the exterior and interior of the home. NO PORTION OF THE PROPERTY IS IN A FLOOD ZONE!

Save
Ask
Tour
Hide
Share
Listing Snapshot
Price 
$550,000
Days On Site 
133 Days
Bedrooms 
5
Inside Area (SqFt) 
3,133 sqft
Total Baths 
3
Full Baths 
3
Partial Baths 
N/A
Lot Size 
1.96 Acres
Year Built 
1978
MLS® Number 
50239919
Status 
Active
Property Tax 
$3,556
HOA/Condo/Coop Fees 
$10.83 monthly
Sq Ft Source 
N/A
Friends & Family
Recent Activity
2 weeks agoListing updated with changes from the MLS®
2 weeks agoPrice changed to $550,000
4 months agoListing first seen on site
General Features
Acres 
1.96
Disclosures 
Sellers Disclosure
Foundation 
Slab
Garage 
Yes
Garage Spaces 
3
Parking 
Detached
Parking Spaces 
3
Property Sub Type 
Single Family Residence
Sewer 
Septic Tank
SqFt Total 
3133
Style 
Contemporary/Modern
Water Source 
Well
Interior Features
Appliances 
Electric OvenElectric RangeDishwasherRefrigerator
Cooling 
Electric
Fireplace 
Yes
Fireplaces 
1
Flooring 
LaminateVinyl
Heating 
Electric
Interior 
High CeilingsKitchen IslandPantryMaster DownstairsDouble Vanity
Laundry Features 
Electric Dryer HookupWasher Hookup
Bedroom 
Dimensions - 12x17Level - SecondArea - 204
Extra Room 
Dimensions - 10x11Level - FirstArea - 110
Master Bedroom 
Dimensions - 13x15Level - FirstArea - 195
Utility Room 
Dimensions - 7x15Level - FirstArea - 105
Save
Ask
Tour
Hide
Share
Exterior Features
Construction Details 
Wood Siding
Lot Features 
Subdivided
Other Structures 
Shed(s)
Roof 
Composition
Community Features
Association Fee 
$130.0
Association Fee Frequency 
Annually
MLS Area 
26
School District 
24 - Hempstead
Financing Terms Available 
CashConventionalFHAUSDA LoanVA Loan
Horse Allowed 
Yes
Schools
School District
24 - Hempstead
Elementary School
Hempstead Elementary School
Middle School
Hempstead Middle School
High School
Hempstead High School
Listing courtesy of Crystal Fife Realty, LLC fiferealty@icloud.com

IDX information is provided exclusively for consumers’ personal, non-commercial use. It may not be used for any purpose other than to identify prospective properties consumers may be interested in purchasing. This data is deemed reliable but is not guaranteed accurate by the MLS.

Data provided by HAR.com © 2026. All information provided should be independently verified.

Neighborhood & Commute
Source: Walkscore
Disclosure: Community information and market data powered by Constellation Data Labs. Information is deemed reliable but not guaranteed.
Save
Ask
Tour
Hide
Share