162 Dawns Edge Drive, Conroe, TX, 77356

Save
Ask
Tour
Hide
Share
$525,000
1 Day On Site

162 Dawns Edge Drive
Conroe, TX 77356

For Sale|Single Family Residence|Active
3
Beds
3
Total Baths
3
Full Baths
3,172
SqFt
$166
/SqFt
1991
Built
Subdivision:
April Sound 04
County:
Montgomery
Call Now: 281-435-5422
Is this the listing for you? We can help make it yours.
281-435-5422
162 Dawns Edge Drive162 Dawns Edge Drive162 Dawns Edge Drive162 Dawns Edge Drive
Save
Ask
Tour
Hide
Share

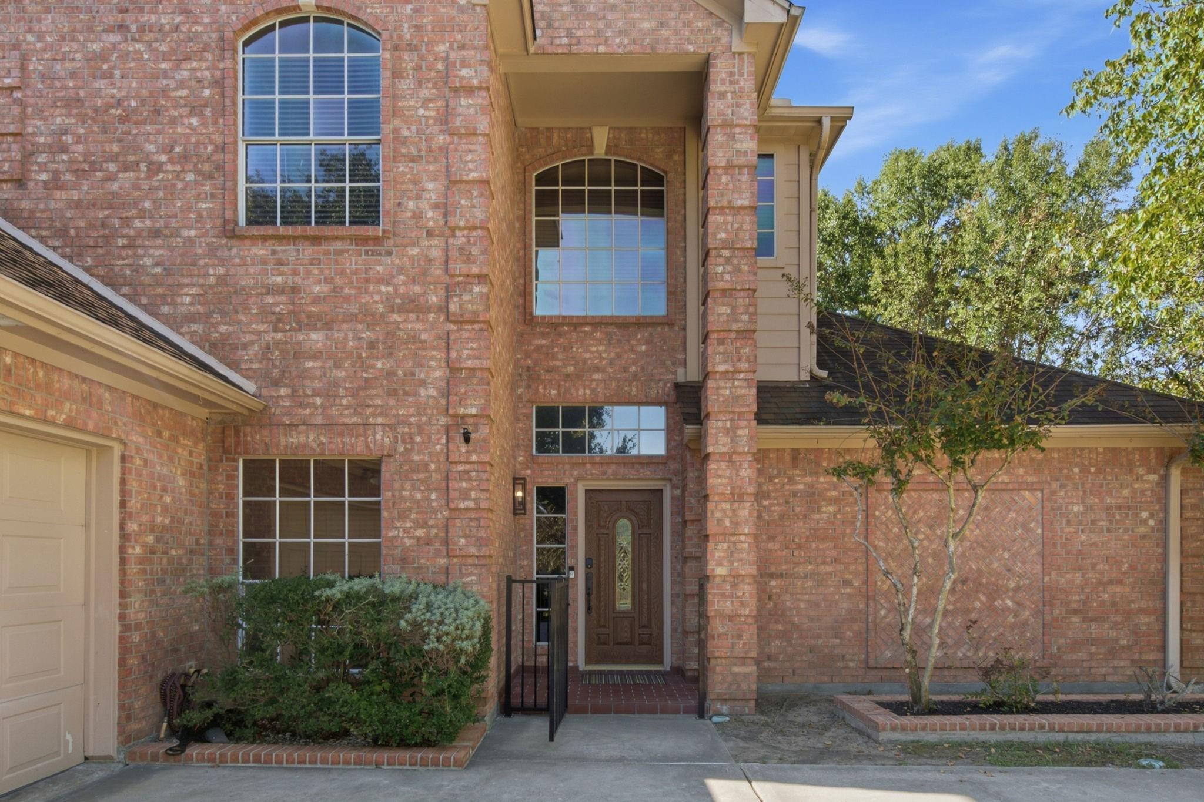
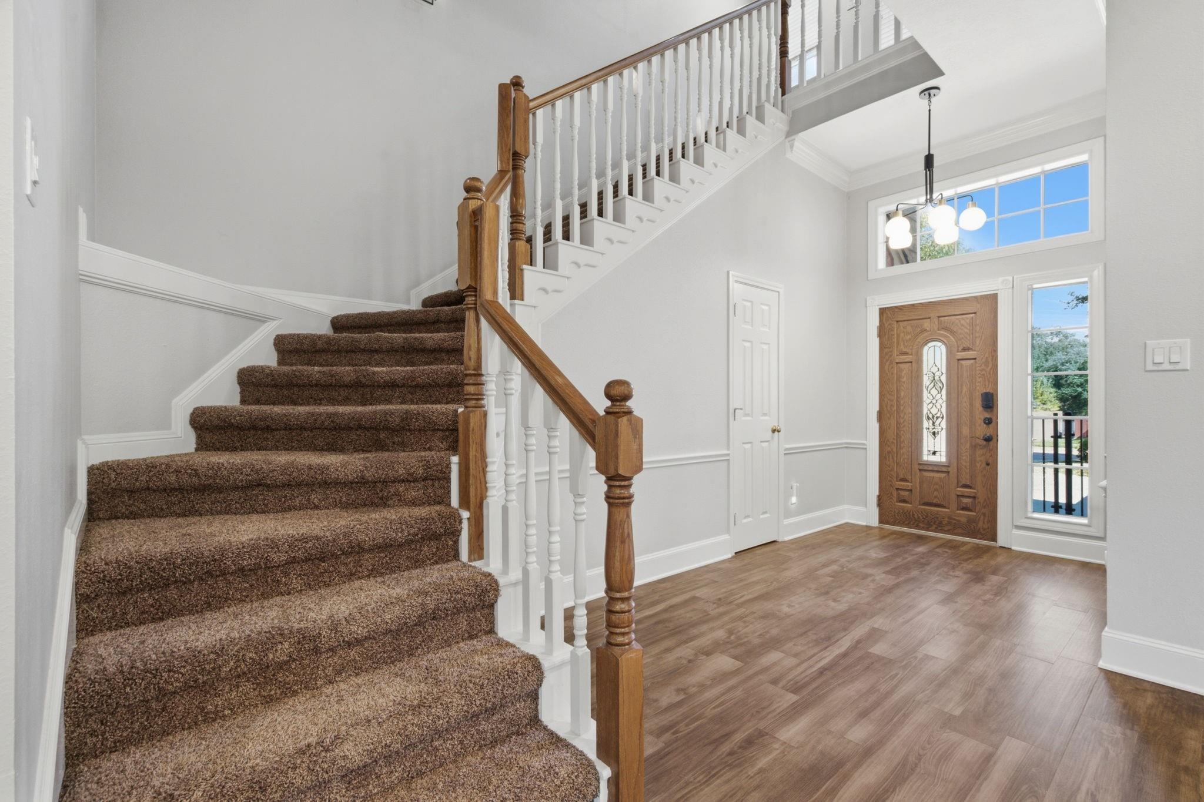
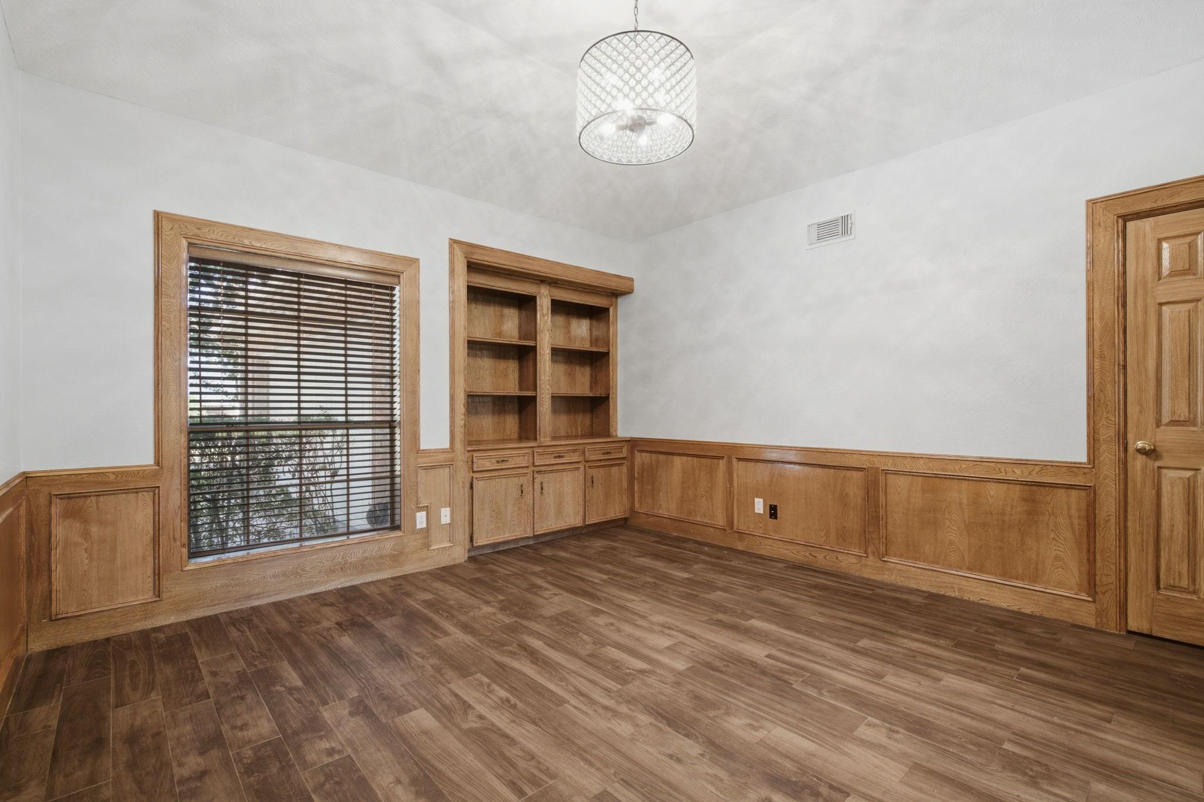
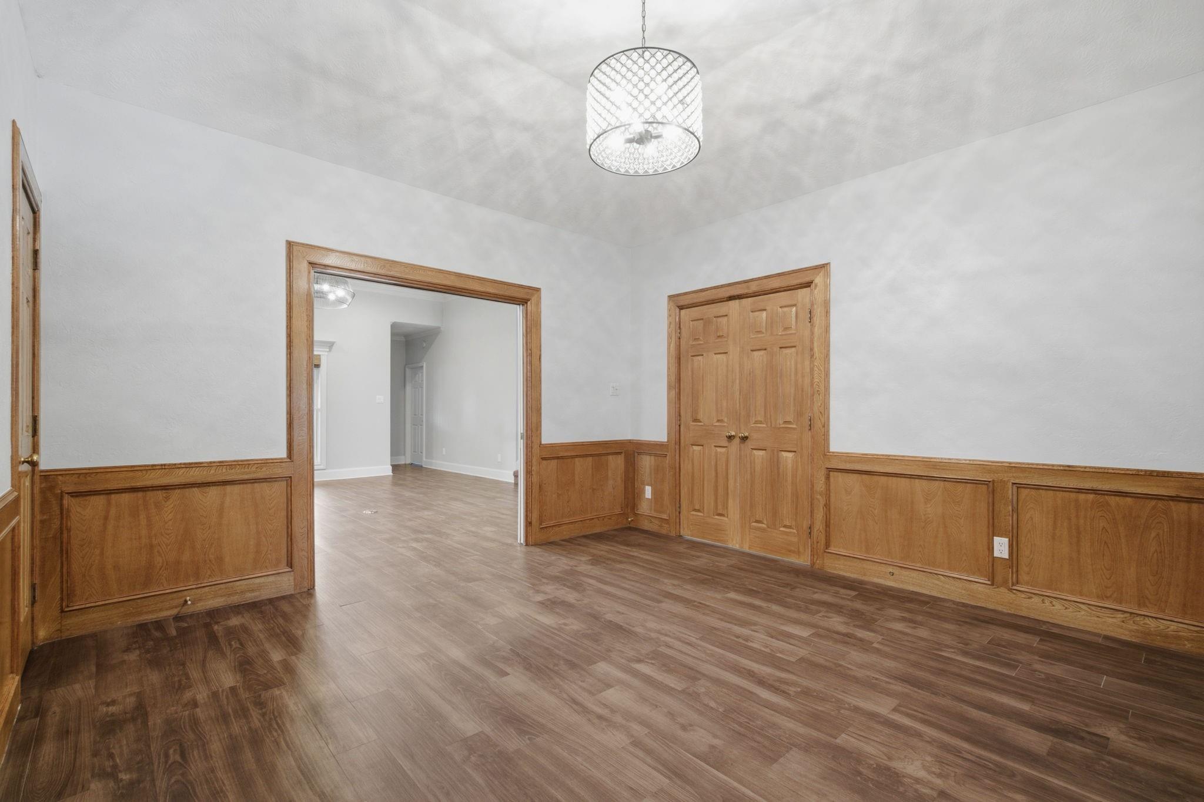
Enjoy golf course living in this inviting 3-bedroom home nestled within a gated country club community! Perfectly positioned along the golf course, this home offers beautiful views and a wonderful setting for everyday living and entertaining. The thoughtfully designed floor plan features a spacious primary suite downstairs, providing comfort and privacy, while two additional bedrooms are located upstairs. A formal dining room is ideal for hosting family and friends, and a dedicated home office provides a convenient space for working from home. Step outside to the screened-in porch, where you can relax with your morning coffee or unwind while taking in the peaceful golf course surroundings. A golf cart garage adds convenience for enjoying the country club lifestyle. With its desirable location, versatile floor plan, and inviting outdoor living space, this home offers a wonderful opportunity to enjoy golf course living! Recently installed whole home generator.

Save
Ask
Tour
Hide
Share
Listing Snapshot
Price 
$525,000
Days On Site 
1 Day
Bedrooms 
3
Inside Area (SqFt) 
3,172 sqft
Total Baths 
3
Full Baths 
3
Partial Baths 
N/A
Lot Size 
0.2146 Acres
Year Built 
1991
MLS Number 
50084262
Status 
Active
Property Tax 
$7,511
HOA/Condo/Coop Fees 
$95.33 monthly
Sq Ft Source 
N/A
Friends & Family
Recent Activity
10 hours agoListing updated with changes from the MLS
yesterdayListing first seen on site
General Features
Acres 
0.2146
Attached Garage 
Yes
Disclosures 
MudSeller's Disclosure
Foundation 
Slab
Garage 
Yes
Garage Spaces 
2
Parking 
AttachedOversizedGolf Cart Garage
Parking Spaces 
2
Property Sub Type 
Single Family Residence
Security 
Security Guard
SqFt Total 
3172
Style 
Traditional
Water Source 
Public
Interior Features
Appliances 
DisposalMicrowaveElectric CooktopDishwasher
Cooling 
Ceiling Fan(s)Electric
Fireplace 
Yes
Fireplace Features 
Gas Log
Fireplaces 
1
Flooring 
Carpet
Heating 
Electric
Interior 
High CeilingsWalk-In Closet(s)Breakfast BarKitchen IslandMaster DownstairsDouble Vanity
Laundry Features 
Electric Dryer HookupWasher Hookup
Window Features 
Window Coverings
Bedroom 
Dimensions - 13x12Level - SecondArea - 156
Dining Room 
Dimensions - 13x11Level - FirstArea - 143
Kitchen 
Dimensions - 15x10Level - FirstArea - 150
Living Room 
Dimensions - 19x19Level - FirstArea - 361
Master Bedroom 
Dimensions - 20x13Level - FirstArea - 260
Save
Ask
Tour
Hide
Share
Exterior Features
Construction Details 
Brick
Exterior 
Dock
Lot Features 
Near Golf CourseOn Golf Course
Patio And Porch 
Screened
Roof 
Composition
Windows/Doors 
Window Coverings
Community Features
Association Amenities 
Basketball CourtBoat DockBoat SlipClubhouseDog ParkParkParty RoomSecurityTennis Court(s)Recreation Facilities
Association Fee 
$286.0
Association Fee Frequency 
Quarterly
Community Features 
Tennis Court(s)CurbsClubhouse
MLS Area 
39
School District 
37 - Montgomery
Financing Terms Available 
CashConventionalFHAVA Loan
Roads 
Concrete
Schools
School District
37 - Montgomery
Elementary School
Stewart Creek Elementary School
Middle School
Oak Hill Junior High School
High School
Lake Creek High School
Listing courtesy of Myers & Lindsey Real Estate traci@tracimyers.com

IDX information is provided exclusively for consumers’ personal, non-commercial use. It may not be used for any purpose other than to identify prospective properties consumers may be interested in purchasing. This data is deemed reliable but is not guaranteed accurate by the MLS.

Data provided by HAR.com © 2026. All information provided should be independently verified.

Neighborhood & Commute
Source: Walkscore
Disclosure: Community information and market data powered by Constellation Data Labs. Information is deemed reliable but not guaranteed.
Save
Ask
Tour
Hide
Share