
147 Sugar Pine Court, Montgomery, TX, 77316
Save
Ask
Tour
Hide
$2,980
16 Days On Site
147 Sugar Pine CourtMontgomery, TX 77316
For Rent|Single Family Residence|Active
4
Beds
3
Total Baths
3
Full Baths
2,419
SqFt
$1
/SqFt
2020
Built
Subdivision:
Woodforest 90
County:
Montgomery
Call Now: 281-435-5422
Is this the listing for you? We can help make it yours.
281-435-5422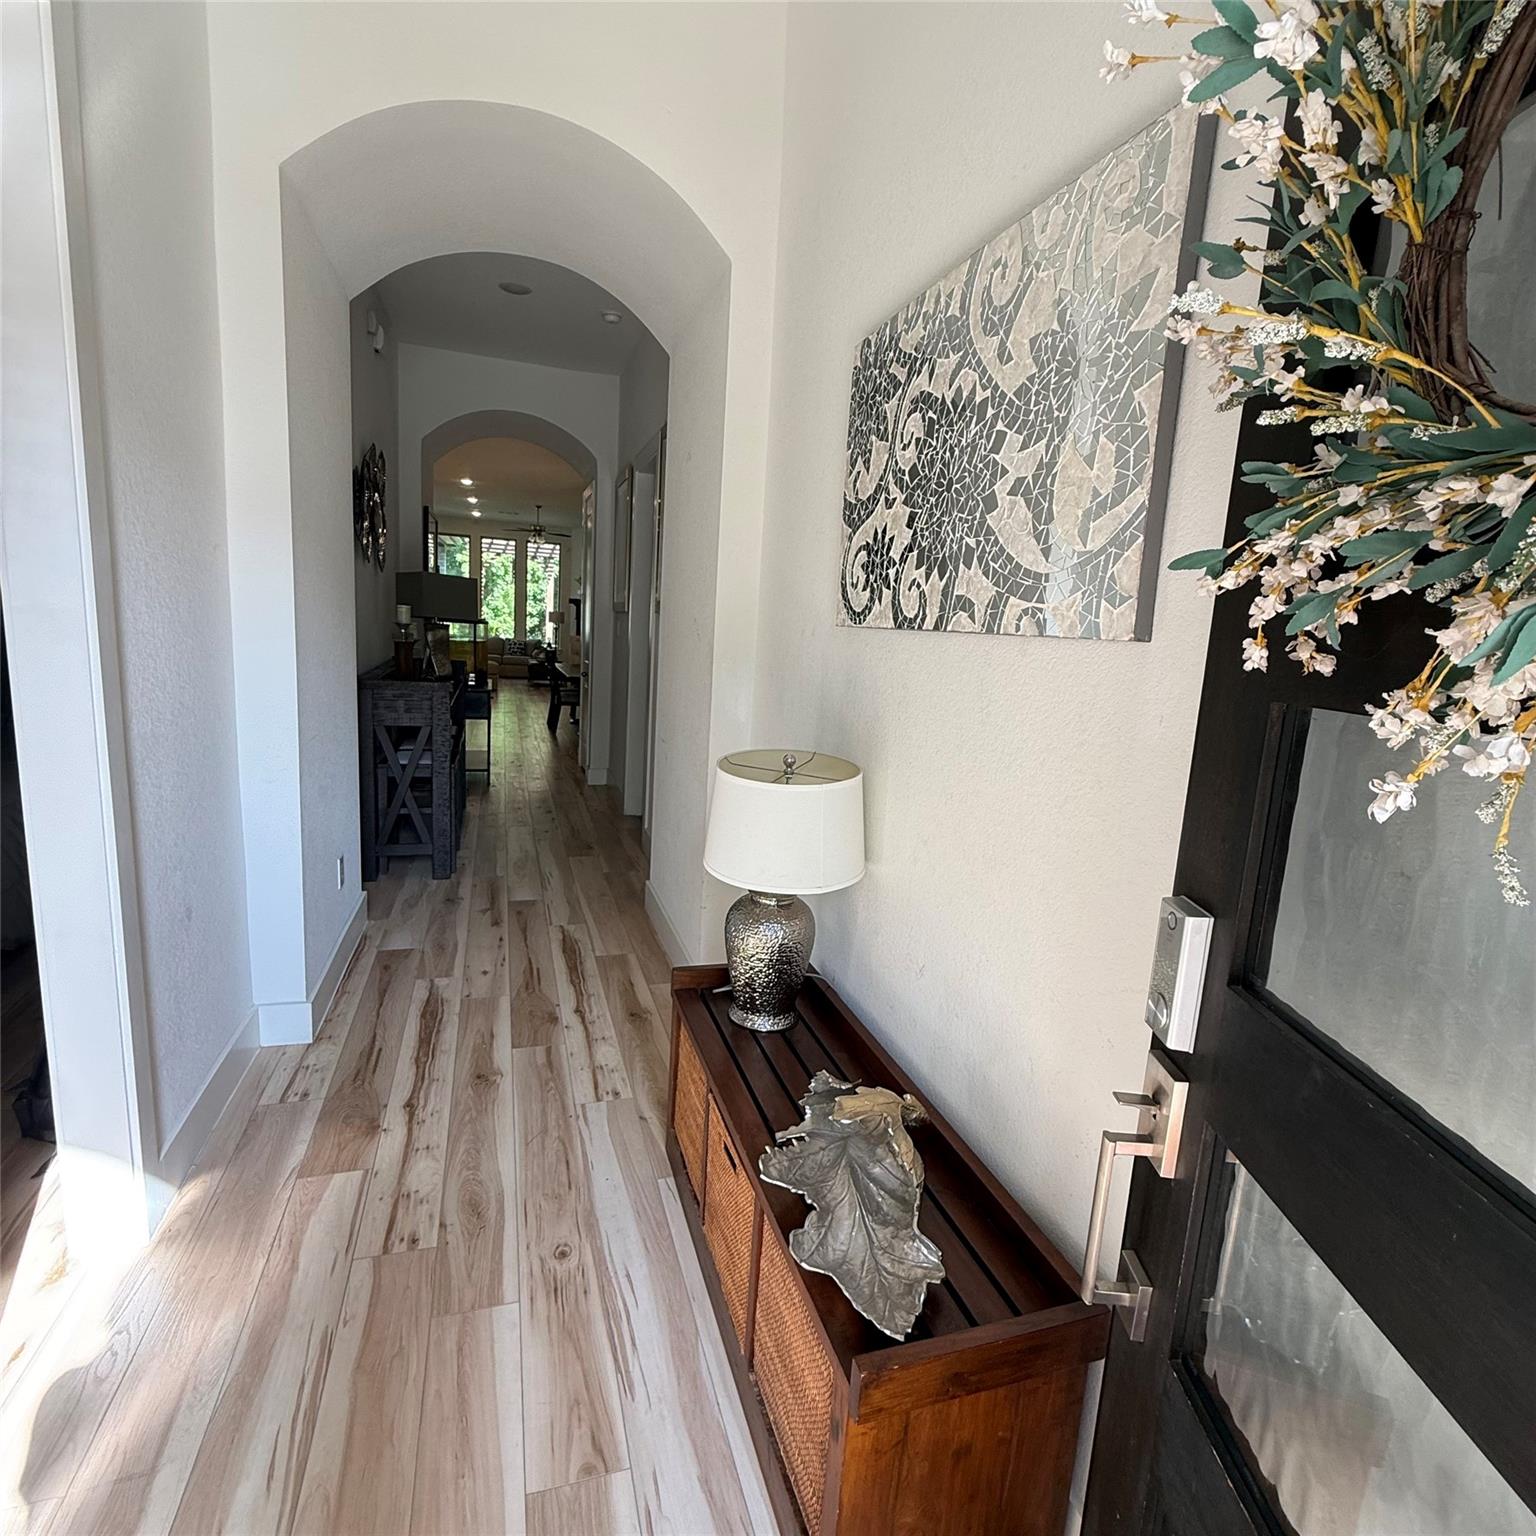
Save
Ask
Tour
Hide
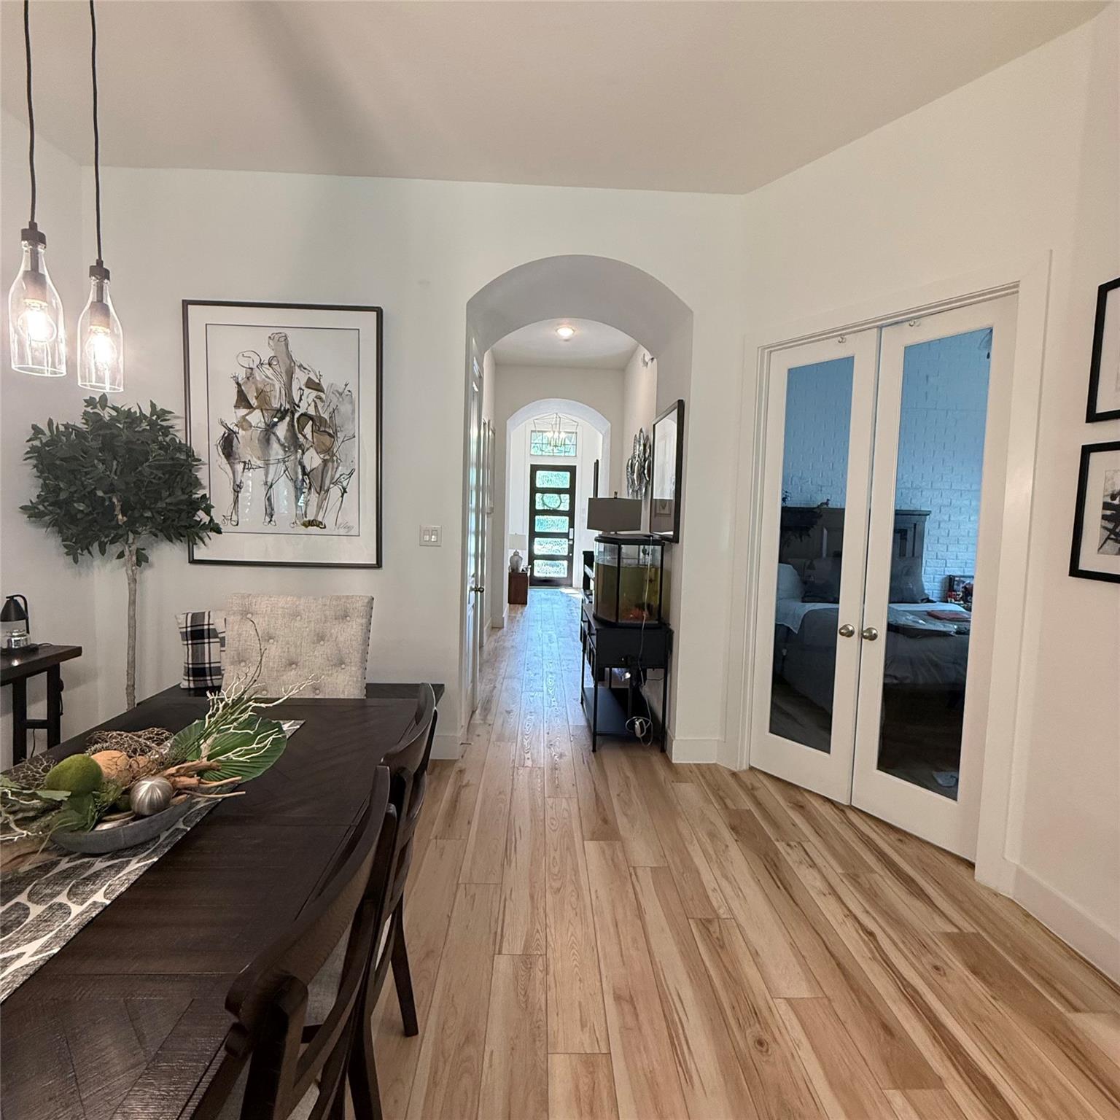
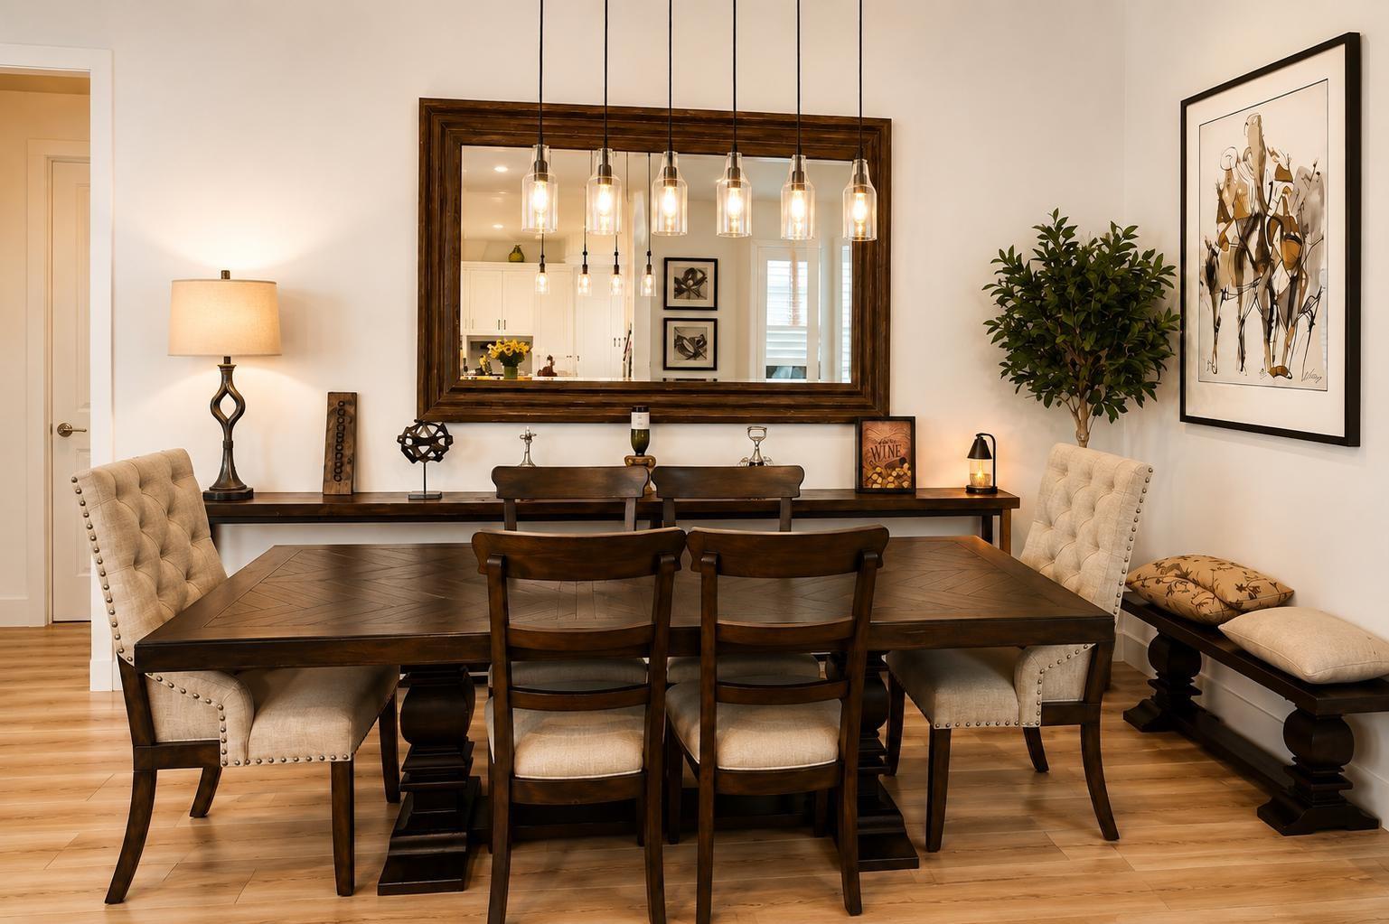
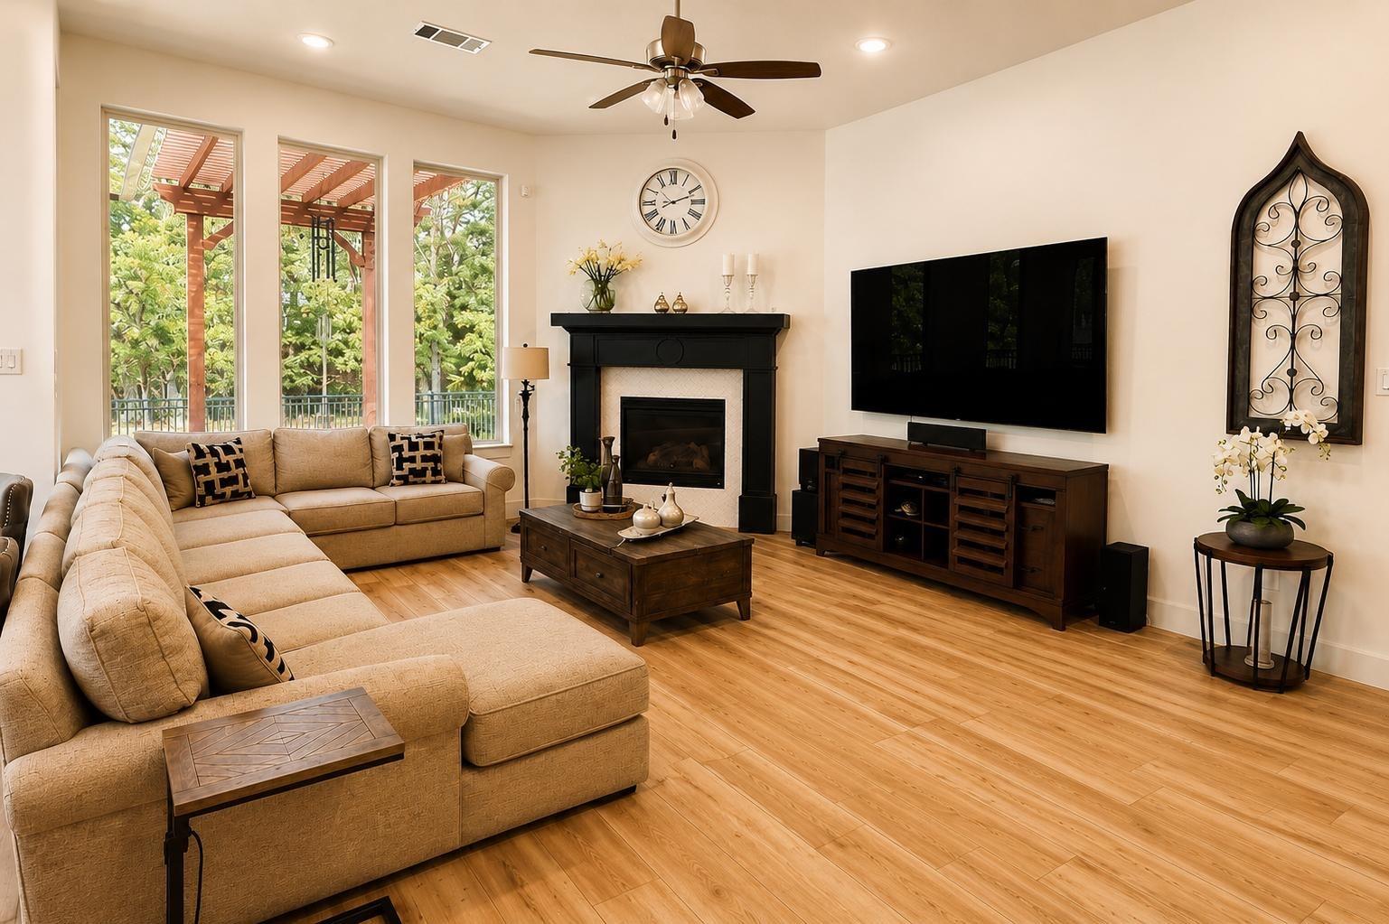
Charming Highland one-story home in **The Crest of Woodforest**! This light-filled home features luxury vinyl plank flooring throughout, white and gray cabinetry, quartz countertops, gray bathroom tile, and plantation shutters. The functional floor plan includes a private study with faux brick wallpaper and a spacious family room with a fireplace featuring a braided tile surround and painted wood mantel. Enjoy the extended covered patio with spray deck, a newly installed wood pergola perfect for outdoor dining, and a private wooded backdrop. Water softener included. Located in an exclusive Highland Homes-only section with charming streets and just a short walk to the brand-new community pool opening this summer!
Save
Ask
Tour
Hide
Listing Snapshot
Price
$2,980
Days On Site
16 Days
Bedrooms
4
Inside Area (SqFt)
2,419 sqft
Total Baths
3
Full Baths
3
Partial Baths
N/A
Lot Size
0.1579 Acres
Year Built
2020
MLS Number
50083983
Status
Active
Property Tax
N/A
HOA/Condo/Coop Fees
N/A
Sq Ft Source
N/A
Friends & Family
Recent Activity
| 3 days ago | Listing updated with changes from the MLS | |
| 2 weeks ago | Listing first seen on site |
General Features
Acres
0.1579
Attached Garage
Yes
Disclosures
MudSeller's Disclosure
Garage
Yes
Garage Spaces
2
Green Energy Efficient
ThermostatLightingAppliances
Lease Term
12 Months
Parking
AttachedOversized
Parking Spaces
2
Pets
No
Property Sub Type
Single Family Residence
Security
Prewired
SqFt Total
2419
Style
Traditional
Water Source
Public
Interior Features
Appliances
ENERGY STAR Qualified AppliancesWater HeaterDisposalGas OvenMicrowaveGas CooktopDishwasher
Cooling
Ceiling Fan(s)Electric
Fireplace
Yes
Fireplace Features
Gas
Fireplaces
1
Flooring
Vinyl
Heating
Natural Gas
Interior
High CeilingsPantryDouble VanitySmart Thermostat
Laundry Features
Gas Dryer HookupWasher Hookup
Window Features
Window Coverings
Bedroom
Dimensions - 12'9 x 10Level - FirstArea - 127
Breakfast
Dimensions - 10 x 10'4Level - FirstArea - 103
Dining Room
Dimensions - 15'1 x 11Level - FirstArea - 165
Family Room
Dimensions - 15'1 x 22'4Level - FirstArea - 336
Master Bedroom
Dimensions - 13 x 19'10Level - FirstArea - 257
Save
Ask
Tour
Hide
Exterior Features
Fencing
Back Yard
Lot Features
GreenbeltNear Golf Course
Windows/Doors
Window Coverings
Community Features
Accessibility Features
Therapeutic Whirlpool
Association Amenities
Basketball CourtDog ParkFitness CenterParkParty RoomPlaygroundPoolTennis Court(s)Trail(s)
Community Features
Tennis Court(s)
MLS Area
39
School District
11 - Conroe
Roads
Concrete
Schools
School District
11 - Conroe
Elementary School
Stewart Elementary School (Conroe)
Middle School
Peet Junior High School
High School
Conroe High School
Listing courtesy of Texas First Property LLC stefania.coronel93@gmail.com
IDX information is provided exclusively for consumers’ personal, non-commercial use. It may not be used for any purpose other than to identify prospective properties consumers may be interested in purchasing. This data is deemed reliable but is not guaranteed accurate by the MLS.
Data provided by HAR.com © 2026. All information provided should be independently verified.
Neighborhood & Commute
Source: Walkscore
Disclosure: Community information and market data powered by Constellation Data Labs. Information is deemed reliable but not guaranteed.
Save
Ask
Tour
Hide
Did you know? You can invite friends and family to your search. They can join your search, rate and discuss listings with you.