
25593 Northpark Spruce Drive, Porter, TX, 77365
Save
Ask
Tour
Hide
$220,000
1 Day On Site
25593 Northpark Spruce DrivePorter, TX 77365
For Sale|Single Family Residence|Active
3
Beds
2
Total Baths
2
Full Baths
1,214
SqFt
$181
/SqFt
2020
Built
Subdivision:
Northpark Woods
County:
Montgomery
Call Now: 281-435-5422
Is this the listing for you? We can help make it yours.
281-435-5422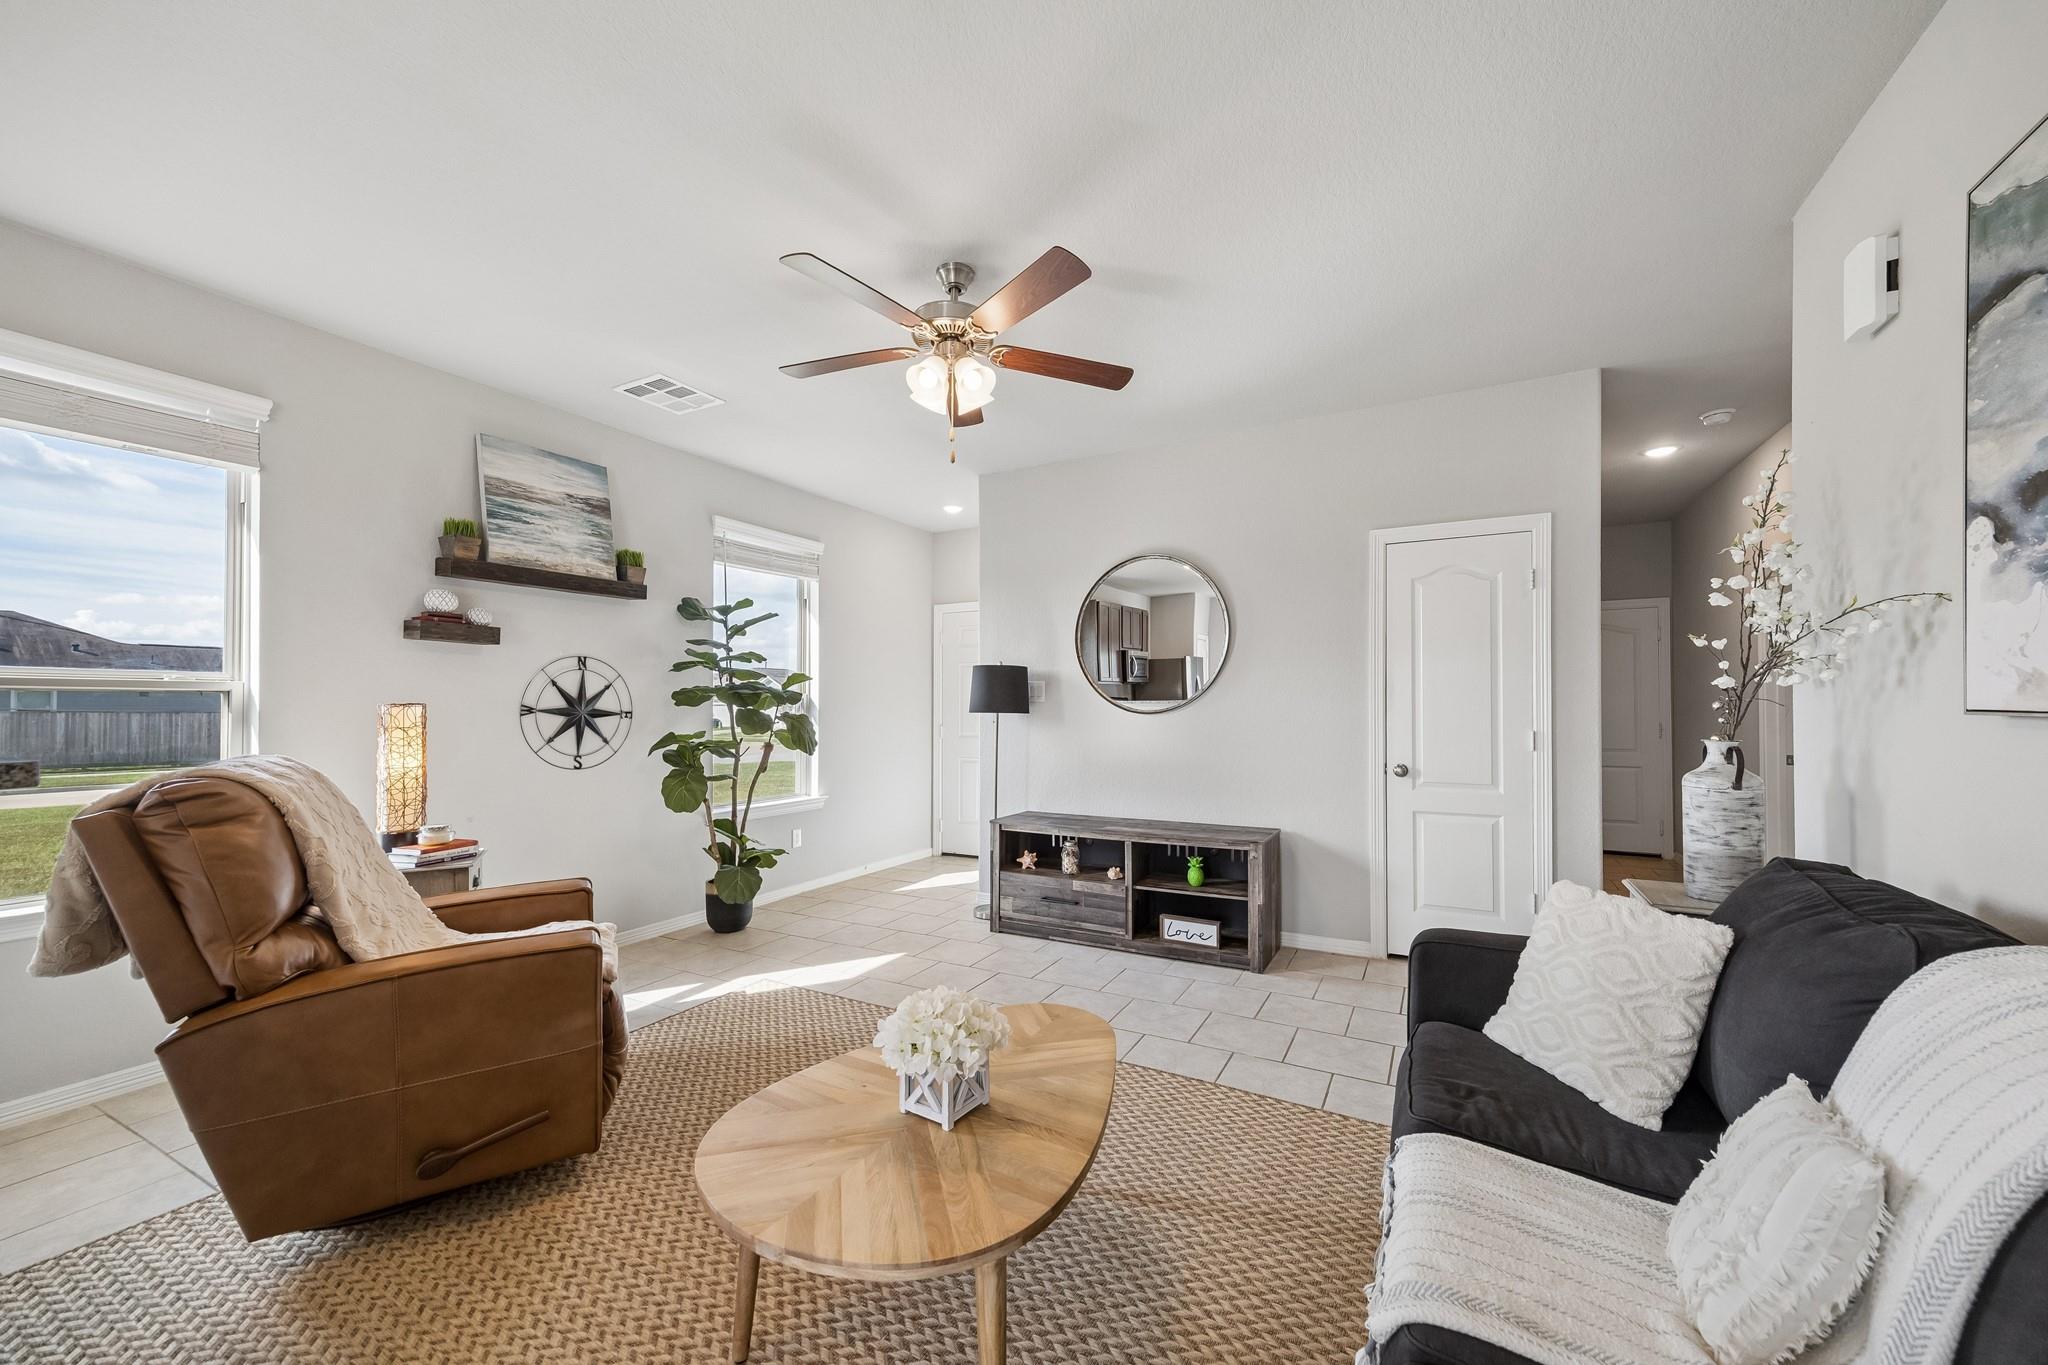
Save
Ask
Tour
Hide
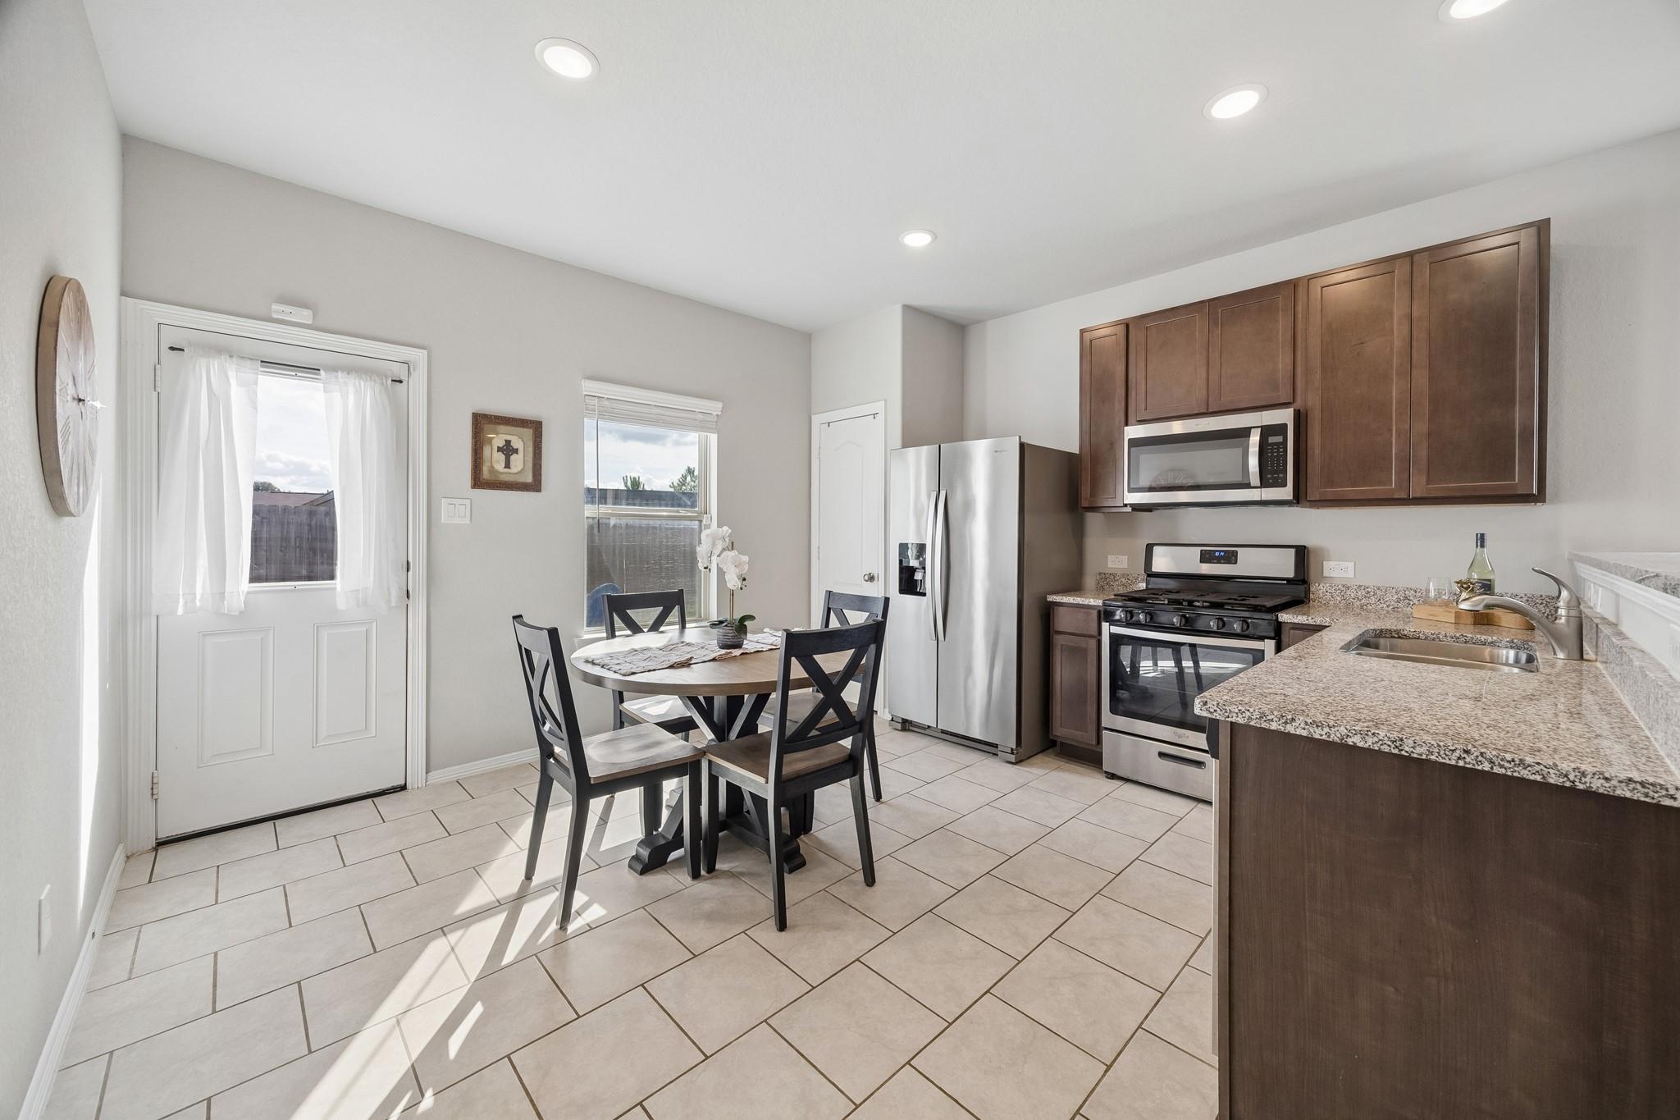
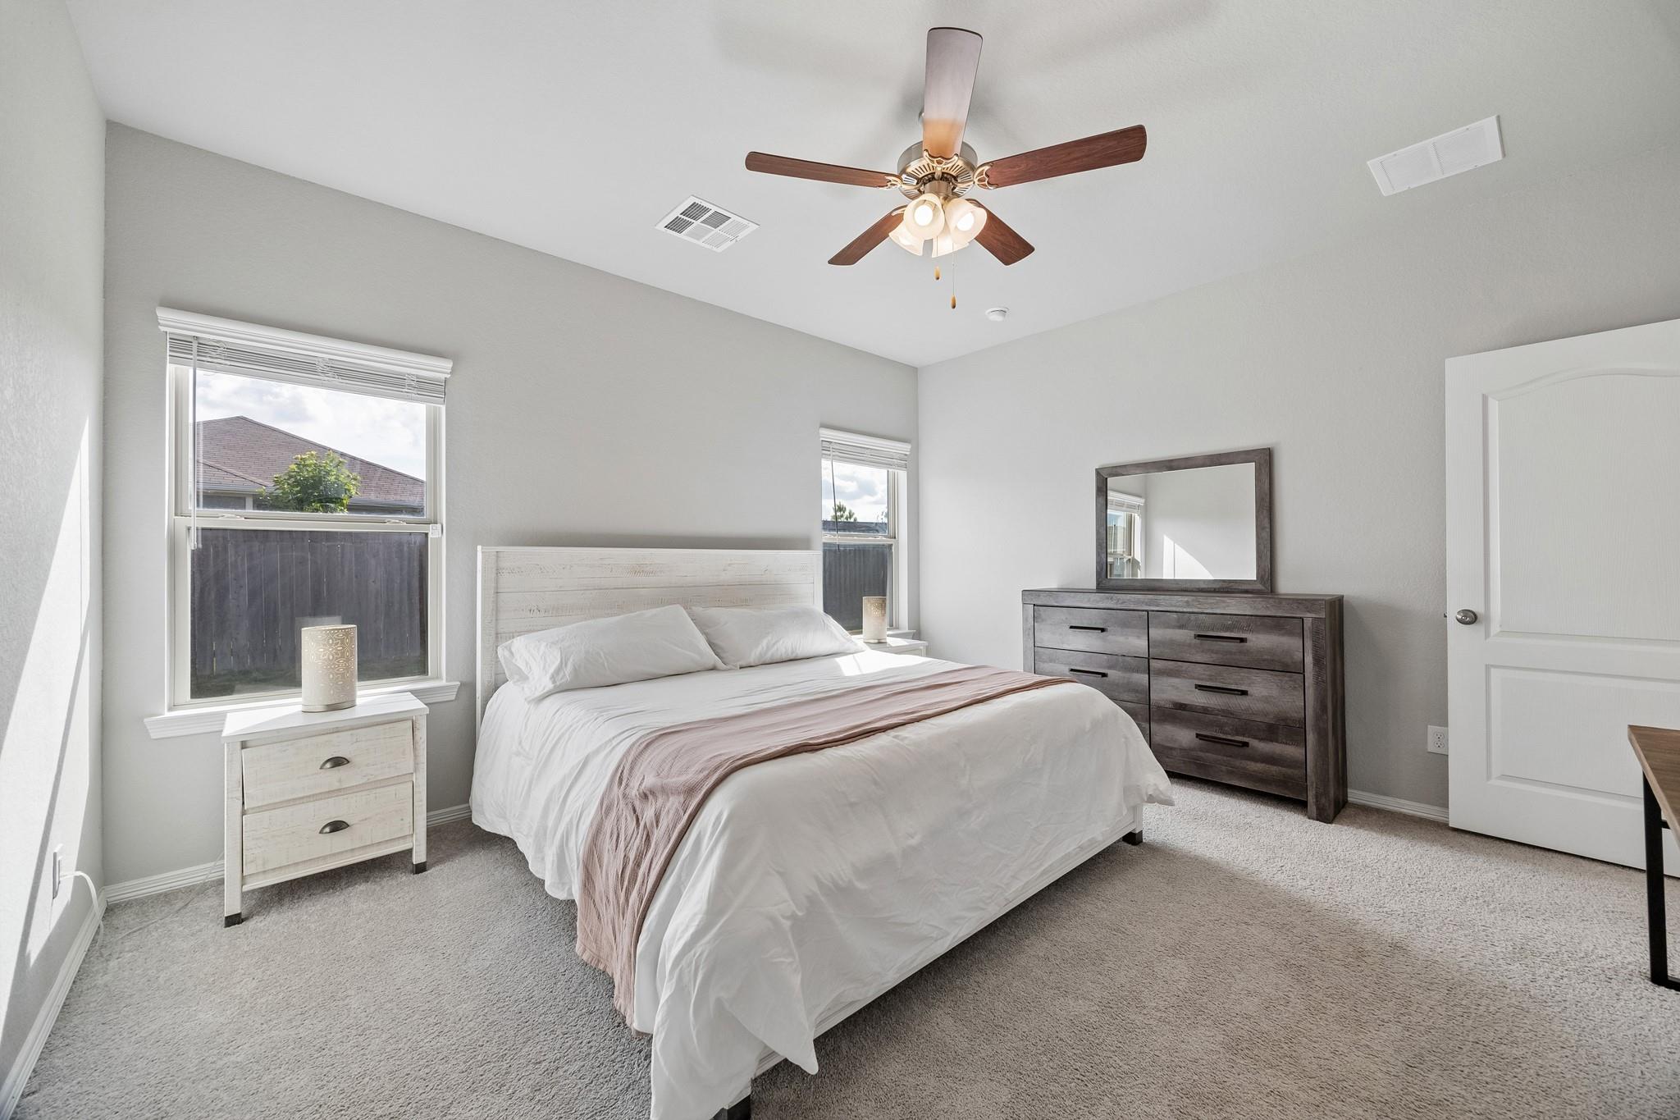
Incredible opportunity to own a turnkey home in Northpark Woods! This well-maintained 1-story, 3-bedroom, 2-bath home offers easy living with tile flooring in the common areas, granite surfaces, and a neutral palette that complements any décor. The spacious primary suite features a private en-suite bath and walk-in closet. A bonus 3' x 4' closet in the utility room provides valuable extra storage. Energy-efficient features include a tankless water heater. Conveniently located near 99 and I-69, with easy access to IAH—just 11 miles away. Move-in ready and waiting for you!
Save
Ask
Tour
Hide
Listing Snapshot
Price
$220,000
Days On Site
1 Day
Bedrooms
3
Inside Area (SqFt)
1,214 sqft
Total Baths
2
Full Baths
2
Partial Baths
N/A
Lot Size
0.1387 Acres
Year Built
2020
MLS® Number
50071074
Status
Active
Property Tax
$6,371
HOA/Condo/Coop Fees
$56.67 monthly
Sq Ft Source
N/A
Friends & Family
Recent Activity
| 20 hours ago | Listing updated with changes from the MLS® | |
| yesterday | Listing first seen on site |
General Features
Acres
0.1387
Attached Garage
Yes
Disclosures
MudSeller's DisclosureSeller's Water Disclosure
Foundation
Slab
Garage
Yes
Garage Spaces
2
Green Energy Efficient
Thermostat
Parking
AttachedOversized
Parking Spaces
2
Property Sub Type
Single Family Residence
SqFt Total
1214
Style
Traditional
Water Source
Public
Interior Features
Appliances
DisposalGas OvenMicrowaveGas CooktopDishwasher
Cooling
Ceiling Fan(s)Electric
Flooring
Tile
Heating
Natural Gas
Interior
Breakfast BarPantryGranite CountersSmart Thermostat
Laundry Features
Electric Dryer HookupWasher Hookup
Window Features
Window Coverings
Bedroom
Dimensions - 10x10Level - FirstArea - 100
Family Room
Dimensions - 16x14Level - FirstArea - 224
Kitchen
Dimensions - 14x13Level - FirstArea - 182
Master Bedroom
Dimensions - 14x13Level - FirstArea - 182
Utility Room
Level - First
Save
Ask
Tour
Hide
Exterior Features
Construction Details
BrickVinyl Siding
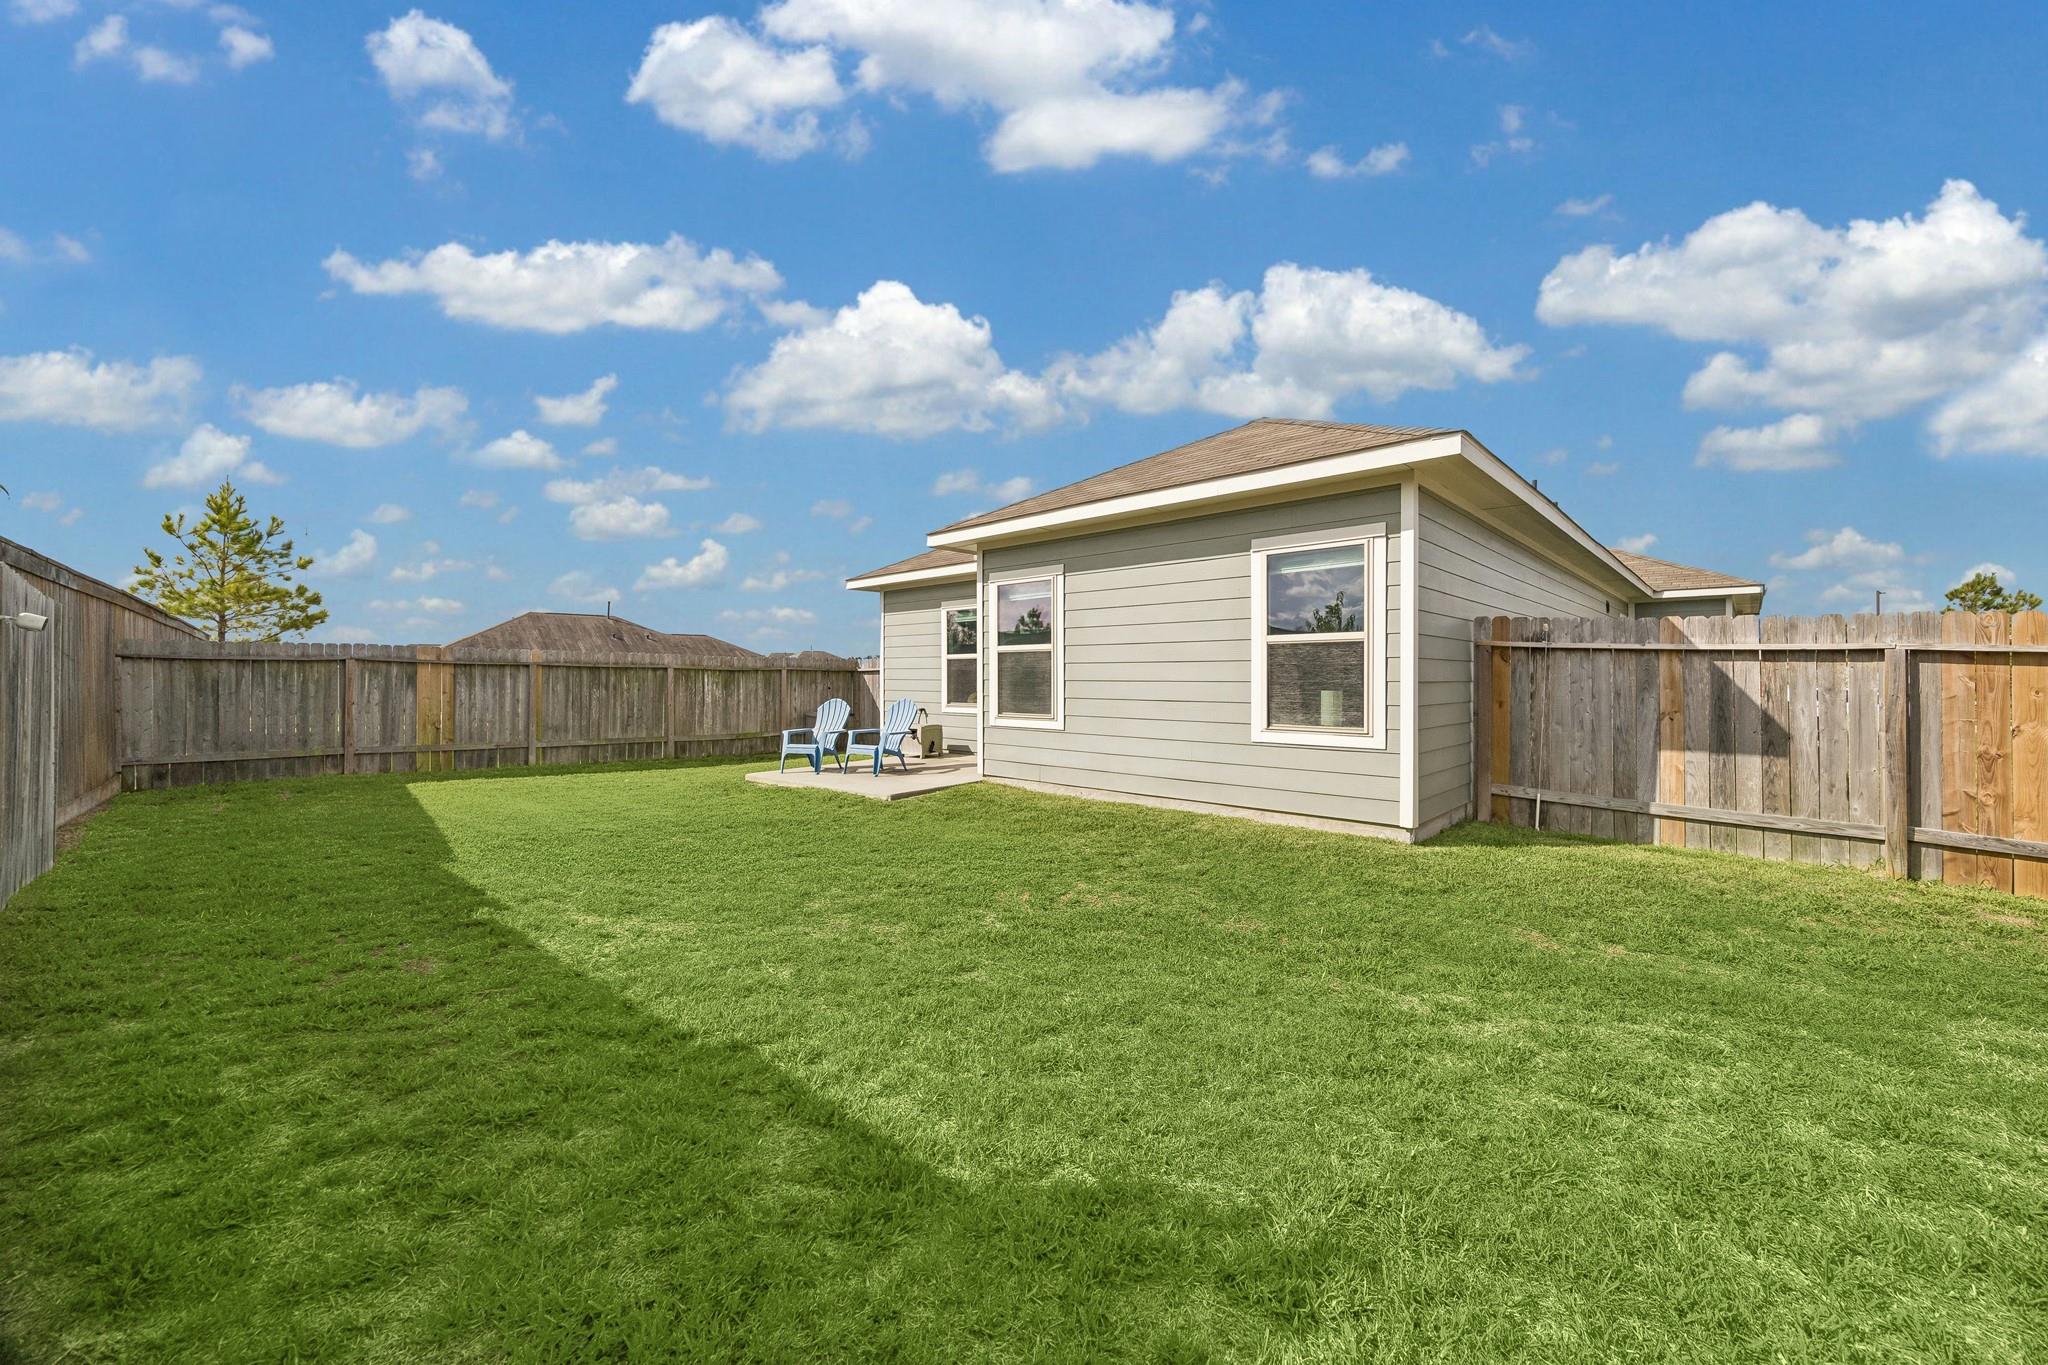
Fencing
Back Yard
Lot Features
Subdivided
Patio And Porch
Patio
Roof
Composition
Windows/Doors
Window Coverings
Community Features
Association Fee
$680.0
Association Fee Frequency
Annually
MLS Area
40
School District
39 - New Caney
Schools
School District
39 - New Caney
Elementary School
Brookwood Forest Elementary School
Middle School
Woodridge Forest Middle School
High School
West Fork High School
Listing courtesy of RE/MAX Universal janisadamsrealtor@gmail.com
IDX information is provided exclusively for consumers’ personal, non-commercial use. It may not be used for any purpose other than to identify prospective properties consumers may be interested in purchasing. This data is deemed reliable but is not guaranteed accurate by the MLS.
Data provided by HAR.com © 2026. All information provided should be independently verified.
IDX information is provided exclusively for consumers’ personal, non-commercial use. It may not be used for any purpose other than to identify prospective properties consumers may be interested in purchasing. This data is deemed reliable but is not guaranteed accurate by the MLS.
Data provided by HAR.com © 2026. All information provided should be independently verified.
Neighborhood & Commute
Source: Walkscore
Disclosure: Community information and market data powered by Constellation Data Labs. Information is deemed reliable but not guaranteed.
Save
Ask
Tour
Hide
Did you know? You can invite friends and family to your search. They can join your search, rate and discuss listings with you.