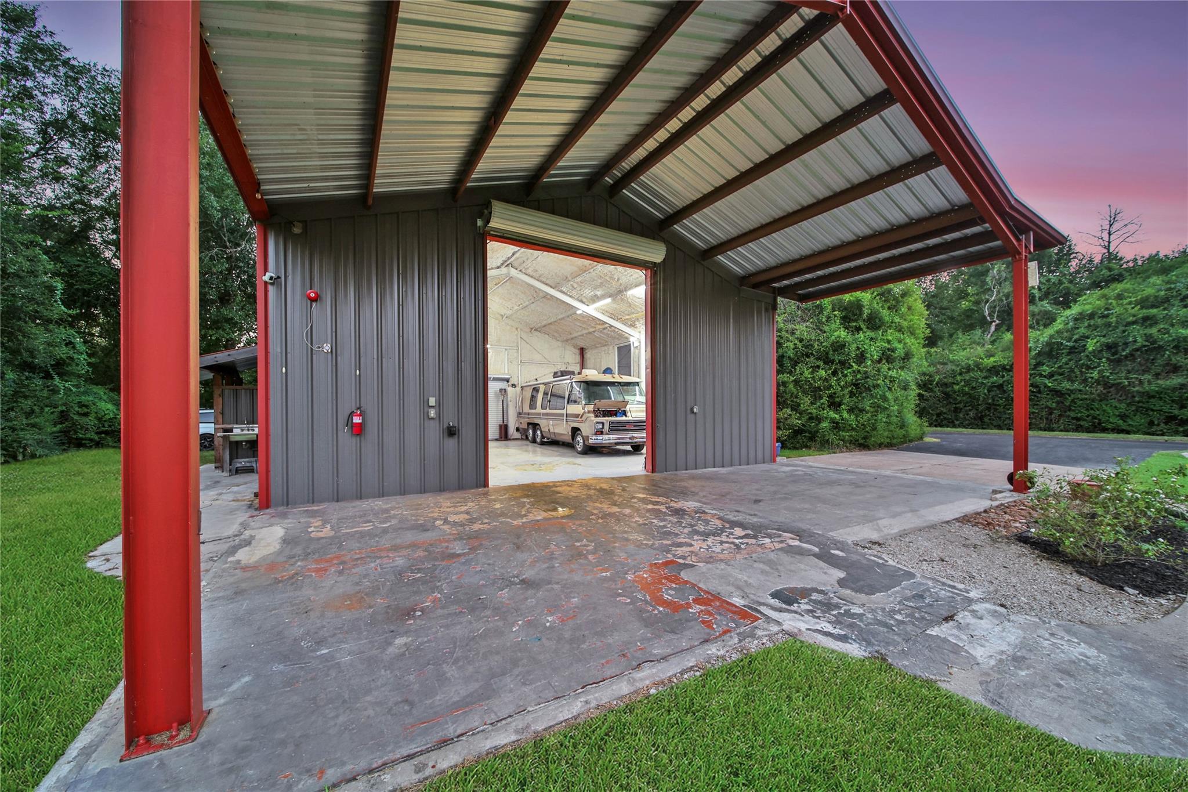
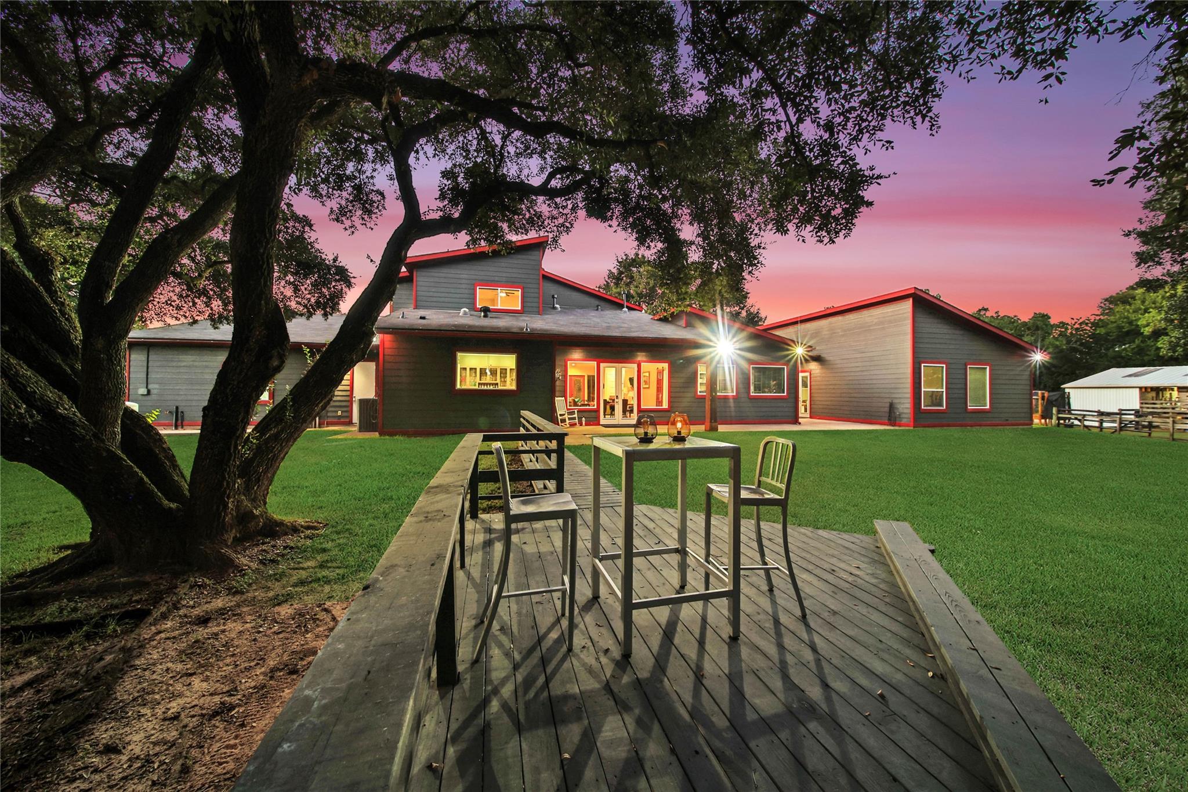
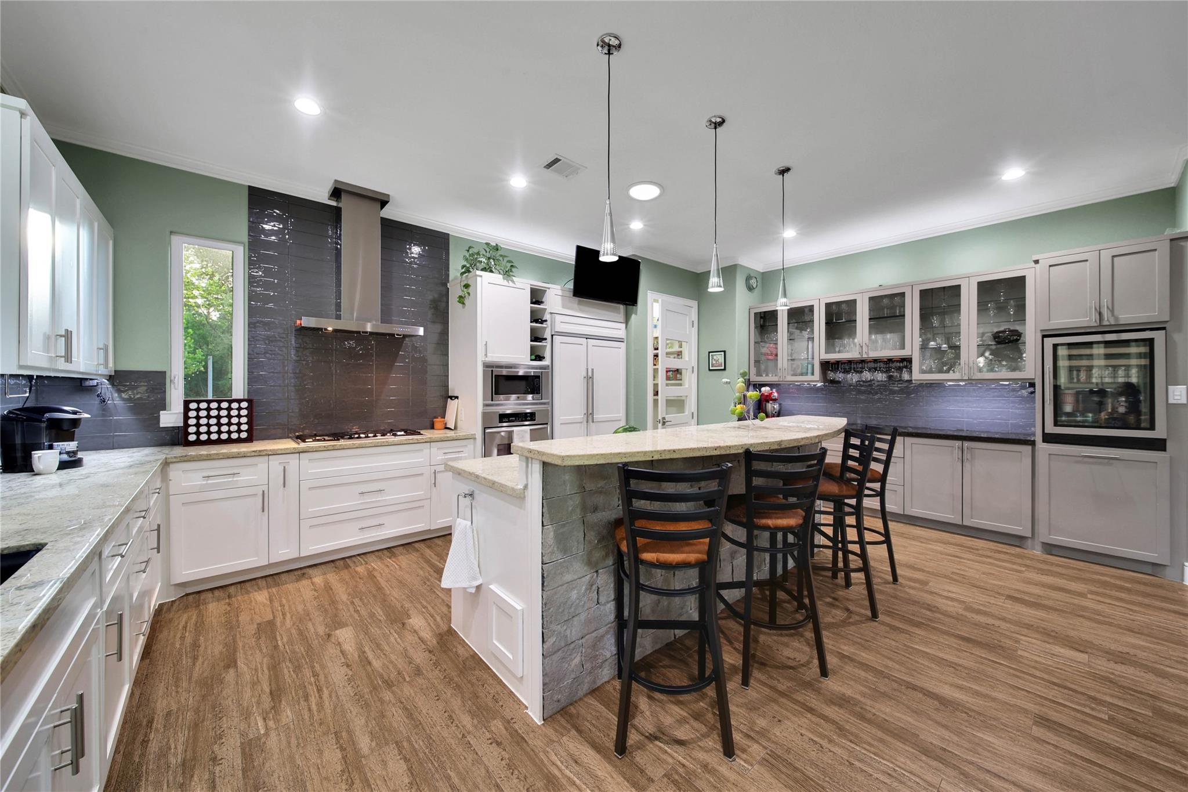
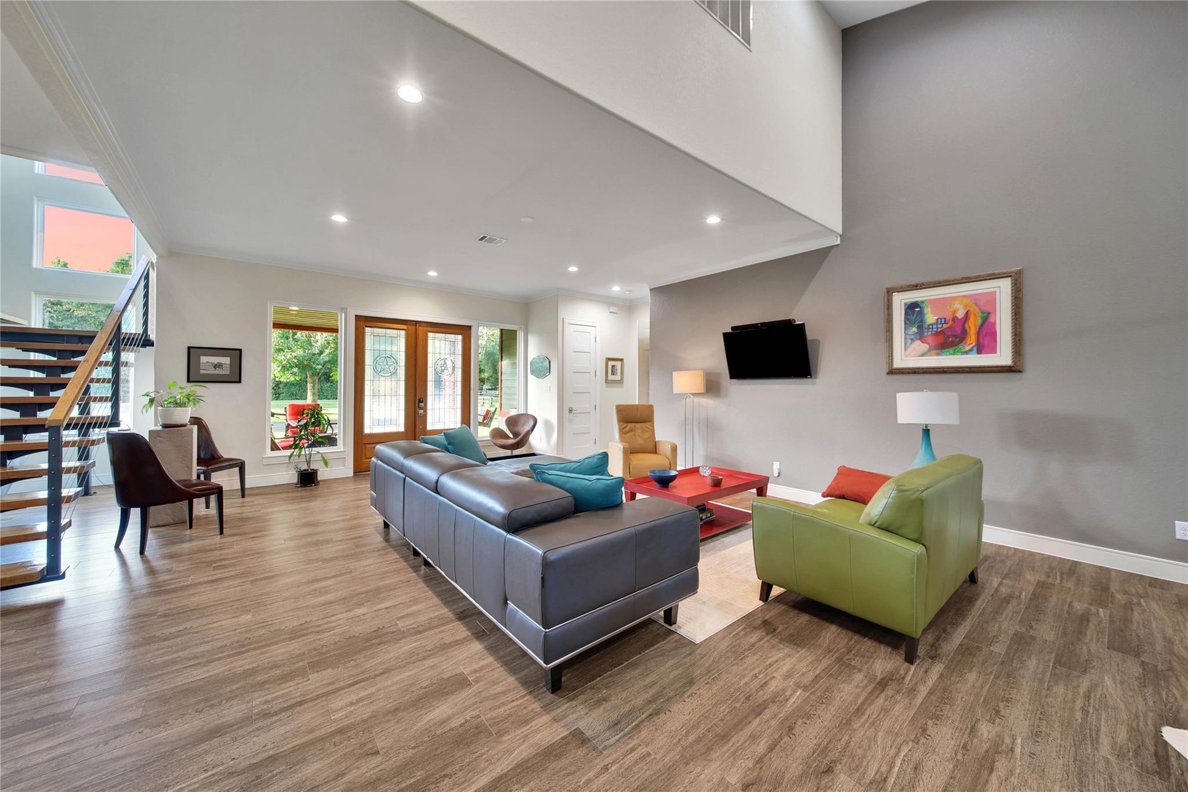
Nestled in the heart of Tomball & minutes away from 99 & 249, this gated entry property offers over 4 acres & showcases a beautiful 2 story main home w/ climate controlled 3-car garage. Attached to the main dwelling, the private casita includes its own bedroom, bath, living area, kitchen with gas & convection oven, & laundry room. The main home welcomes you with a great room with high ceilings, a gourmet island kitchen w/GRANITE countertops, dual sinks & gas appliances. The walk-in pantry includes a accessible grocery door pass-through to the garage. The primary en-suite has dual sinks, his/her closets, soaking tub & secret room! Upstairs has 2 bedrooms, a bathroom & flex space! Outside this property features mature trees throughout, an 8 stall horse barn, insulated workshop, a chicken coop, & RV hookups at both the barn & workshop. This is a rare opportunity for those seeking land with the convenience of the city! CALL TODAY FOR YOUR PRIVATE SHOWING!
Save
Ask
Tour
Hide
Share
Listing Snapshot
Price
$1,250,000
Days On Site
51 Days
Bedrooms
4
Inside Area (SqFt)
3,203 sqft
Total Baths
4
Full Baths
4
Partial Baths
N/A
Lot Size
4.08 Acres
Year Built
2017
MLS® Number
50065304
Status
Active
Property Tax
$22,948
HOA/Condo/Coop Fees
N/A
Sq Ft Source
N/A
Friends & Family
React
Comment
Invite
No Comments Yet
Did you know? You can invite friends and family to your search. They can join your search, rate and discuss listings with you.
Recent Activity
a month ago
Listing updated with changes from the MLS®
2 months ago
Listing first seen on site
General Features
Acres
4.08
Attached Garage
Yes
Direction Faces
North
Disclosures
Sellers Disclosure
Foundation
Slab
Garage
Yes
Garage Spaces
3
Parking
AttachedTandemAdditional ParkingGarage Door OpenerCircular DrivewayRV Access/ParkingWorkshop in GarageElectric GateGatedDetached
Crown MoldingWalk-In Closet(s)Breakfast BarKitchen IslandPantryMaster DownstairsGranite CountersVaulted Ceiling(s)Double VanitySoaking Tub
Laundry Features
Electric Dryer HookupGas Dryer HookupWasher Hookup
Bathroom
Dimensions - 10 x 6Level - SecondArea - 60
Bedroom
Dimensions - 10 x 14Level - SecondArea - 140
Dining Room
Dimensions - 19 x 14Level - FirstArea - 266
Extra Room
Dimensions - 11 x 10Level - FirstArea - 110
Game Room
Dimensions - 10 x 10Level - SecondArea - 100
Guest Suite
Dimensions - 20 x 15Level - FirstArea - 300
Guest w/Kitchen
Dimensions - 20 x 18Level - FirstArea - 360
Kitchen
Dimensions - 14 x 22Level - FirstArea - 308
Living Room
Dimensions - 19 x 15Level - FirstArea - 285
Master Bathroom
Dimensions - 17 x 18Level - FirstArea - 306
Master Bedroom
Dimensions - 17 x 17Level - FirstArea - 289
Utility Room
Dimensions - 8 x 8Level - FirstArea - 64
Save
Ask
Tour
Hide
Share
Exterior Features
Construction Details
Cement SidingStoneStuccoWood Siding
Fencing
Full
Lot Features
Back YardOther
Other Structures
Shed(s)WorkshopBarn(s)Stable(s)
Patio And Porch
CoveredPorchPatio
Roof
CompositionMetal
Community Features
MLS Area
14
School District
53 - Tomball
Financing Terms Available
CashConventionalFHAVA Loan
Roads
Concrete
Horse Allowed
Yes
Schools
School District
53 - Tomball
Elementary School
Grand Oaks Elementary School
Middle School
Tomball Junior High School
High School
Tomball High School
Listing courtesy of Keller Williams Realty The Woodlands contact@jeremylarkinteam.com
IDX information is provided exclusively for consumers’ personal, non-commercial use. It may not be used for any purpose other than to identify prospective properties consumers may be interested in purchasing. This data is deemed reliable but is not guaranteed accurate by the MLS.

Did you know? You can invite friends and family to your search. They can join your search, rate and discuss listings with you.