166 S Village Cove Loop, Livingston, TX, 77351

Save
Ask
Tour
Hide
Share
$288,000
New Listing

166 S Village Cove Loop
Livingston, TX 77351

For Sale|Single Family Residence|Active
3
Beds
2
Total Baths
2
Full Baths
1,719
SqFt
$168
/SqFt
2022
Built
Subdivision:
Lake Livingston Village Sectio
County:
Polk
Call Now: 281-435-5422
Is this the listing for you? We can help make it yours.
281-435-5422
166 S Village Cove Loop166 S Village Cove Loop166 S Village Cove Loop166 S Village Cove Loop
Save
Ask
Tour
Hide
Share

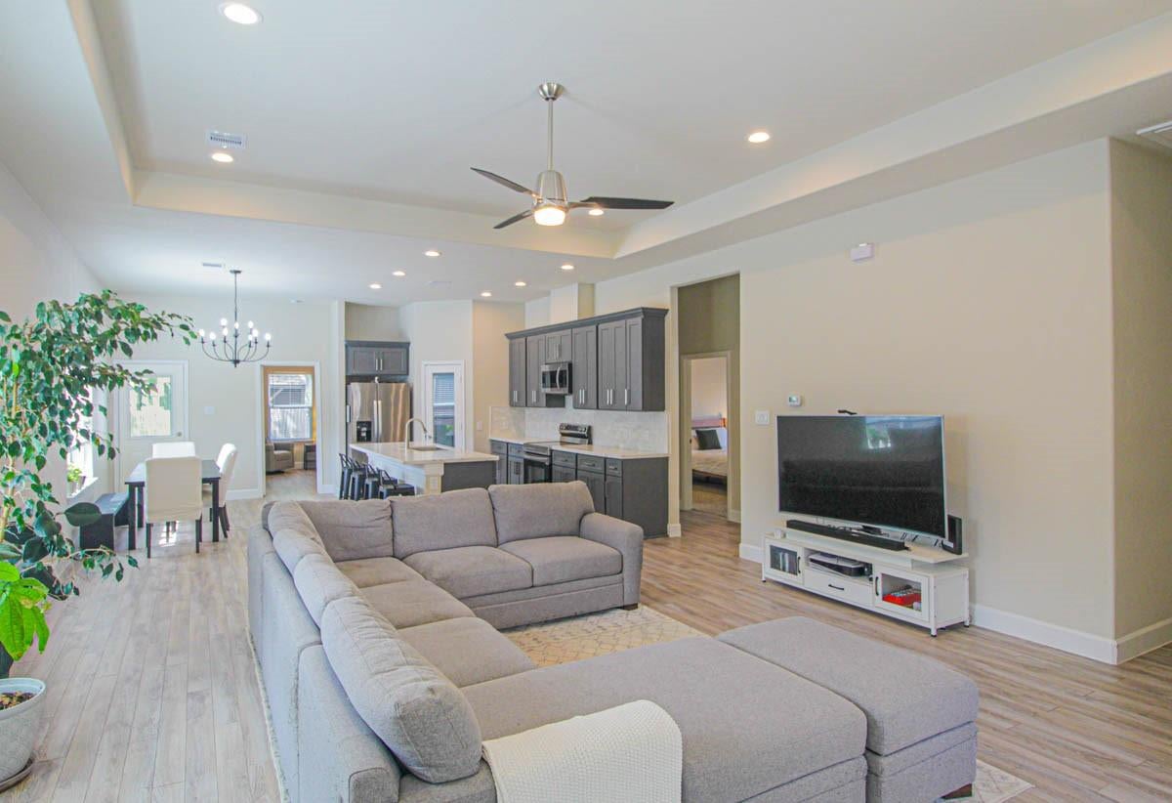
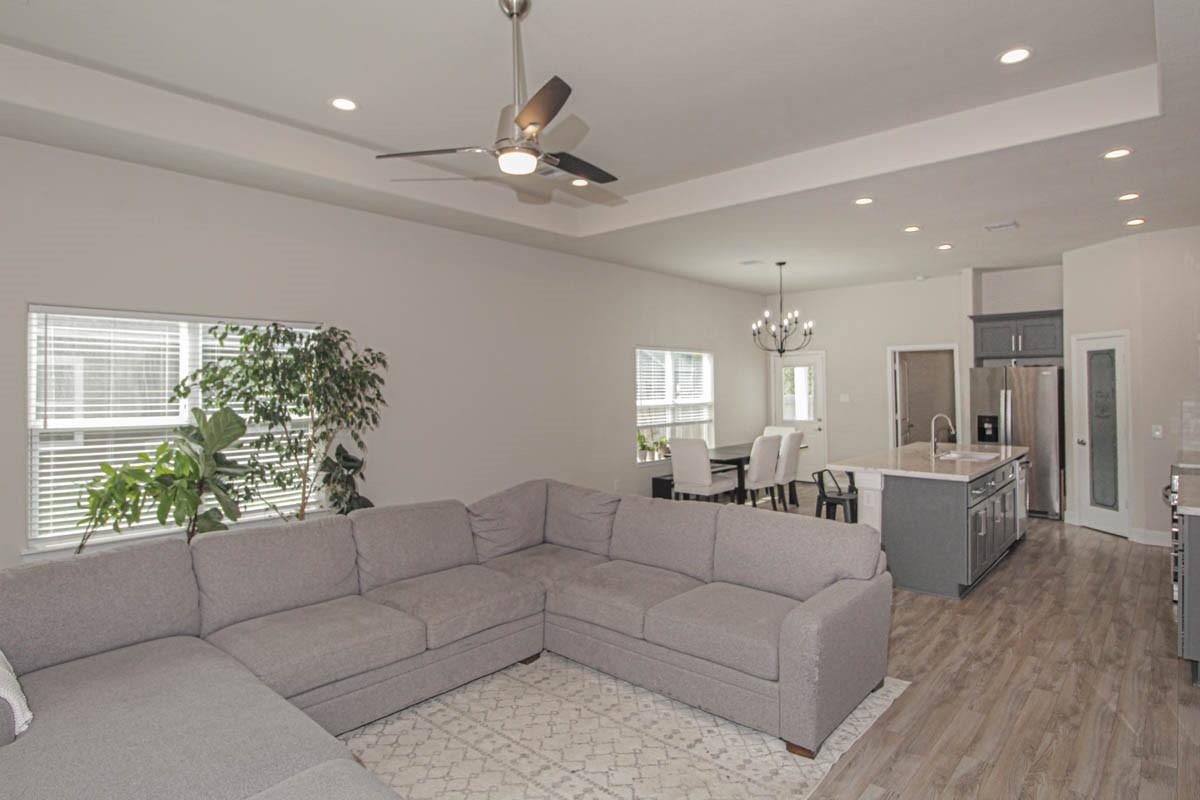
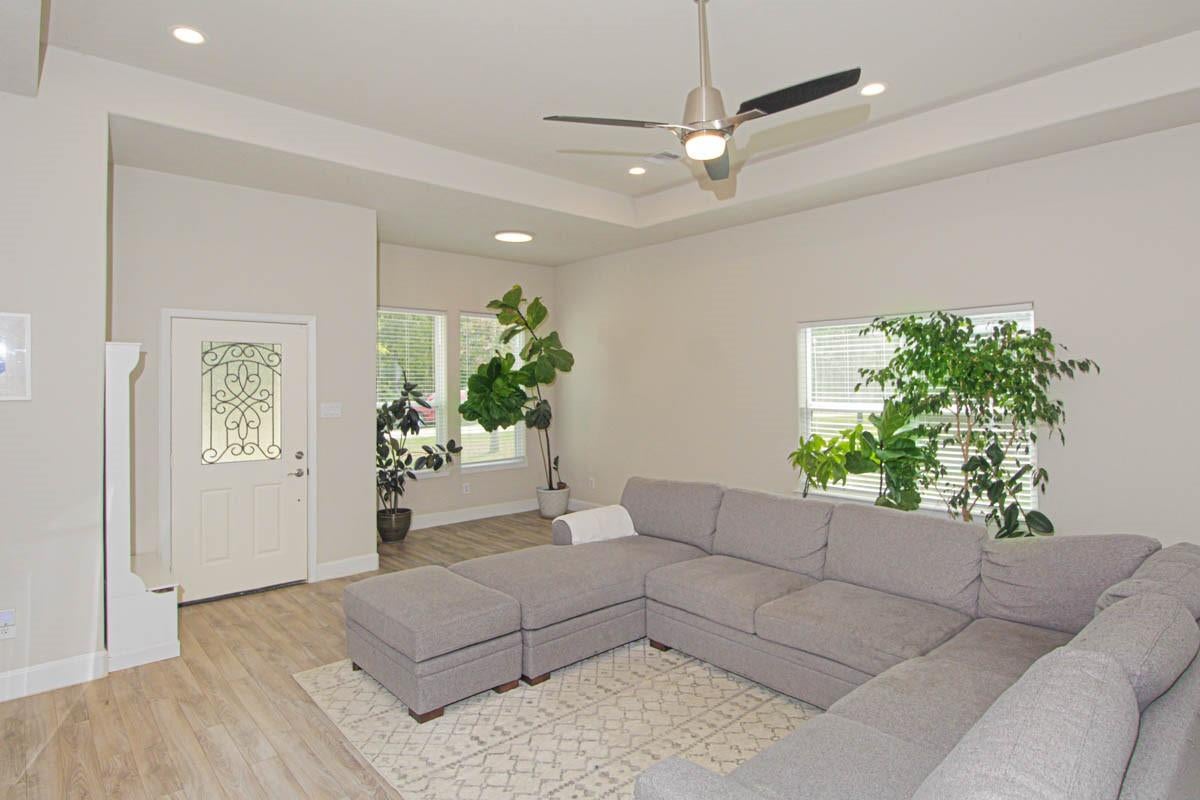
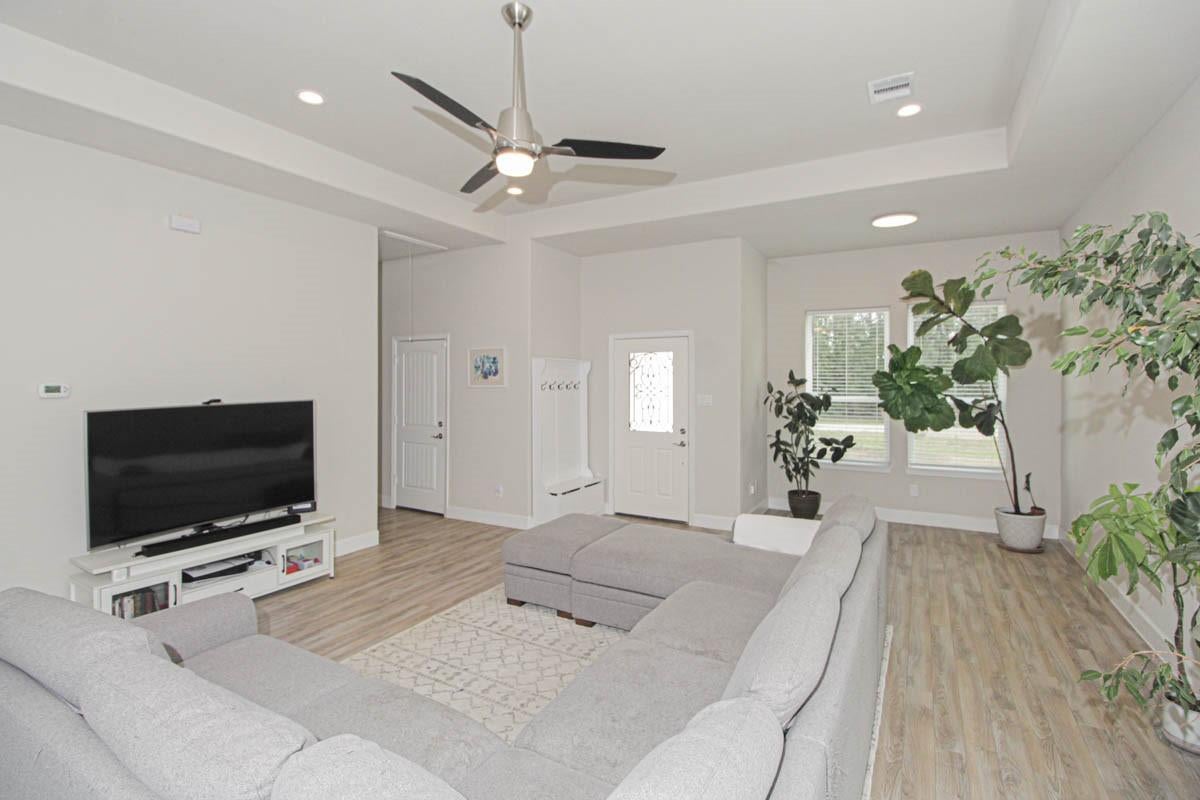
Move-in ready home! This modern home boasts 3 beds, 2 baths with an open-concept kitchen, dining, and family room & high ceilings throughout. The kitchen features quartz countertops, brushed nickel faucets & hardware with upgraded Samsung appliances. The central island provides ample space for entertaining. The primary en-suite features an oversize tiled walk-in shower with a bench seat & separate tub. Both bathrooms feature porcelain tile floors. Bedrooms 2 and 3 are are thoughtfully situated on the opposite side of the house, with large closets and modern ceiling fans. Step outside to a fully fenced backyard that allows ample green space for your little ones & furry friends to roam. Just a short walk or golf cart ride to Lake Livingston to enjoy sunset views with access to a picnic area & private community boat ramp. Tigerville Park and Lake Livingston State Park are also nearby. Located in a friendly neighborhood within 10 minutes of Livingston and Hwy 59.

Save
Ask
Tour
Hide
Share
Listing Snapshot
Price 
$288,000
Days On Site 
0 Days
Bedrooms 
3
Inside Area (SqFt) 
1,719 sqft
Total Baths 
2
Full Baths 
2
Partial Baths 
N/A
Lot Size 
0.2204 Acres
Year Built 
2022
MLS® Number 
49910795
Status 
Active
Property Tax 
$4,079
HOA/Condo/Coop Fees 
$30.83 monthly
Sq Ft Source 
N/A
Friends & Family
Recent Activity
2 hours agoListing updated with changes from the MLS®
2 hours agoListing first seen on site
General Features
Acres 
0.2204
Attached Garage 
Yes
Disclosures 
Seller's Disclosure
Foundation 
Slab
Garage 
Yes
Garage Spaces 
2
Green Energy Efficient 
Thermostat
Parking 
AttachedAdditional ParkingGarage Door OpenerBoat
Parking Spaces 
2
Property Sub Type 
Single Family Residence
Sewer 
Public Sewer
SqFt Total 
1719
Style 
Contemporary/Modern
Water Source 
Public
Interior Features
Appliances 
DisposalMicrowaveDishwasher
Cooling 
Ceiling Fan(s)Electric
Flooring 
CarpetLaminateTile
Heating 
Electric
Interior 
High CeilingsWalk-In Closet(s)Kitchen IslandPantryDouble VanitySoaking TubSmart Thermostat
Bedroom 
Dimensions - 13.5 x 11.5Level - FirstArea - 155
Master Bedroom 
Dimensions - 14 x 15Level - FirstArea - 210
Save
Ask
Tour
Hide
Share
Exterior Features
Construction Details 
Brick
Fencing 
Back Yard
Lot Features 
ClearedSubdivided
Roof 
Composition
Community Features
Association Amenities 
ParkPicnic AreaPlaygroundPoolRecreation Facilities
Association Fee 
$370.0
Association Fee Frequency 
Annually
MLS Area 
44
School District 
103 - Livingston
Financing Terms Available 
CashConventionalFHAUSDA LoanVA Loan
Roads 
AsphaltGravel
Schools
School District
103 - Livingston
Elementary School
Lisd Open Enroll
Middle School
Livingston Junior High School
High School
Livingston High School
Listing courtesy of Evans and Associates karendvizena@gmail.com

IDX information is provided exclusively for consumers’ personal, non-commercial use. It may not be used for any purpose other than to identify prospective properties consumers may be interested in purchasing. This data is deemed reliable but is not guaranteed accurate by the MLS.

Data provided by HAR.com © 2026. All information provided should be independently verified.

Neighborhood & Commute
Source: Walkscore
Disclosure: Community information and market data powered by Constellation Data Labs. Information is deemed reliable but not guaranteed.
Save
Ask
Tour
Hide
Share