1005 Mustang Crossing Drive, Waller, TX, 77484

Save
Ask
Tour
Hide
Share
$585,000
42 Days On Site

1005 Mustang Crossing Drive
Waller, TX 77484

For Sale|Single Family Residence|Active
3
Beds
3
Total Baths
2
Full Baths
1
Partial Bath
2,255
SqFt
$259
/SqFt
2026
Built
Subdivision:
Bessie Creek Estates
County:
Waller
Call Now: 281-435-5422
Is this the listing for you? We can help make it yours.
281-435-5422
1005 Mustang Crossing Drive1005 Mustang Crossing Drive1005 Mustang Crossing Drive1005 Mustang Crossing Drive
Save
Ask
Tour
Hide
Share

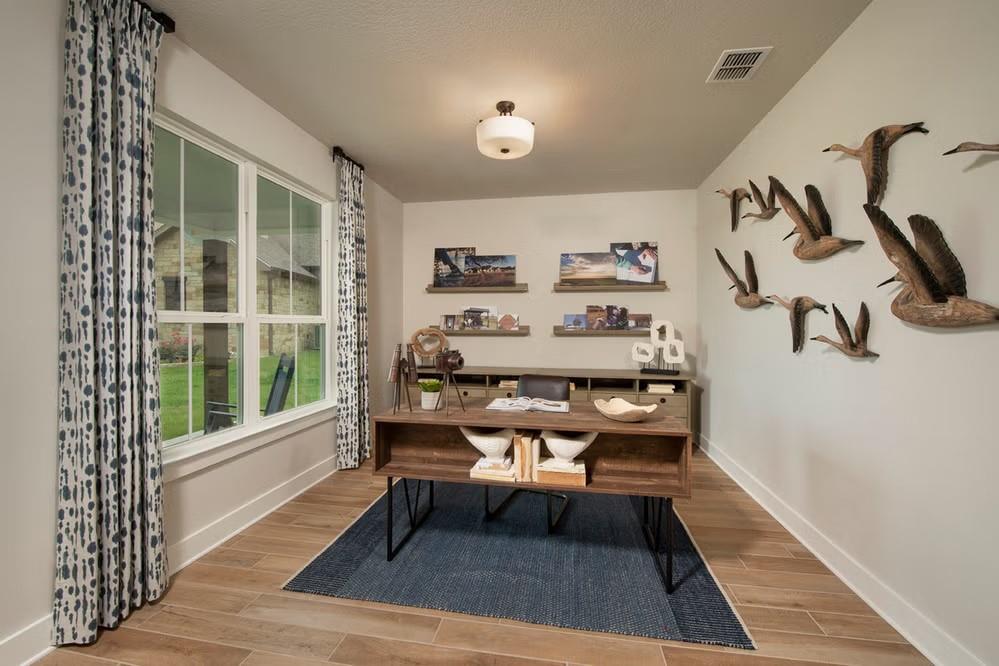
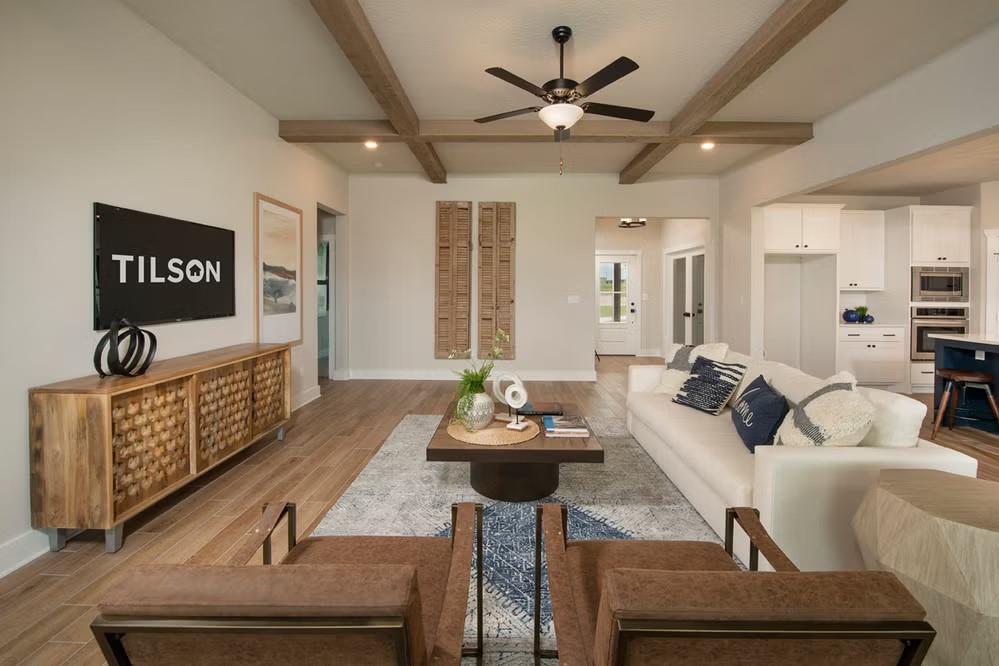
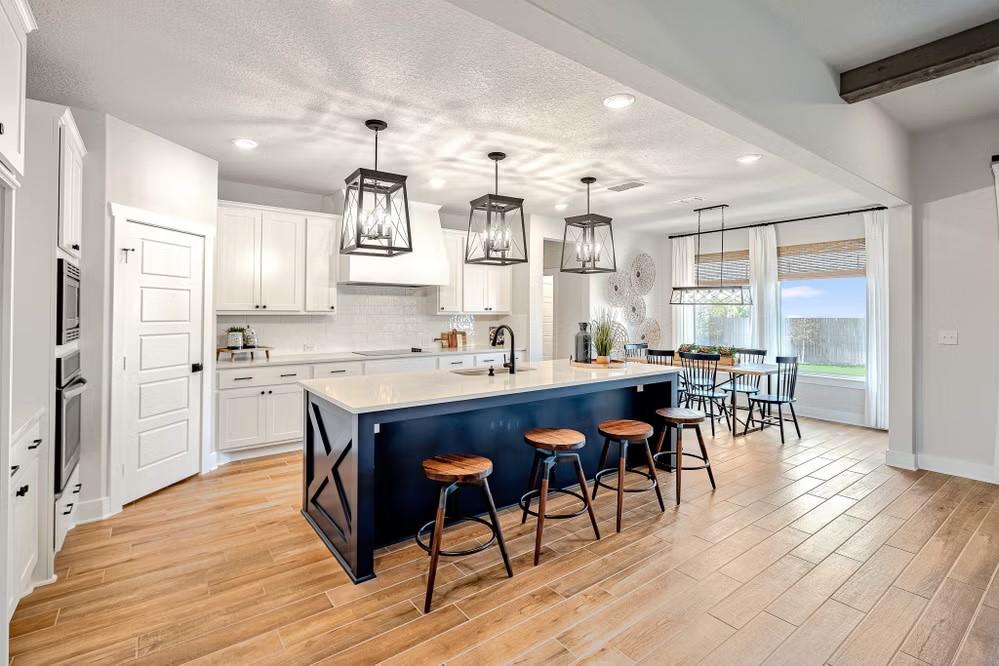
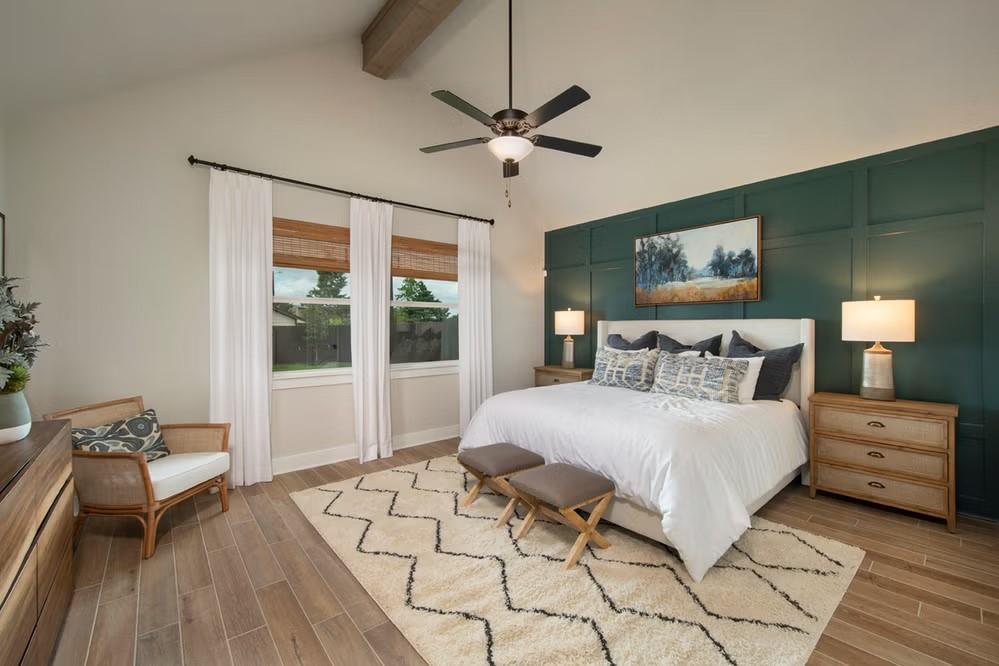
Welcome to the Canyon plan, a 3 bed / 2.5 bath home on 2 private acres in the fastest-growing county in Texas. This 2,225 sq. ft. home has a large kitchen with a curved island and eating bar that overlooks the adjacent family room and dining room. Branching off from the dining room is a secluded utility room as well as a small powder room, perfect for guests. Three bedrooms occupy the other side of the home, with separate entries accessible from the family room. The master suite is at the rear, featuring an oversize shower and grand walk-in closet. Two bedrooms and a full bathroom make up the other living quarters toward the front. Use the study near the entrance as an entertainment room or an office. Utilities include a new private well, aerobic septic, and driveway. No HOA. No MUD tax. Less than 20 minutes to Katy, 45 minutes to Houston. Additional home & land packages available on adjacent lots. Call today to schedule a showing!

Save
Ask
Tour
Hide
Share
Listing Snapshot
Price 
$585,000
Days On Site 
42 Days
Bedrooms 
3
Inside Area (SqFt) 
2,255 sqft
Total Baths 
3
Full Baths 
2
Partial Baths 
1
Lot Size 
2.01 Acres
Year Built 
2026
MLS® Number 
49840697
Status 
Active
Property Tax 
N/A
HOA/Condo/Coop Fees 
N/A
Sq Ft Source 
N/A
Friends & Family
Recent Activity
a month agoListing updated with changes from the MLS®
a month agoListing first seen on site
General Features
Acres 
2.01
Disclosures 
No Disclosures
Foundation 
OtherSlab
Property Condition 
Under Construction
Property Sub Type 
Single Family Residence
Sewer 
Aerobic Septic
SqFt Total 
2255
Style 
Contemporary/ModernFarmhouseRanch
Water Source 
Well
Interior Features
Appliances 
Electric OvenMicrowave
Cooling 
Electric
Heating 
Electric
Laundry Features 
Electric Dryer HookupWasher Hookup
Bathroom 
Dimensions - 6X6Level - FirstArea - 36
Bedroom 
Dimensions - 12'11x17'3Level - FirstArea - 222
Dining Room 
Dimensions - 11'7x10'11Level - FirstArea - 126
Family Room 
Dimensions - 17'3x15Level - FirstArea - 258
Master Bathroom 
Dimensions - 6X12'7Level - FirstArea - 75
Master Bedroom 
Dimensions - 17'1x14'4Level - FirstArea - 244
Save
Ask
Tour
Hide
Share
Exterior Features
Construction Details 
Vinyl Siding
Lot Features 
Cleared
Roof 
Composition
Community Features
MLS Area 
26
School District 
44 - Royal
Financing Terms Available 
CashConventionalFHAOwner Will CarryUSDA LoanVA Loan
Roads 
Asphalt
Schools
School District
44 - Royal
Elementary School
Royal Elementary School
Middle School
Royal Junior High School
High School
Royal High School
Listing courtesy of Capitol Ranch Real Estate whitley@capitolranch.com

IDX information is provided exclusively for consumers’ personal, non-commercial use. It may not be used for any purpose other than to identify prospective properties consumers may be interested in purchasing. This data is deemed reliable but is not guaranteed accurate by the MLS.

Data provided by HAR.com © 2026. All information provided should be independently verified.

Neighborhood & Commute
Source: Walkscore
Disclosure: Community information and market data powered by Constellation Data Labs. Information is deemed reliable but not guaranteed.
Save
Ask
Tour
Hide
Share