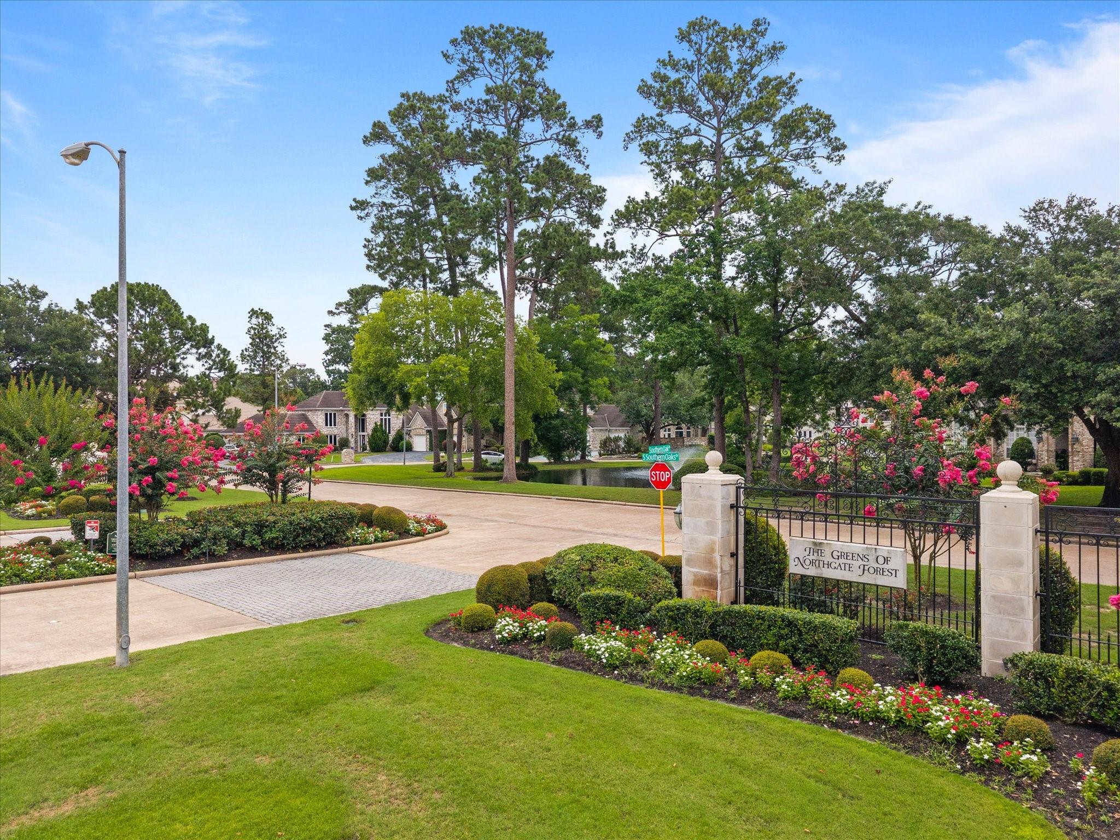
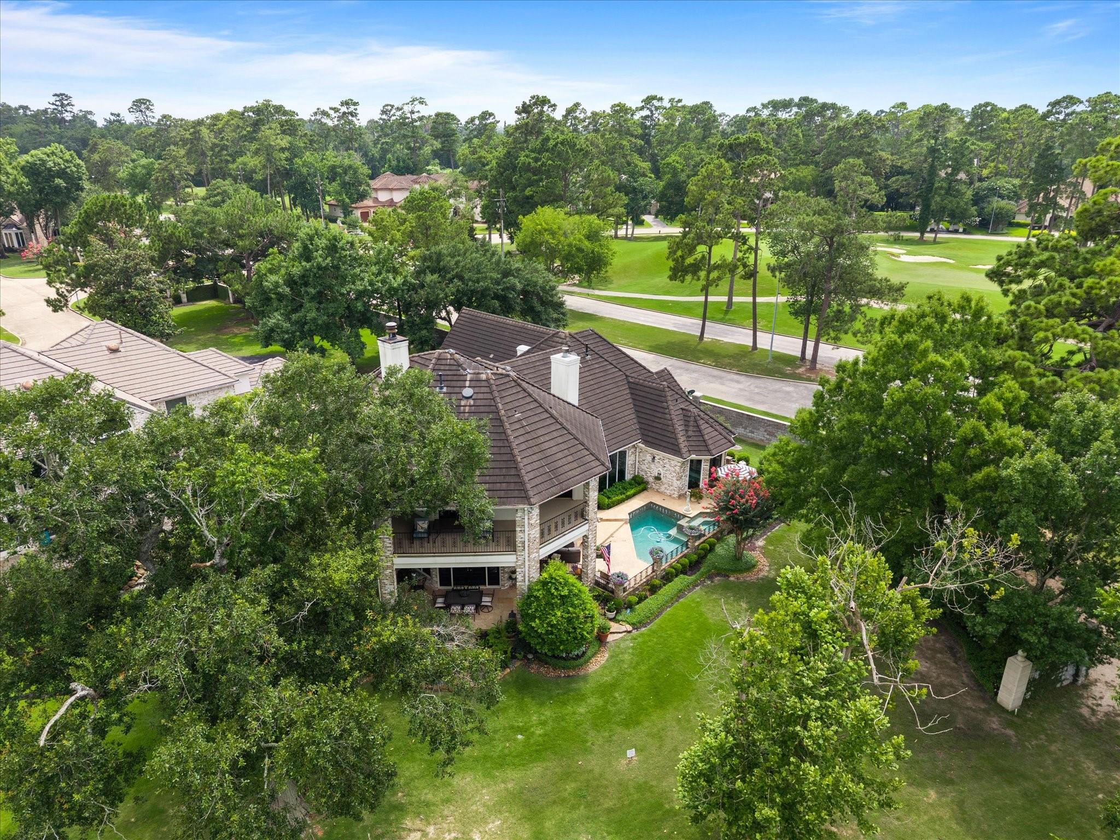
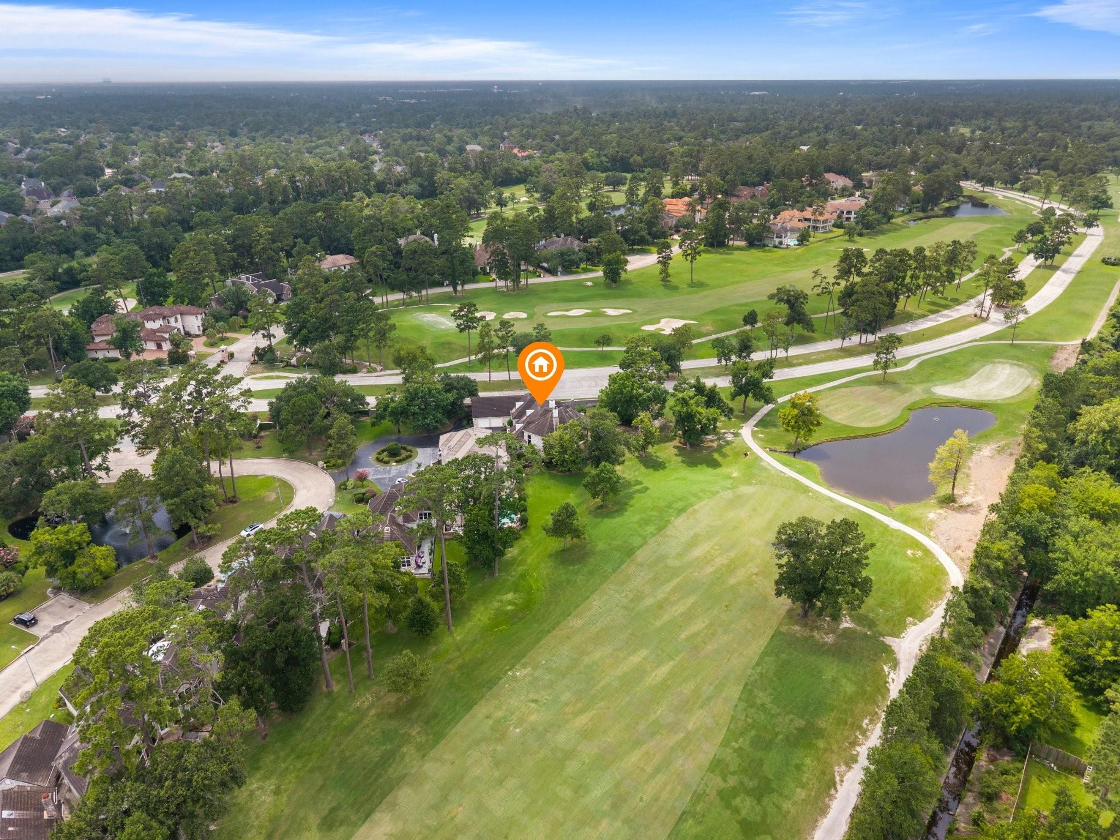
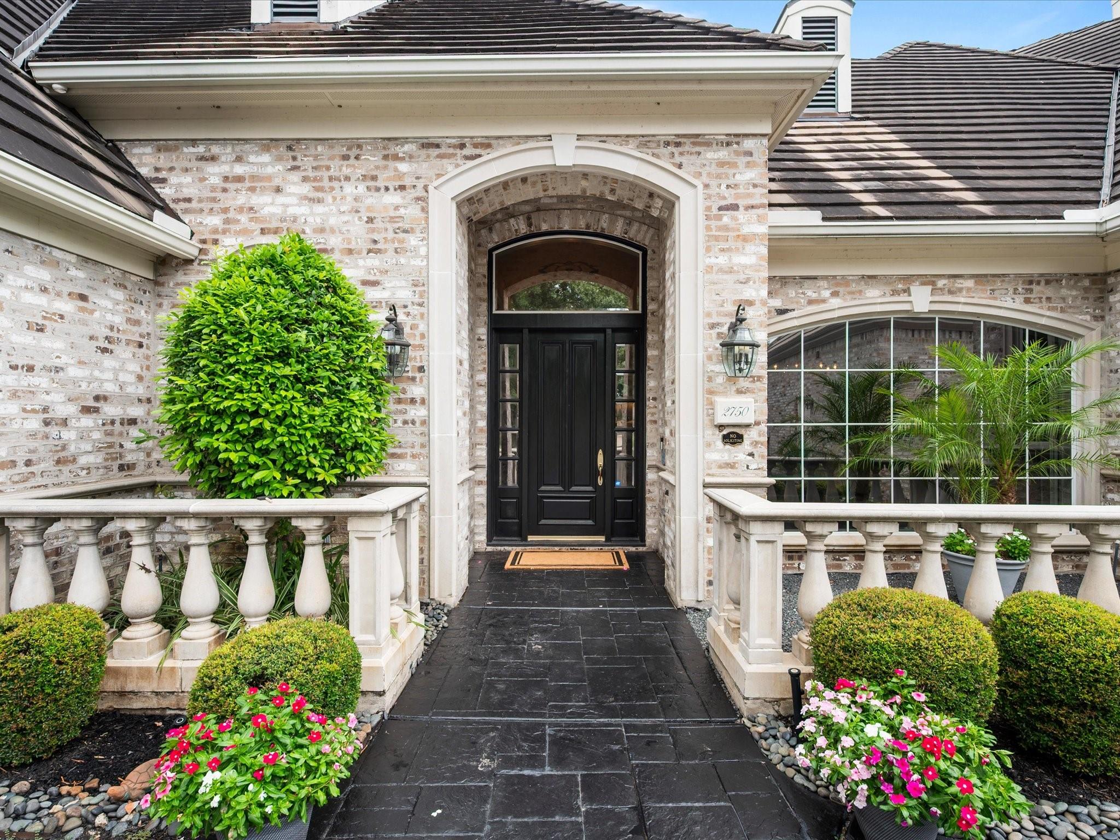
Perfectly positioned in The Greens of Northgate Forest, this exceptional French Country home overlooks the serene fairways of Northgate Forest Golf Course, blending timeless elegance w/ sophisticated designer finishes, soaring ceilings, & abundant natural light! Offering 3-BDRM & 3.5-BTH, the home unfolds through a beautiful open layout enhanced by hardwood floors (2025), beamed ceiling, 3 elegant fireplaces, distinguished study, wet bar, & grand foyer flowing into formal living & dining! The kitchen is a chef’s dream featuring stunning island, gas cooktop (2024), & peaceful garden views. The spacious primary suite offers French-doors for private backyard access & spa-inspired bath w/ adjoining flex space. Upstairs, a secondary bedroom & game room each open to the expansive balcony overlooking the fairways. Outdoor living shines w/ sparkling pool & spa, spacious sandstone decking, covered patio, & built-in grill. Experience the serenity & luxury of golf course living at its finest!
Save
Ask
Tour
Hide
Share
Listing Snapshot
Price
$800,000
Days On Site
1 Day
Bedrooms
3
Inside Area (SqFt)
4,026 sqft
Total Baths
4
Full Baths
3
Partial Baths
1
Lot Size
0.3399 Acres
Year Built
1995
MLS® Number
49774549
Status
Active
Property Tax
$14,266
HOA/Condo/Coop Fees
$329.17 monthly
Sq Ft Source
N/A
Friends & Family
React
Comment
Invite
No Comments Yet
Did you know? You can invite friends and family to your search. They can join your search, rate and discuss listings with you.
Electric Dryer HookupGas Dryer HookupWasher Hookup
Spa
Yes
Window Features
Window CoveringsLow Emissivity Windows
Bedroom
Dimensions - 13x12Level - SecondArea - 156
Den
Dimensions - 19x19Level - FirstArea - 361
Dining Room
Dimensions - 17x13Level - FirstArea - 221
Extra Room
Dimensions - 12x6Level - FirstArea - 72
Game Room
Dimensions - 15x14Level - SecondArea - 210
Kitchen
Dimensions - 16x14Level - FirstArea - 224
Living Room
Dimensions - 15x14Level - FirstArea - 210
Master Bedroom
Dimensions - 20x15Level - FirstArea - 300
Utility Room
Dimensions - 8x9Level - FirstArea - 72
Save
Ask
Tour
Hide
Share
Exterior Features
Construction Details
BrickCement SidingWood Siding
Exterior
BalconyOutdoor Kitchen
Fencing
Back Yard
Lot Features
Back YardCul-De-SacOn Golf CourseSubdivided
Patio And Porch
CoveredPatio
Pool Features
GuniteHeated
Private Pool
Yes
Roof
Tile
Spa
Yes
View
Water
Waterfront Features
Pond
Waterview
Water
Windows/Doors
Window CoveringsLow Emissivity Windows
Community Features
Association Amenities
ClubhouseGolf CoursePoolTennis Court(s)
Association Fee
$3950.0
Association Fee Frequency
Annually
Community Features
Tennis Court(s)CurbsClubhouseGolf
MLS Area
13
School District
48 - Spring
Financing Terms Available
CashConventionalFHAVA Loan
Roads
Concrete
Schools
School District
48 - Spring
Elementary School
Pat Reynolds Elementary School
Middle School
Edwin M Wells Middle School
High School
Westfield High School
Listing courtesy of Better Homes and Gardens Real Estate Gary Greene - Champions ryan@ryanandroyalerealty.com
IDX information is provided exclusively for consumers’ personal, non-commercial use. It may not be used for any purpose other than to identify prospective properties consumers may be interested in purchasing. This data is deemed reliable but is not guaranteed accurate by the MLS.

Did you know? You can invite friends and family to your search. They can join your search, rate and discuss listings with you.