
211 Rue Orleans Street, Baytown, TX, 77520
Save
Ask
Tour
Hide
$190,000
New Listing
211 Rue Orleans StreetBaytown, TX 77520
For Sale|Single Family Residence|Active
5
Beds
3
Total Baths
2
Full Baths
1
Partial Bath
2,610
SqFt
$73
/SqFt
1966
Built
Subdivision:
Pointe Royale Sec
County:
Harris
Call Now: 281-435-5422
Is this the listing for you? We can help make it yours.
281-435-5422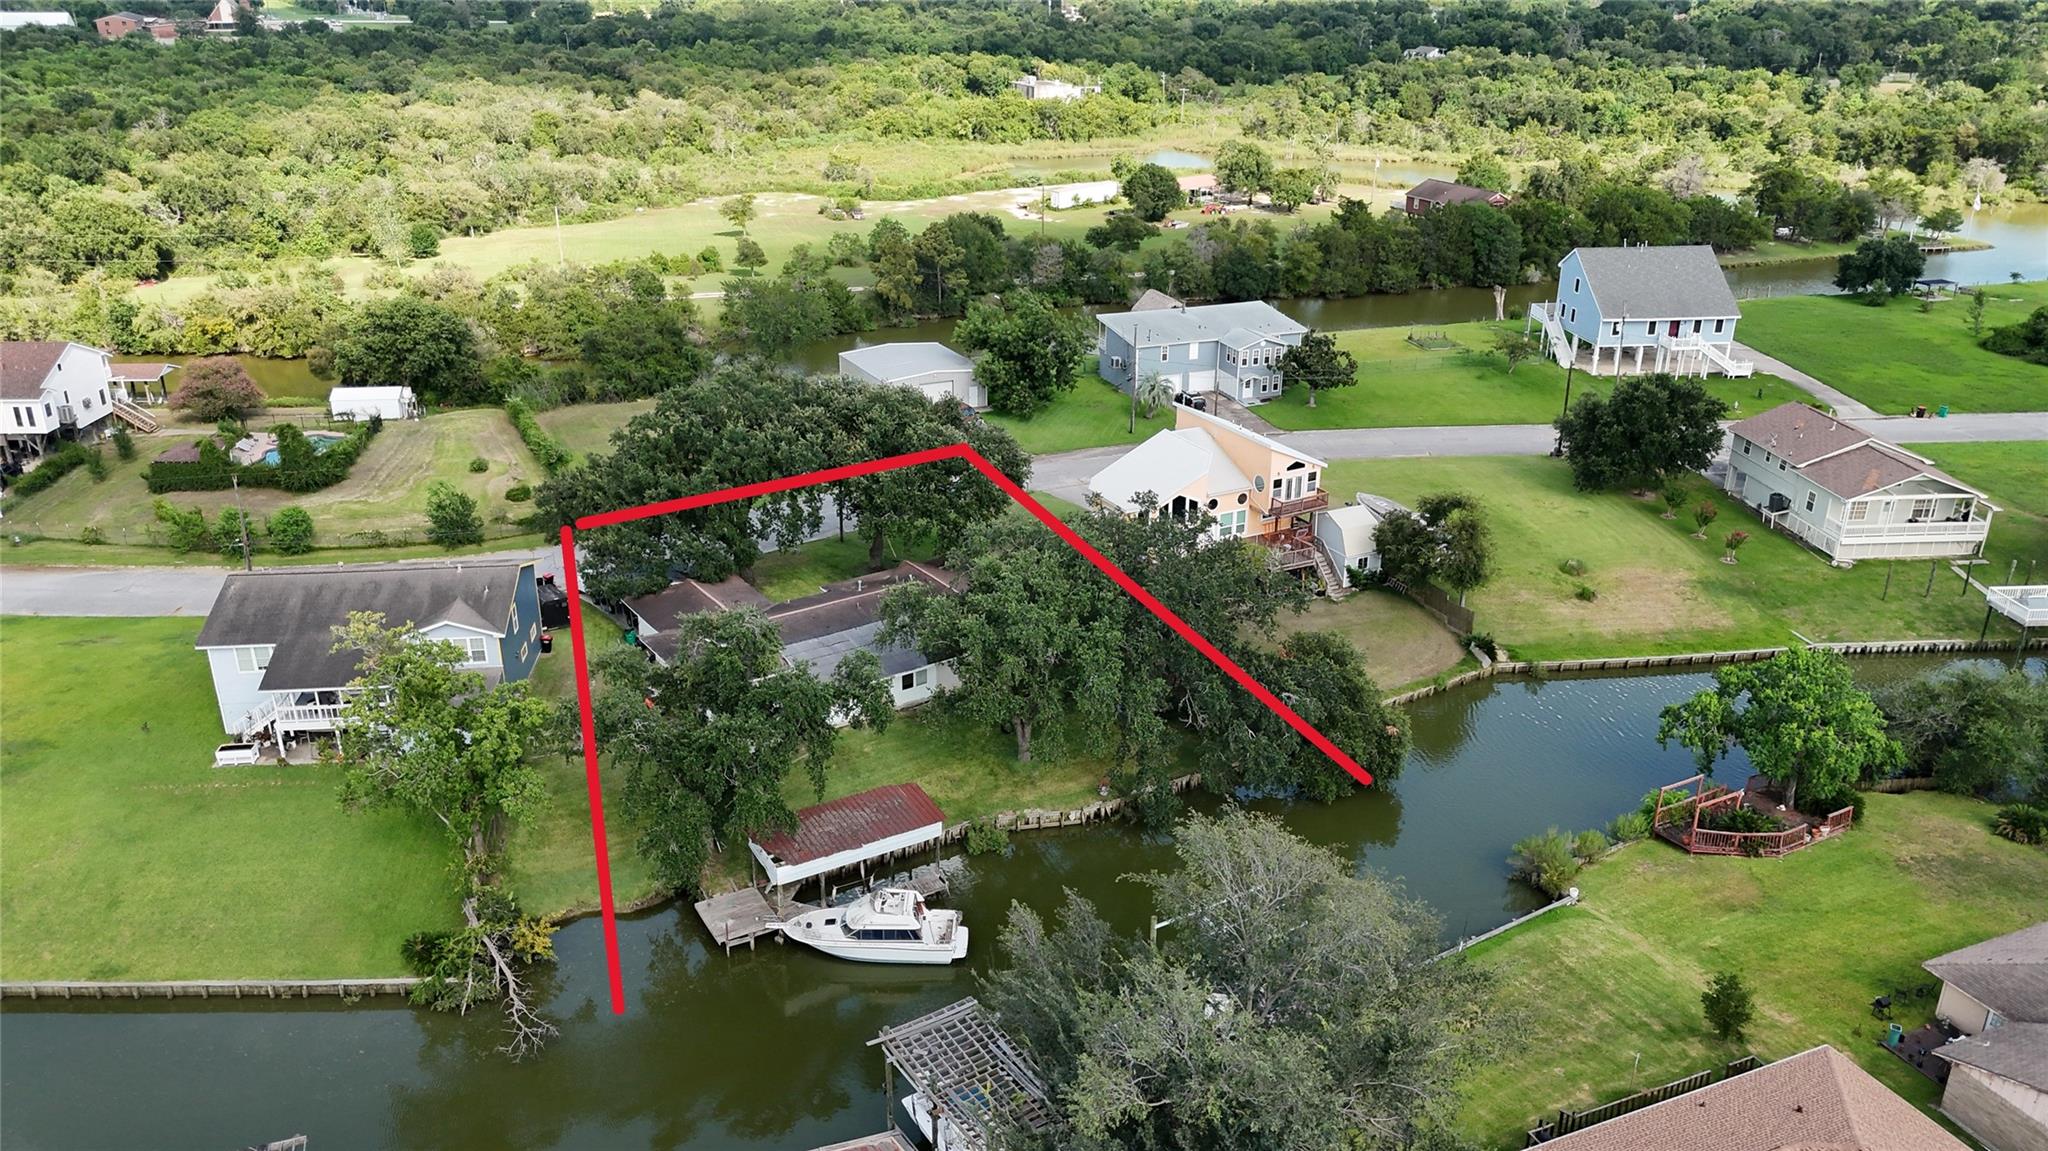
Save
Ask
Tour
Hide
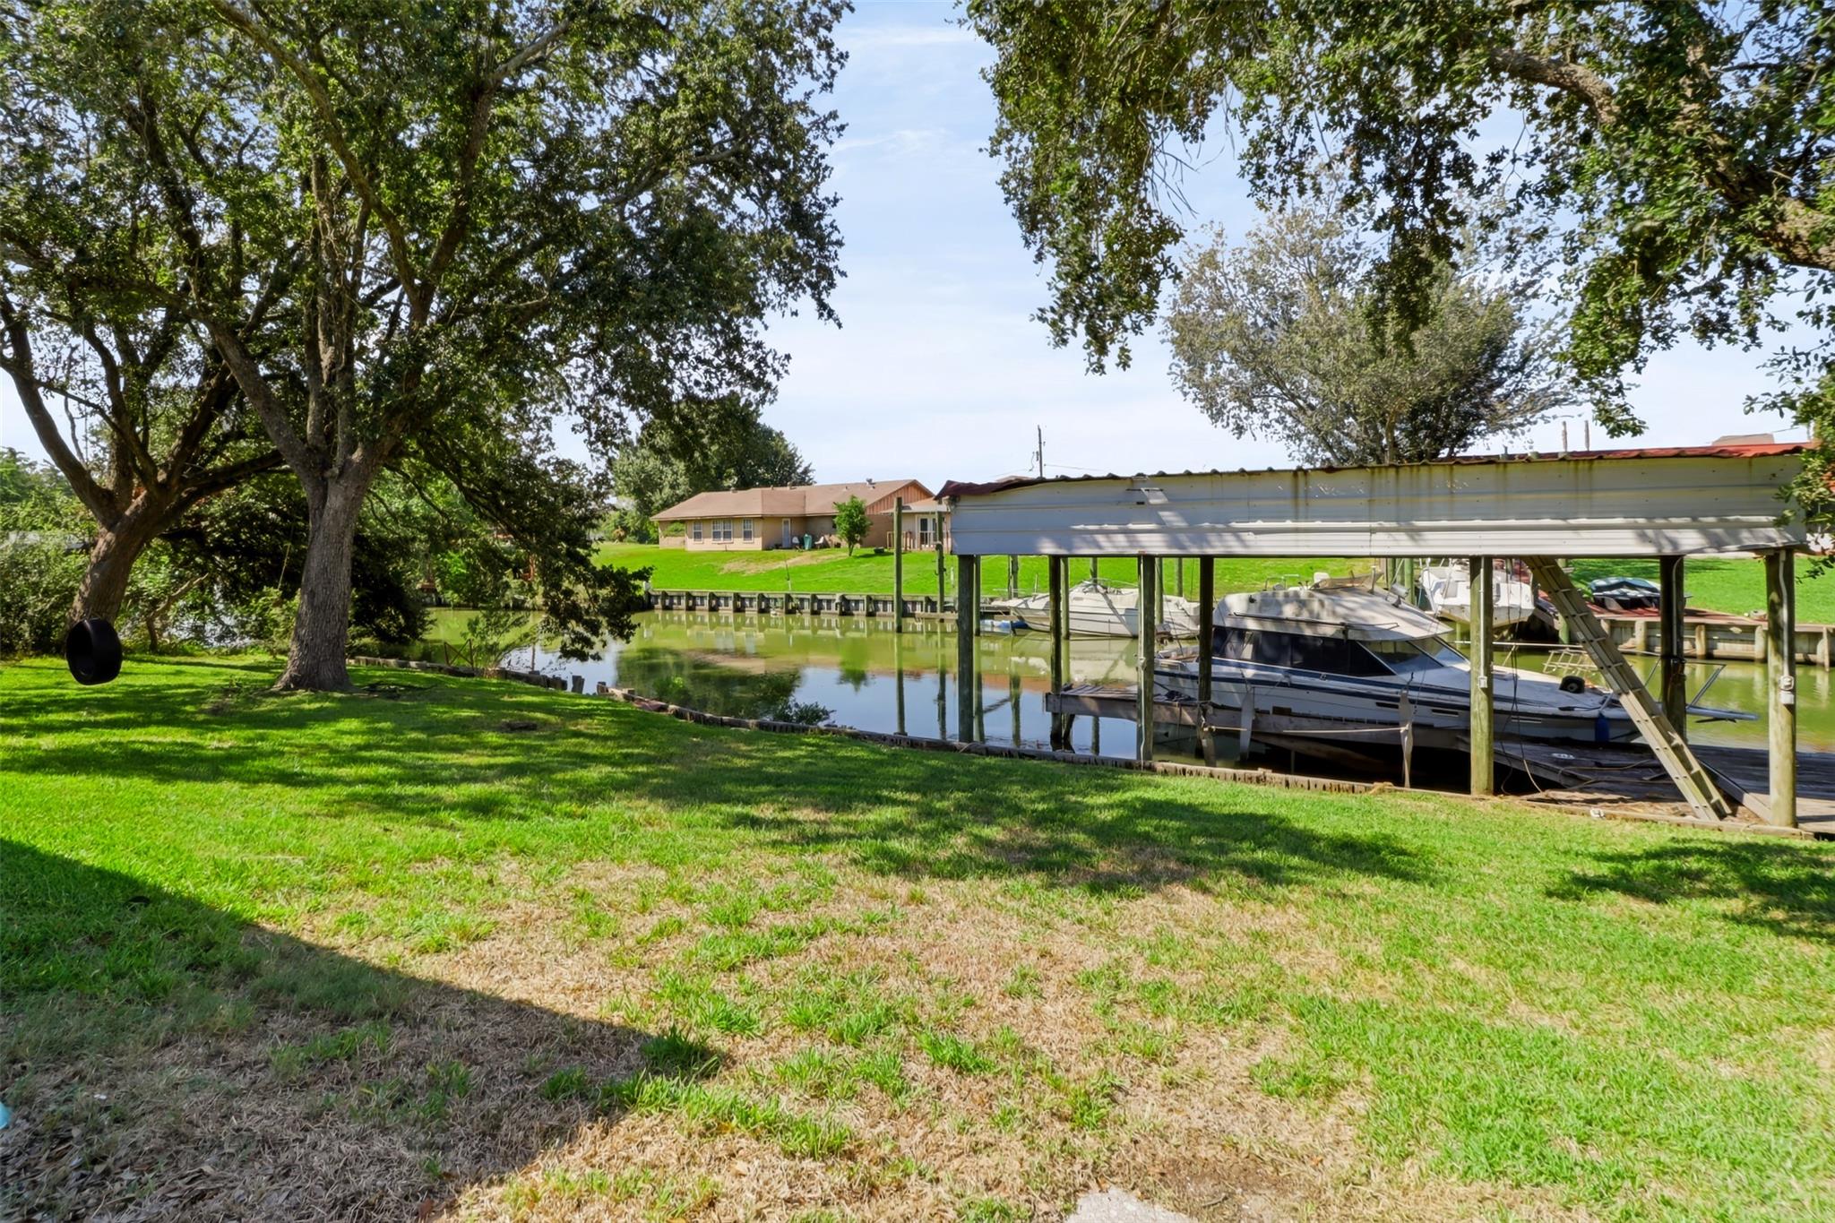
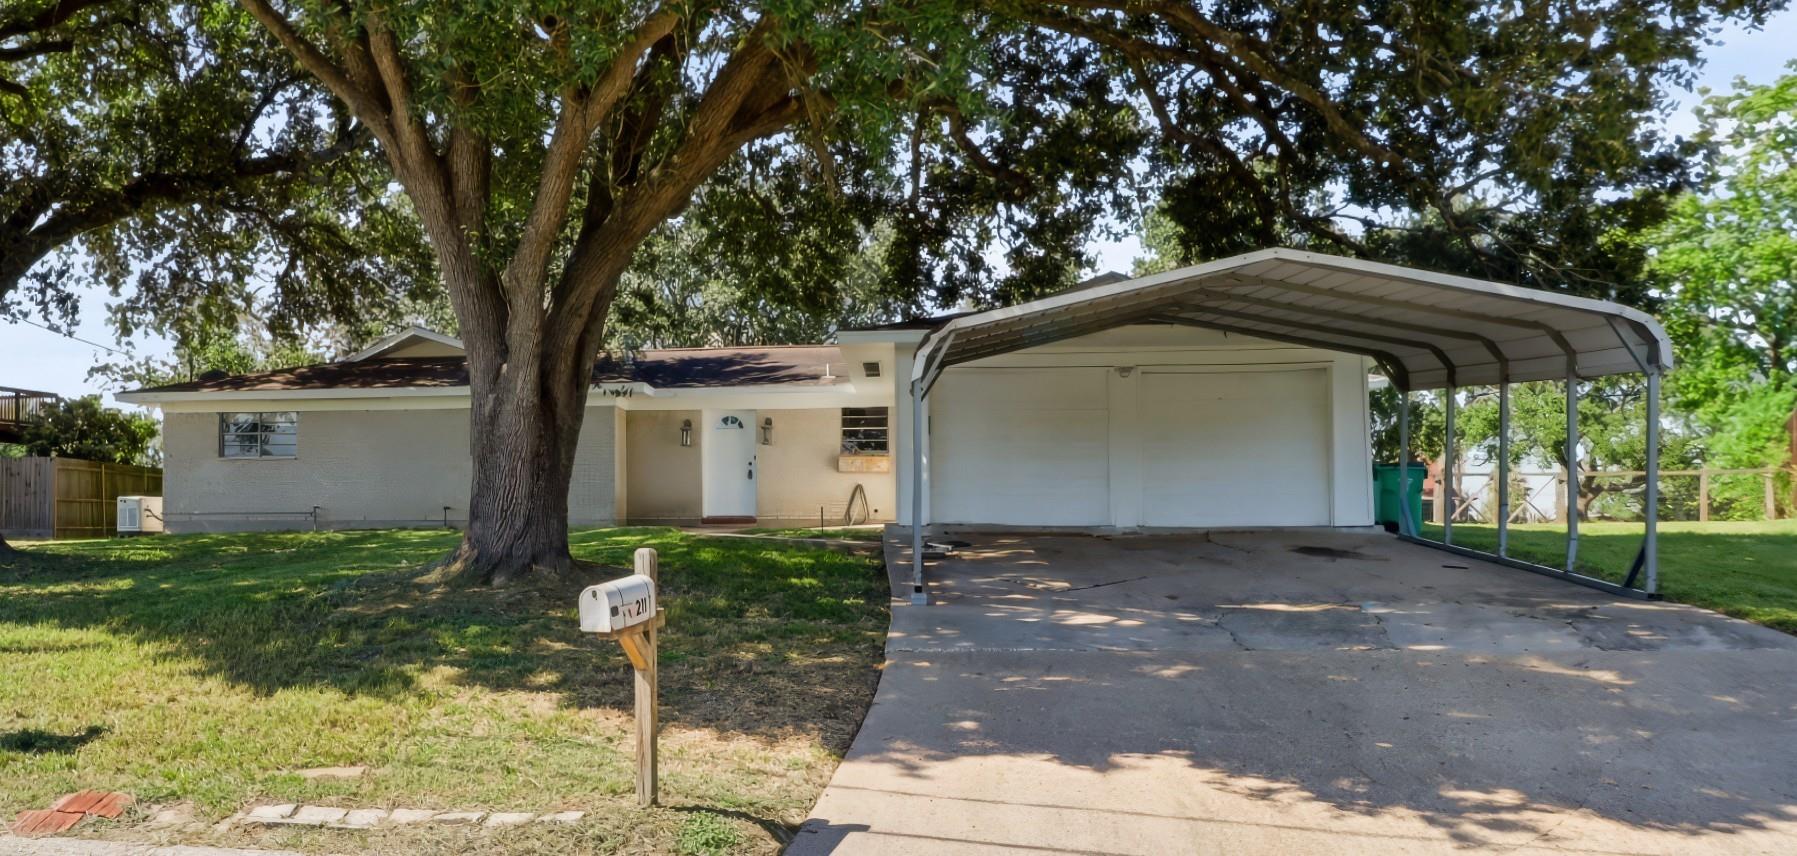
WATERFRONT OPPORTUNITY IN BAYTOWN! This spacious one-story home offers 5 bedrooms, 2.5 baths, approximately 2,610 sq ft of living space, and a generous 15,880 sq ft waterfront lot. Enjoy canal frontage with a boat house, boat lift, boat slip, bulkhead, and plenty of outdoor potential for enjoying the water. The property also features an attached 2-car garage, attached 2-car carport, public water and sewer, and all bedrooms located on the first floor. With generous living space, waterfront features, and room to make it your own, this property offers a unique opportunity for a buyer looking for space, water access, and potential in Baytown. Schedule your private showing today and come see everything this property has to offer.
Save
Ask
Tour
Hide
Listing Snapshot
Price
$190,000
Days On Site
0 Days
Bedrooms
5
Inside Area (SqFt)
2,610 sqft
Total Baths
3
Full Baths
2
Partial Baths
1
Lot Size
0.3646 Acres
Year Built
1966
MLS® Number
49658684
Status
Active
Property Tax
$6,735
HOA/Condo/Coop Fees
N/A
Sq Ft Source
N/A
Friends & Family
Recent Activity
| 32 minutes ago | Listing updated with changes from the MLS® | |
| an hour ago | Listing first seen on site |
General Features
Acres
0.3646
Attached Garage
Yes
Carport
2
Direction Faces
South
Disclosures
Seller's Disclosure
Foundation
Slab
Garage
Yes
Garage Spaces
2
Green Energy Efficient
Thermostat
Parking
AttachedAdditional ParkingAttached Carport
Parking Spaces
4
Property Sub Type
Single Family Residence
Sewer
Public Sewer
SqFt Total
2610
Style
Traditional
Water Source
Public
Interior Features
Appliances
MicrowaveDishwasher
Cooling
Ceiling Fan(s)Electric
Fireplace
Yes
Fireplace Features
Decorative
Fireplaces
1
Flooring
CarpetTile
Heating
Natural Gas
Interior
Entrance FoyerSmart Thermostat
Laundry Features
Electric Dryer HookupWasher Hookup
Bedroom
Dimensions - 12x12Level - FirstArea - 144
Save
Ask
Tour
Hide
Exterior Features
Construction Details
Brick
Exterior
Boat Slip
Frontage
Waterfront
Lot Features
Back YardSubdividedWaterfront
Other Structures
Boat House
Roof
Composition
Waterfront
Yes
Waterfront Features
Canal FrontWaterfront
Community Features
MLS Area
2
School District
23 - Goose Creek Consolidated
Financing Terms Available
CashOwner Will Carry
Roads
Concrete
Schools
School District
23 - Goose Creek Consolidated
Elementary School
Travis Elementary School (Goose Creek)
Middle School
Baytown Junior High School
High School
Lee High School (Goose Creek)
Listing courtesy of Sapphire Homes Realty rjohnson@baytownrealtor.net
IDX information is provided exclusively for consumers’ personal, non-commercial use. It may not be used for any purpose other than to identify prospective properties consumers may be interested in purchasing. This data is deemed reliable but is not guaranteed accurate by the MLS.
Data provided by HAR.com © 2026. All information provided should be independently verified.
IDX information is provided exclusively for consumers’ personal, non-commercial use. It may not be used for any purpose other than to identify prospective properties consumers may be interested in purchasing. This data is deemed reliable but is not guaranteed accurate by the MLS.
Data provided by HAR.com © 2026. All information provided should be independently verified.
Neighborhood & Commute
Source: Walkscore
Disclosure: Community information and market data powered by Constellation Data Labs. Information is deemed reliable but not guaranteed.
Save
Ask
Tour
Hide
Did you know? You can invite friends and family to your search. They can join your search, rate and discuss listings with you.