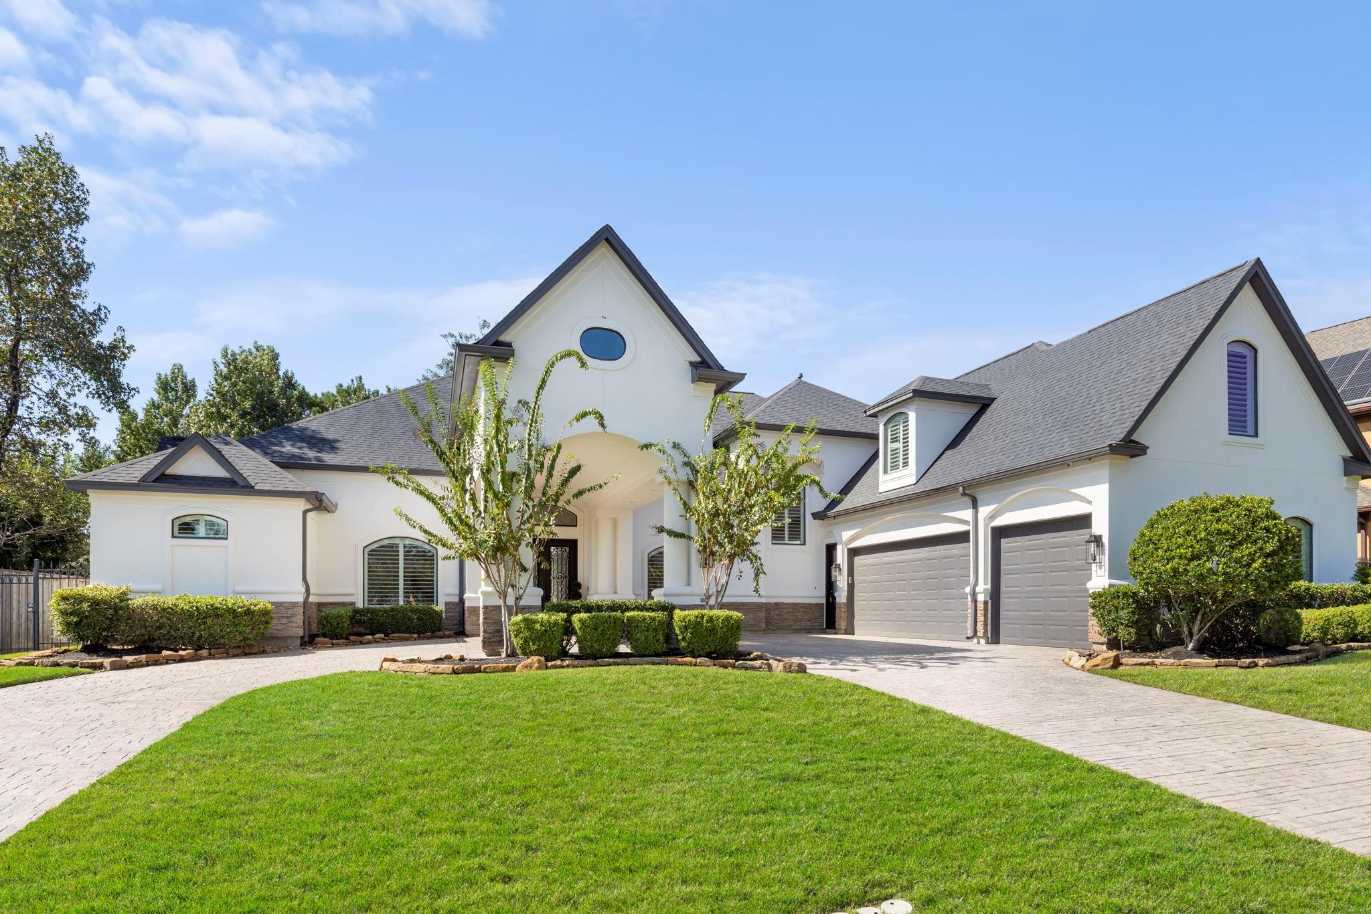
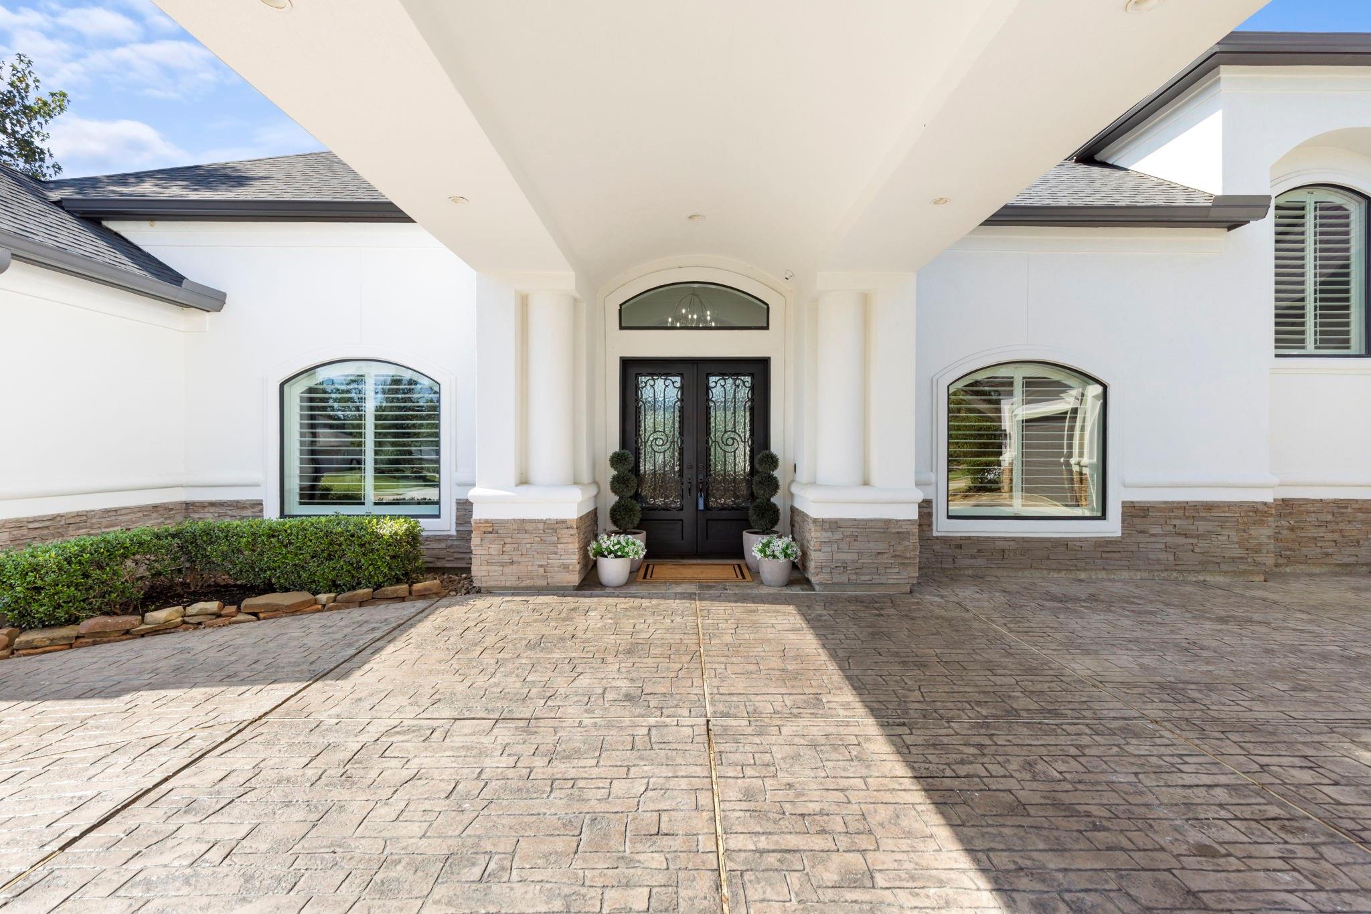
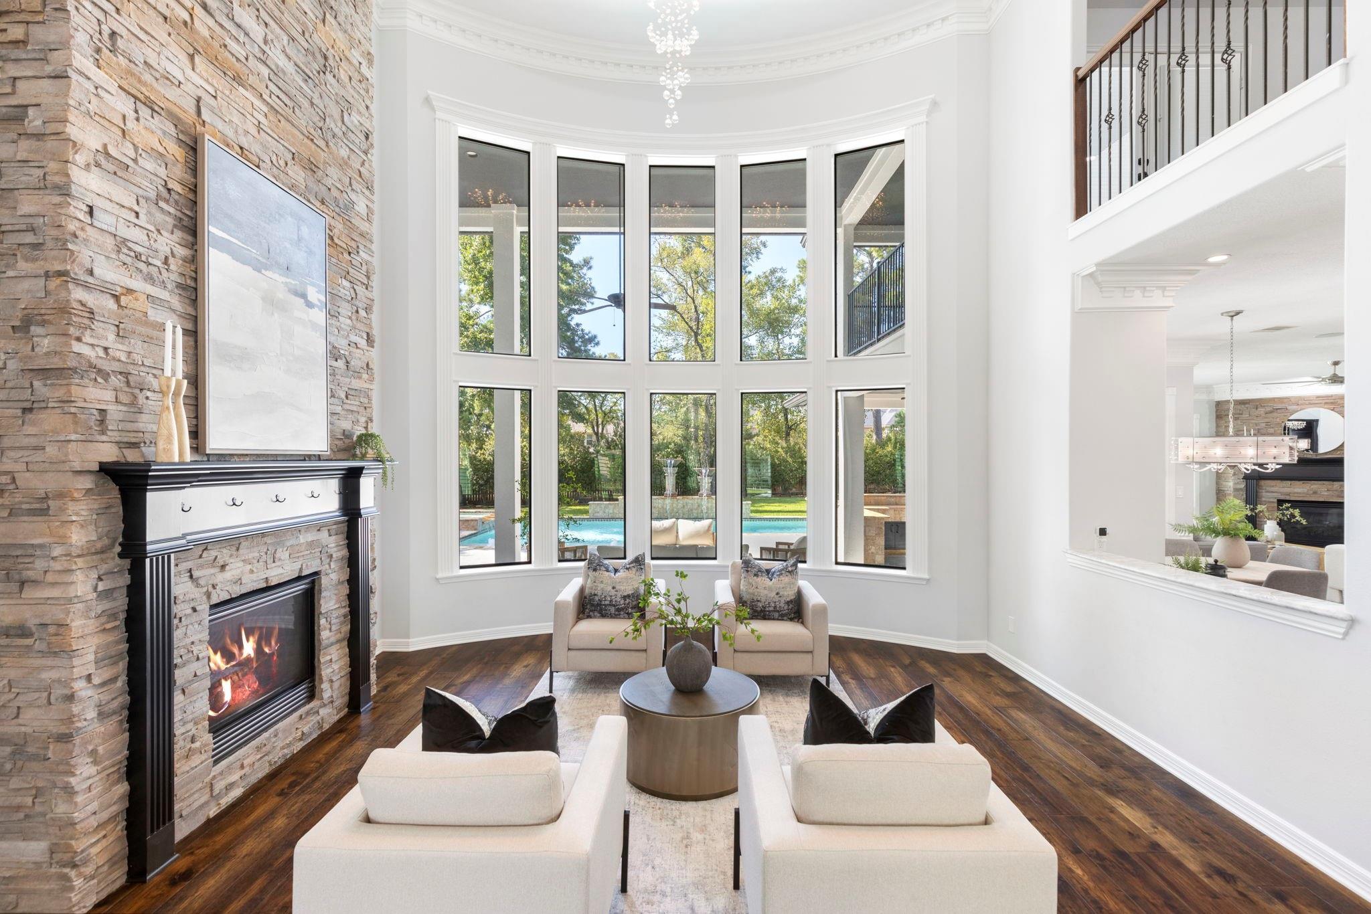
Stunning Custom Built Home in the Gated Community of Augusta Creek Estates with access to Augusta Pines Golf Club. This home is situated on .33 acres, located on a culdesac with no back neighbors. Offering 4 Bedrooms, 4.5 Baths, 3 Car A/C garage, 2 separate offices, Formal Living and Dining, Family Room, GameRoom, Media and Exercise Room. 2 primary bedrooms both located on the first floor with 2 primary size bedrooms upstairs. Main primary has HIS and HER bathrooms and closets. The second primary bedroom is completely on the opposite side of the home and has its own entrance/doorbell, access to a private patio, large walk in closet, and ensuite bathroom. Gameroom, Exercise room, 2nd office and media room located upstairs. Built in cabinets throughout the home with a ton of storage and walk in attic. The home has a whole home generator, mosquito mister, Pool/Spa/Outdoor Kitchen and more! Roof replaced 2021 with class 4 architectural shingles.
Save
Ask
Tour
Hide
Share
Listing Snapshot
Price
$1,650,000
Days On Site
0 Days
Bedrooms
4
Inside Area (SqFt)
5,611 sqft
Total Baths
5
Full Baths
4
Partial Baths
1
Lot Size
0.3221 Acres
Year Built
2006
MLS® Number
49527819
Status
Active
Property Tax
$26,058
HOA/Condo/Coop Fees
$147.92 monthly
Sq Ft Source
N/A
Friends & Family
React
Comment
Invite
No Comments Yet
Did you know? You can invite friends and family to your search. They can join your search, rate and discuss listings with you.
Recent Activity
16 minutes ago
Listing updated with changes from the MLS®
an hour ago
Listing first seen on site
General Features
Acres
0.3221
Attached Garage
Yes
Direction Faces
North
Disclosures
MudOwner/AgentSeller's Disclosure
Foundation
Slab
Garage
Yes
Garage Spaces
3
Green Energy Efficient
ThermostatLightingAppliances
Parking
AttachedAdditional ParkingGarage Door OpenerCircular Driveway
Parking Spaces
3
Property Sub Type
Single Family Residence
SqFt Total
5611
Style
Traditional
Water Source
Public
Interior Features
Appliances
ENERGY STAR Qualified AppliancesDisposalWine RefrigeratorDouble OvenMicrowaveGas CooktopDishwasherRefrigeratorCooktop
Listing courtesy of Julie Spain Realty julie@juliespainrealty.com
IDX information is provided exclusively for consumers’ personal, non-commercial use. It may not be used for any purpose other than to identify prospective properties consumers may be interested in purchasing. This data is deemed reliable but is not guaranteed accurate by the MLS.


Did you know? You can invite friends and family to your search. They can join your search, rate and discuss listings with you.