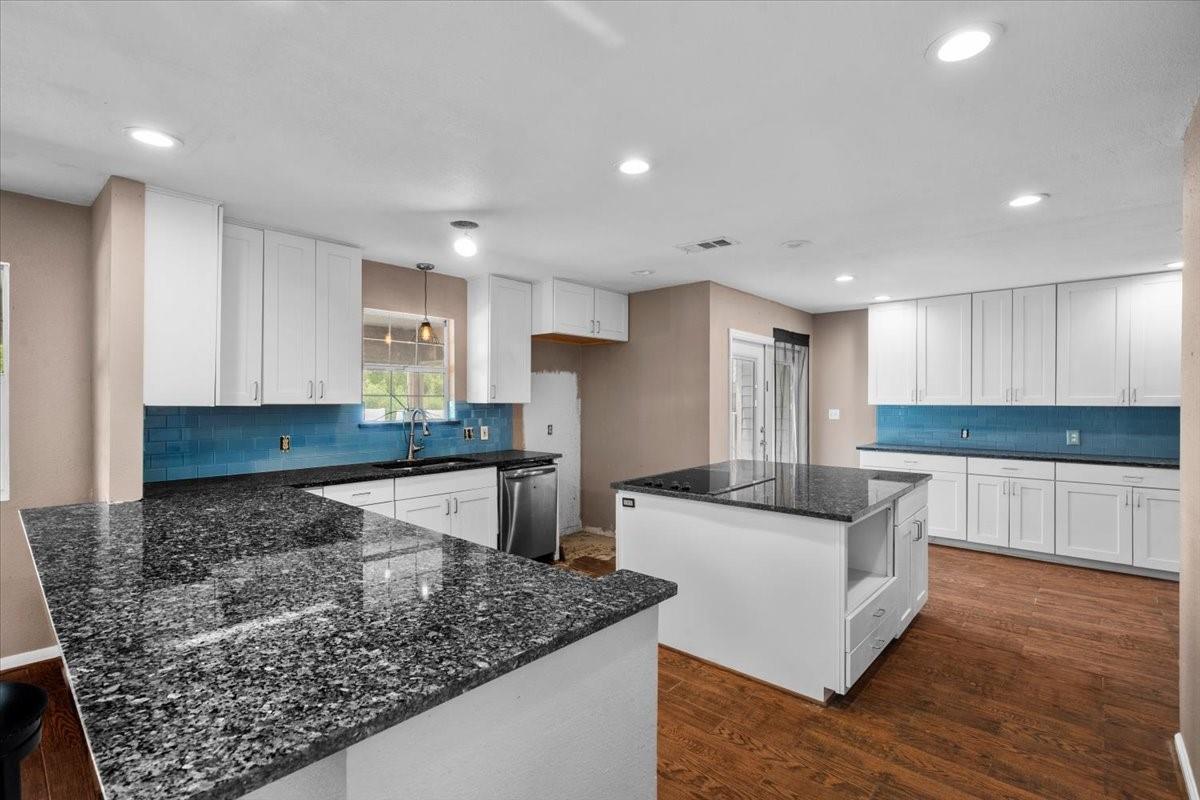
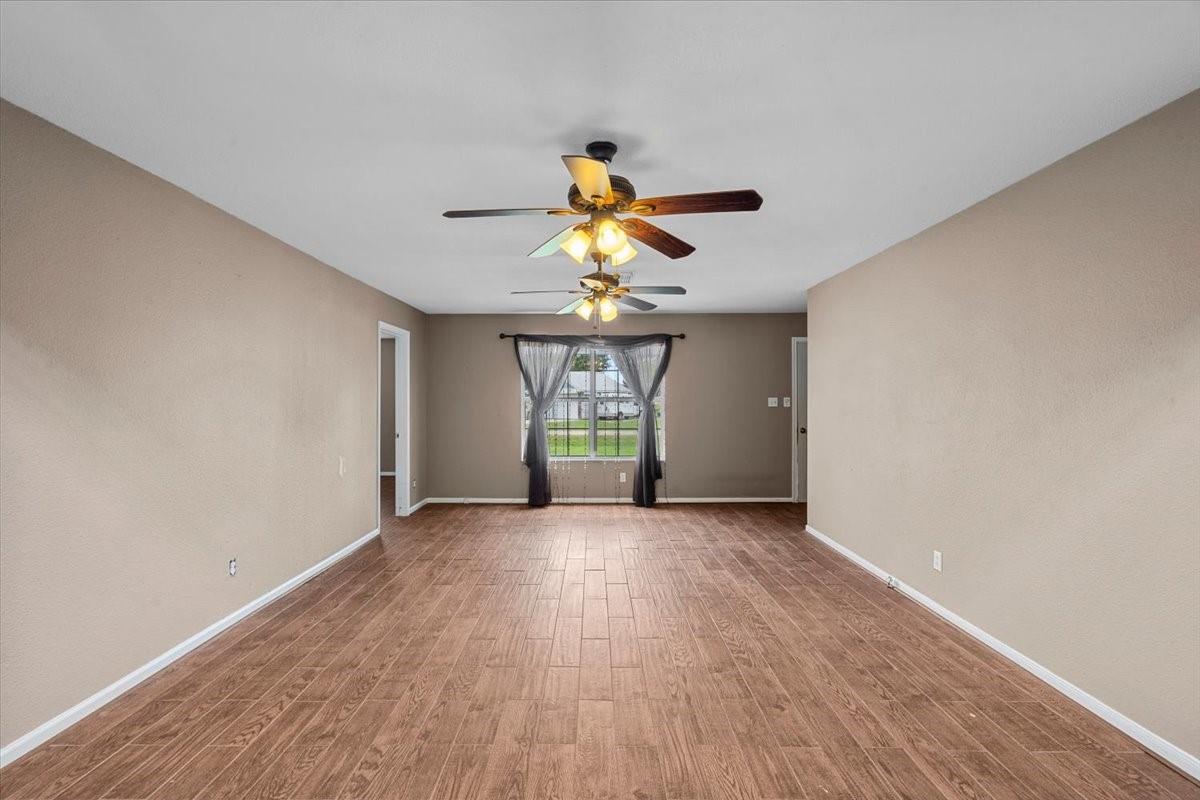
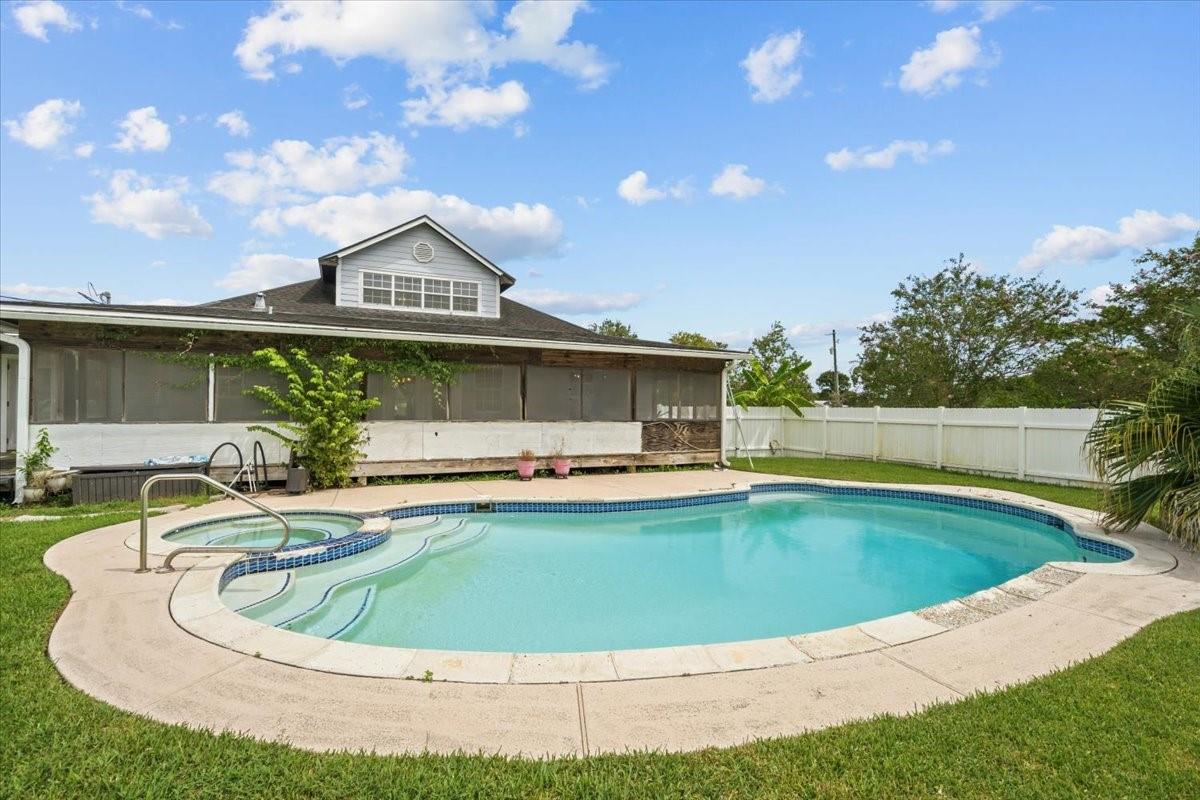
This beautiful 3/2/2 sits on approximately 1.7 acres. A covered front porch welcomes you into this inviting home, while the screened-in back porch provides the perfect spot to relax and enjoy the peaceful surroundings. Inside, you’ll find tile flooring throughout. The large chef’s kitchen features granite countertops, white cabinetry, a large island with built-in cooktop and oven. The primary suite has a spacious en-suite bathroom featuring a tiled shower and walk-in closet with built-in shelving. The 1.5-story design offers a versatile upstairs game room/flex area. Screened in porch runs the length of the house. Step outside and discover your own private backyard oasis! The property features an in-ground swimming pool and hot tub, creating the perfect setting for summer fun, relaxing evenings, and entertaining guests. Whether you’re looking for room to entertain, relax by the pool, enjoy the acreage, or simply have more space to spread out, this property has it all!
Save
Ask
Tour
Hide
Share
Listing Snapshot
Price
$399,000
Days On Site
5 Days
Bedrooms
3
Inside Area (SqFt)
2,120 sqft
Total Baths
2
Full Baths
2
Partial Baths
N/A
Lot Size
1.737 Acres
Year Built
1998
MLS® Number
49319778
Status
Active
Property Tax
$6,045
HOA/Condo/Coop Fees
N/A
Sq Ft Source
N/A
Friends & Family
React
Comment
Invite
No Comments Yet
Did you know? You can invite friends and family to your search. They can join your search, rate and discuss listings with you.
Recent Activity
yesterday
Listing updated with changes from the MLS®
5 days ago
Listing first seen on site
General Features
Acres
1.737
Attached Garage
Yes
Disclosures
Sellers Disclosure
Foundation
Pillar/Post/Pier
Garage
Yes
Garage Spaces
2
Green Energy Efficient
Thermostat
Parking
AttachedDetached
Parking Spaces
2
Property Sub Type
Single Family Residence
Sewer
Septic Tank
SqFt Total
2120
Style
Traditional
Water Source
Well
Interior Features
Appliances
Electric OvenOvenElectric CooktopDishwasherCooktop
Cooling
Ceiling Fan(s)Electric
Flooring
Tile
Heating
Electric
Interior
High CeilingsWalk-In Closet(s)Breakfast BarPantryMaster DownstairsGranite CountersKitchen IslandDouble VanitySmart Thermostat
Laundry Features
Electric Dryer HookupWasher Hookup
Spa
Yes
Window Features
Window Coverings
Bathroom
Dimensions - 7.11x4.9Level - FirstArea - 34
Bedroom
Dimensions - 11.7x10.3Level - FirstArea - 120
Dining Room
Dimensions - 13.7x14.6Level - FirstArea - 200
Game Room
Dimensions - 19.8x20.0Level - SecondArea - 396
Kitchen
Dimensions - 22.0x17.10Level - FirstArea - 376
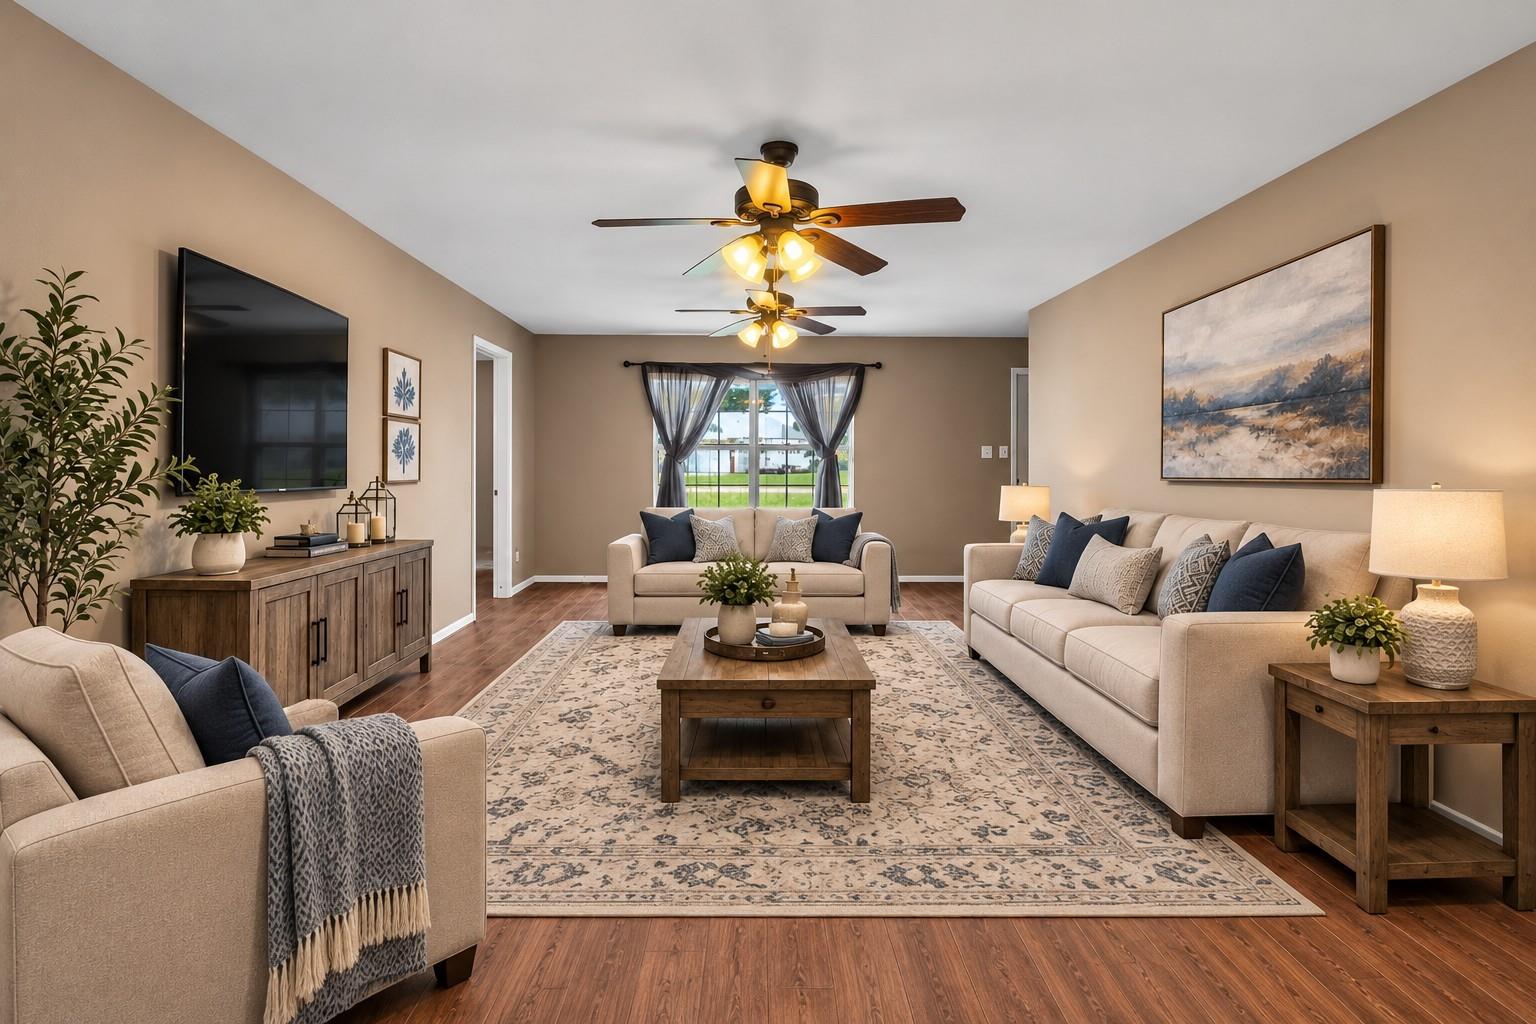
Living Room
Dimensions - 19.0x19.3Level - FirstArea - 366
Master Bathroom
Dimensions - 10.9x10.2Level - FirstArea - 111
Master Bedroom
Dimensions - 14.3x13.10Level - FirstArea - 187
Sunroom
Dimensions - 42.3x10.5Level - FirstArea - 444
Utility Room
Dimensions - 4.10x4.9Level - FirstArea - 20
Save
Ask
Tour
Hide
Share
Exterior Features
Construction Details
Cement Siding
Exterior
Balcony
Fencing
Back Yard
Lot Features
Cleared
Patio And Porch
CoveredPorchScreened
Pool Features
In Ground
Private Pool
Yes
Roof
Composition
Spa
Yes
Spa Features
Private
Windows/Doors
Window Coverings
Community Features
MLS Area
33
School District
45 - Santa Fe
Financing Terms Available
CashConventionalFHAVA Loan
Roads
Concrete
Schools
School District
45 - Santa Fe
Elementary School
Dan J Kubacak Elementary School
Middle School
Santa Fe Junior High School
High School
Santa Fe High School
Listing courtesy of Call It Closed Int'l Realty monica@monicarojas.com
IDX information is provided exclusively for consumers’ personal, non-commercial use. It may not be used for any purpose other than to identify prospective properties consumers may be interested in purchasing. This data is deemed reliable but is not guaranteed accurate by the MLS.

Did you know? You can invite friends and family to your search. They can join your search, rate and discuss listings with you.