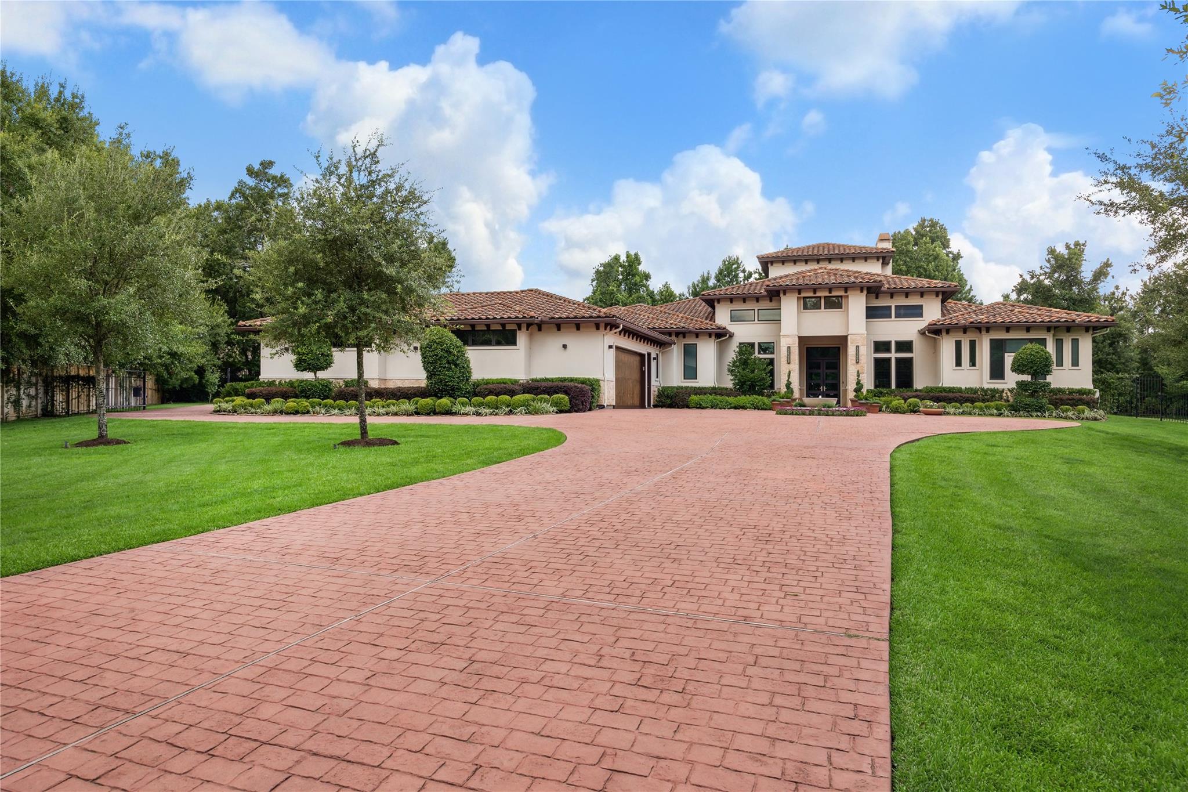
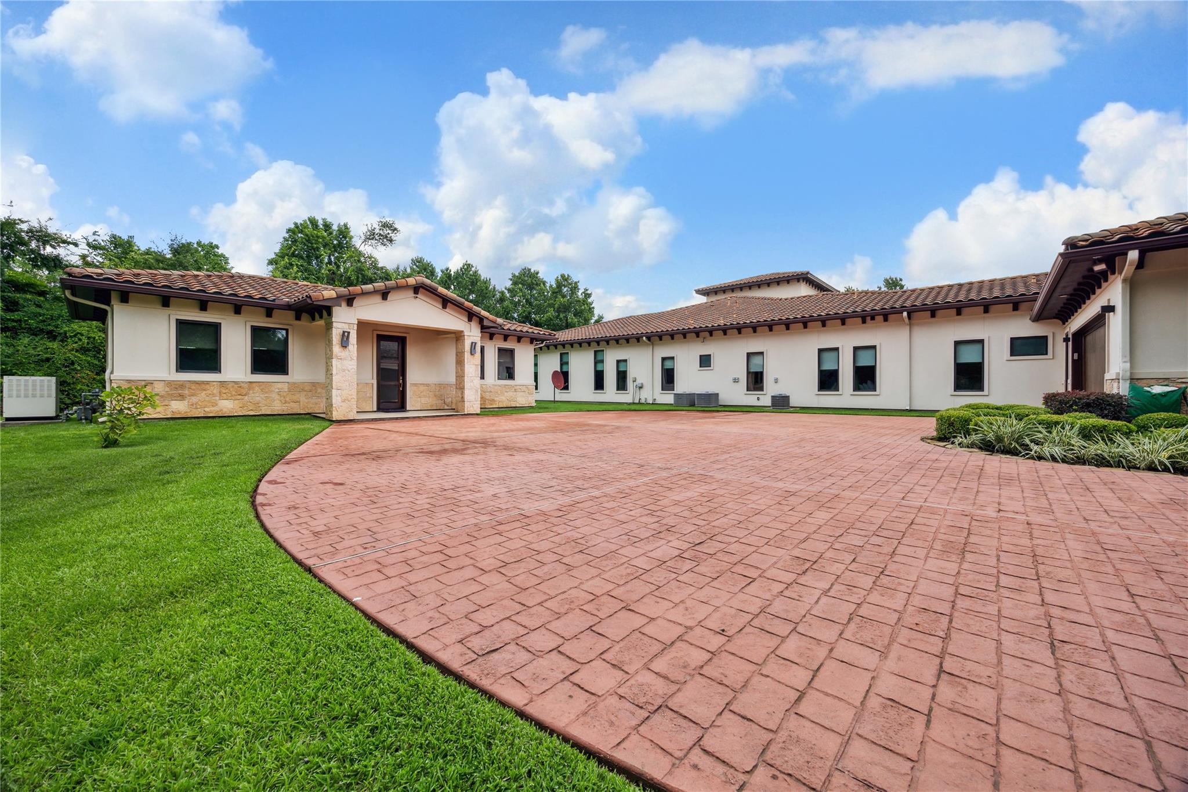
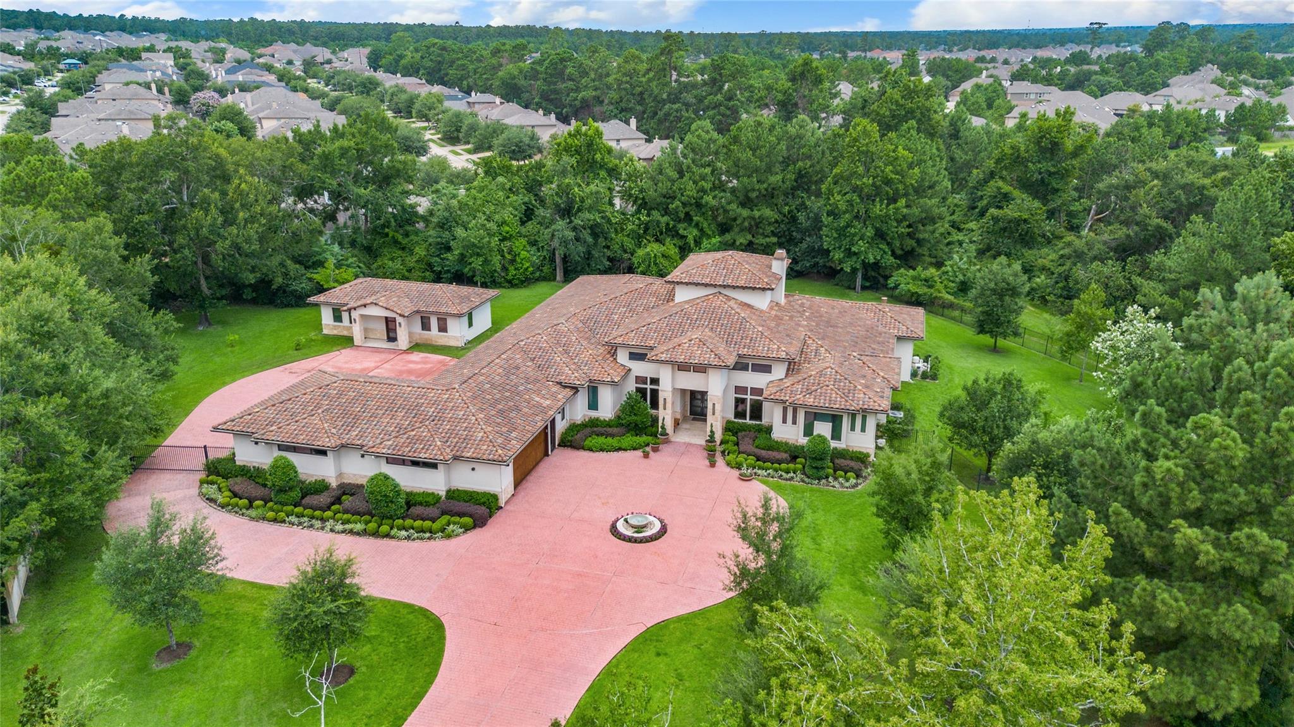
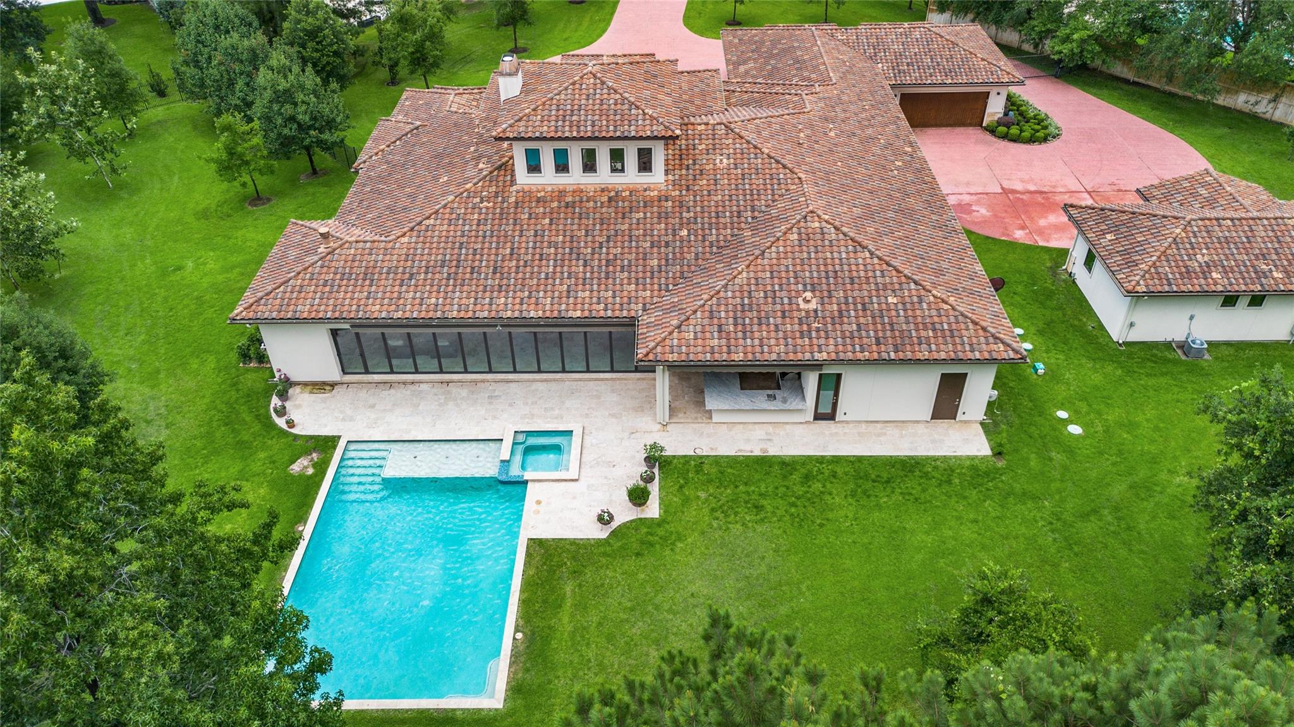
Luxury custom home featuring 4 bedrooms with en-suite baths, game room with full bath, and private guest casita with full kitchen. Chef’s kitchen offers Miele appliances, built-in coffee maker, wine fridge, and Scavolini cabinets. Engineered hardwood floors, Pella wood windows, two gas fireplaces, two tankless water heaters, electric shades whole house generator, Climate-controlled 4-car garage, tile roof, foam insulation and wired throughout with Cat 6, coax, and audio cables. Unique A/C sunroom with NanaWall doors opens to resort-style backyard with pool, spa, outdoor kitchen, sunshade, and trim lighting. Primary suite includes Mr. Steam sauna. Gated side access and exceptional finishes throughout make this home ideal for luxury living and entertaining.
Save
Ask
Tour
Hide
Share
Listing Snapshot
Price
$2,799,000
Days On Site
112 Days
Bedrooms
5
Inside Area (SqFt)
7,325 sqft
Total Baths
7
Full Baths
6
Partial Baths
1
Lot Size
1.4961 Acres
Year Built
2017
MLS® Number
49137168
Status
Active
Property Tax
$35,683
HOA/Condo/Coop Fees
$202.92 monthly
Sq Ft Source
N/A
Friends & Family
React
Comment
Invite
No Comments Yet
Did you know? You can invite friends and family to your search. They can join your search, rate and discuss listings with you.
Recent Activity
a month ago
Listing updated with changes from the MLS®
4 months ago
Listing first seen on site
General Features
Acres
1.4961
Attached Garage
Yes
Direction Faces
Southeast
Disclosures
Sellers Disclosure
Foundation
Slab
Garage
Yes
Garage Spaces
4
Green Energy Efficient
ThermostatAppliances
Parking
AttachedOversizedElectric GateGated
Parking Spaces
4
Property Sub Type
Single Family Residence
Security
Prewired
Sewer
Aerobic Septic
SqFt Total
7325
Style
Traditional
Interior Features
Appliances
ENERGY STAR Qualified AppliancesDisposalIce MakerWater SoftenerWine RefrigeratorConvection OvenMicrowaveGas CooktopIndoor GrillDishwasherRefrigerator
Cooling
Ceiling Fan(s)Electric
Fireplace
Yes
Fireplace Features
OutsideGas Log
Fireplaces
2
Flooring
Wood
Heating
Natural Gas
Interior
Dry BarHigh CeilingsWired for SoundKitchen IslandPantrySmart Thermostat
Laundry Features
Electric Dryer HookupGas Dryer HookupWasher Hookup
Spa
Yes
Window Features
Window CoveringsLow Emissivity Windows
Bedroom
Dimensions - 14x19Level - FirstArea - 266
Guest w/Kitchen
Dimensions - 42x20Level - FirstArea - 840
Master Bedroom
Dimensions - 22x16Level - FirstArea - 352
Save
Ask
Tour
Hide
Share
Exterior Features
Construction Details
Spray Foam InsulationStoneStucco
Exterior
Outdoor Kitchen
Fencing
Back Yard
Lot Features
Subdivided
Patio And Porch
PorchPatio
Pool Features
Gunite
Private Pool
Yes
Roof
Tile
Spa
Yes
Spa Features
Private
Windows/Doors
Window CoveringsLow Emissivity Windows
Community Features
Association Fee
$2435.0
Association Fee Frequency
Annually
MLS Area
14
School District
32 - Klein
Financing Terms Available
CashConventional
Roads
Asphalt
Schools
School District
32 - Klein
Elementary School
Metzler Elementary School
Middle School
Hofius Intermediate School
High School
Klein Oak High School
Listing courtesy of Walzel Properties - Corporate Office robertovillarrealvargas@gmail.com
IDX information is provided exclusively for consumers’ personal, non-commercial use. It may not be used for any purpose other than to identify prospective properties consumers may be interested in purchasing. This data is deemed reliable but is not guaranteed accurate by the MLS.

Did you know? You can invite friends and family to your search. They can join your search, rate and discuss listings with you.