12223 Camden Meadow Drive, Tomball, TX, 77375

Save
Ask
Tour
Hide
Share
$370,000
New Listing

12223 Camden Meadow Drive
Tomball, TX 77375

For Sale|Single Family Residence|Active
4
Beds
3
Total Baths
2
Full Baths
1
Partial Bath
3,158
SqFt
$117
/SqFt
2004
Built
Subdivision:
Northpointe East Sec 03
County:
Harris
Call Now: 281-435-5422
Is this the listing for you? We can help make it yours.
281-435-5422
12223 Camden Meadow Drive12223 Camden Meadow Drive12223 Camden Meadow Drive12223 Camden Meadow Drive
Save
Ask
Tour
Hide
Share

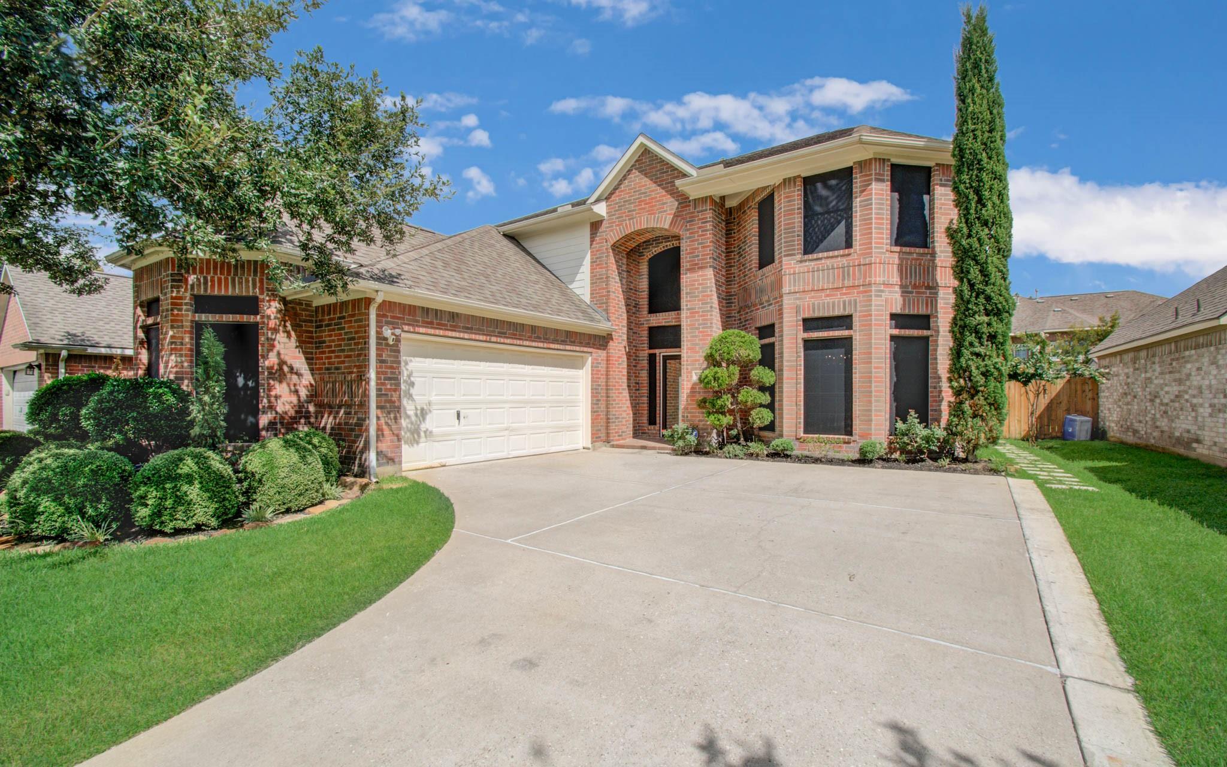
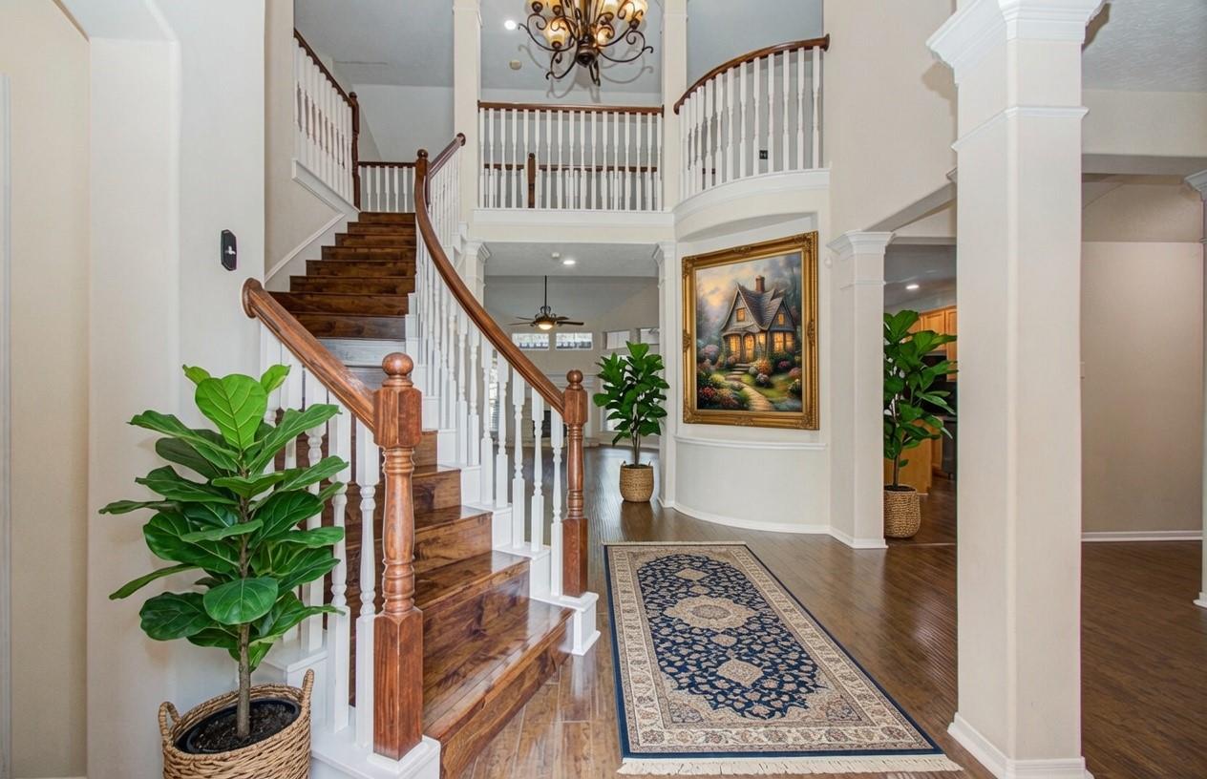
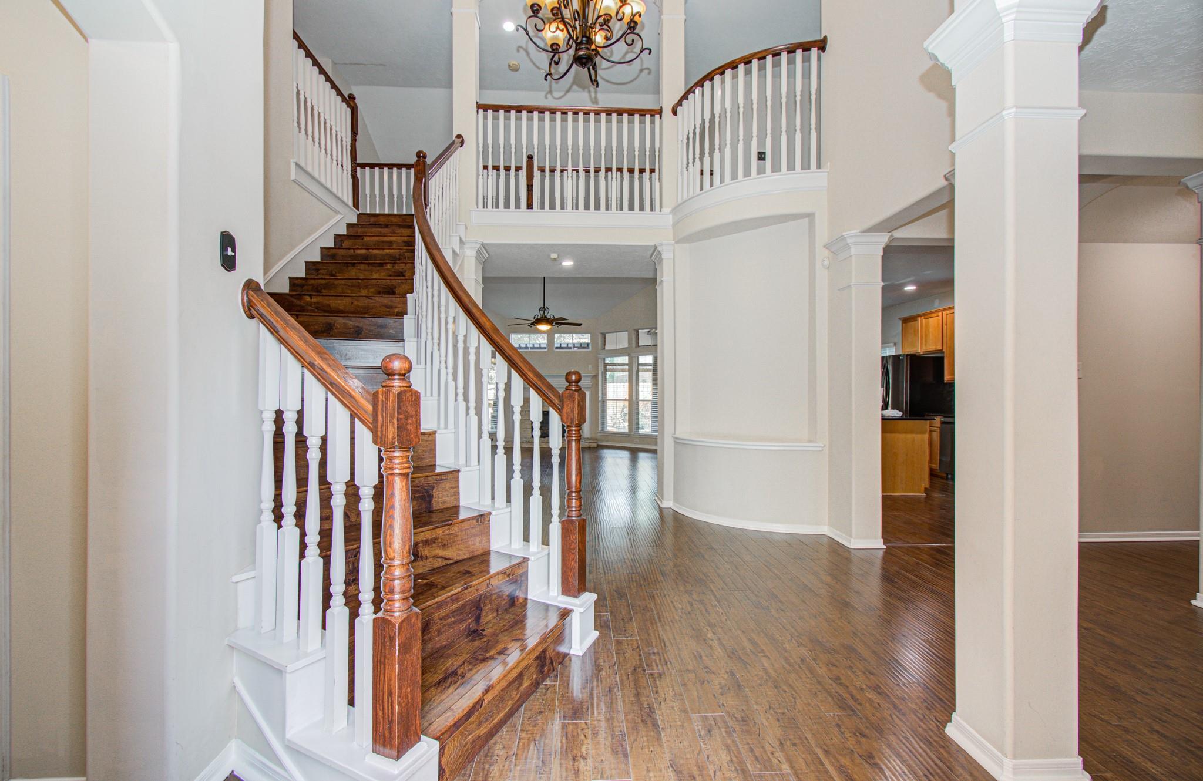
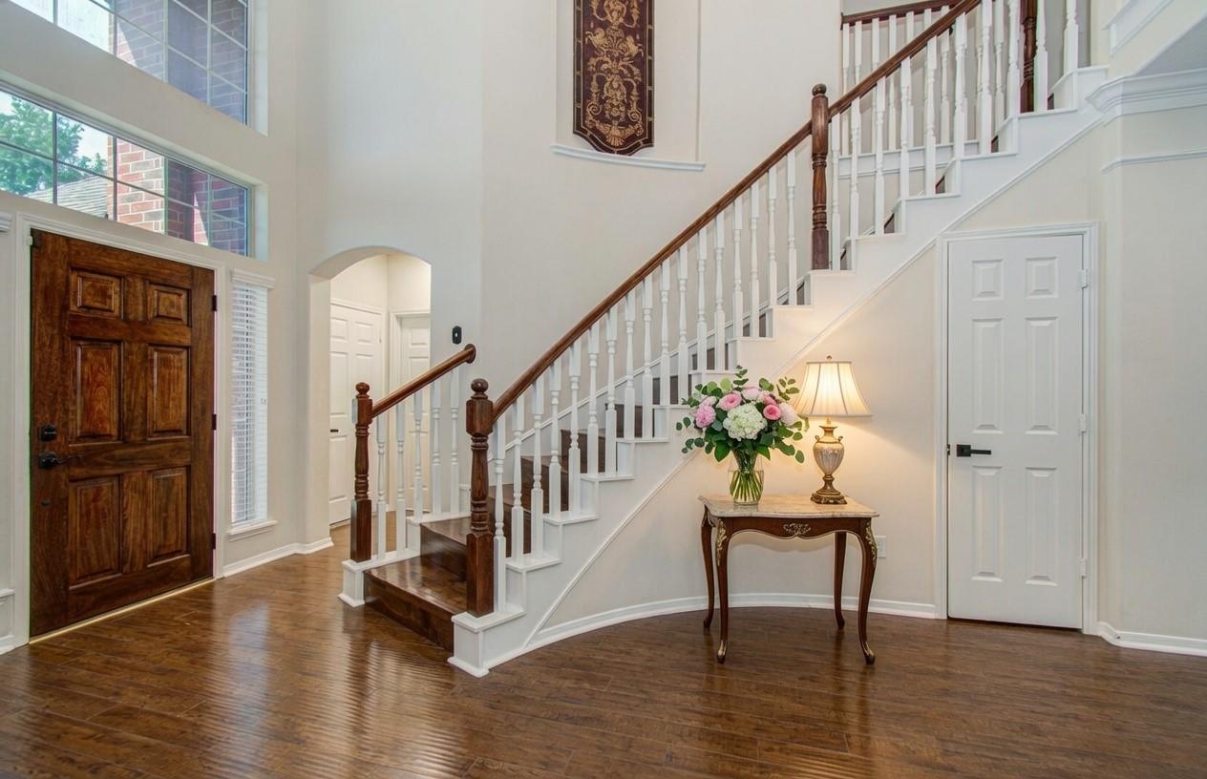
STUNNING ALL BRICK TWO STORY HOME! Welcome to this beautifully maintained 4-bedroom, 2.5-bath residence with timeless curb appeal and modern comforts. The all-brick exterior, lush front yard, and mature trees create wonderful first impressions. Inside, soaring ceilings, rich hardwood floors (no carpet!), & abundant natural light create an open, airy feel. Grand two-story foyer with curved staircase flows into spacious living areas perfect for entertaining. Gourmet kitchen features large island, wood cabinetry, granite counters, & stainless appliances. Primary suite offers luxury with spa-like bath: freestanding soaking tub, frameless glass shower, dual vanities. Three additional bedrooms for family or guests. Step into your private oasis: stunning sunroom opens to impressive outdoor kitchen with BBQ pit and gas range—ideal for year-round entertaining. Spacious backyard to relax and play. Conveniently located near Hwy 249 & 99, Willowbrook Mall, restaurants, and shopping.

Save
Ask
Tour
Hide
Share
Listing Snapshot
Price 
$370,000
Days On Site 
0 Days
Bedrooms 
4
Inside Area (SqFt) 
3,158 sqft
Total Baths 
3
Full Baths 
2
Partial Baths 
1
Lot Size 
0.1483 Acres
Year Built 
2004
MLS® Number 
48907401
Status 
Active
Property Tax 
$8,050
HOA/Condo/Coop Fees 
$62.5 monthly
Sq Ft Source 
N/A
Friends & Family
Recent Activity
39 minutes agoListing updated with changes from the MLS®
an hour agoListing first seen on site
General Features
Acres 
0.1483
Attached Garage 
Yes
Disclosures 
MudSellers Disclosure
Foundation 
Slab
Garage 
Yes
Garage Spaces 
2
Parking 
Garage Door OpenerAttachedDetached
Parking Spaces 
2
Property Sub Type 
Single Family Residence
Sewer 
Public Sewer
SqFt Total 
3158
Style 
Traditional
Water Source 
Public
Interior Features
Appliances 
DisposalGas OvenGas RangeDishwasher
Cooling 
Ceiling Fan(s)ElectricWindow Unit(s)
Fireplace 
Yes
Fireplace Features 
Gas Log
Fireplaces 
1
Flooring 
TileWood
Heating 
Natural Gas
Interior 
High CeilingsWalk-In Closet(s)Kitchen IslandPantryEntrance FoyerMaster Downstairs
Spa 
Yes
Save
Ask
Tour
Hide
Share
Exterior Features
Construction Details 
Brick
Exterior 
Outdoor Kitchen
Fencing 
Back Yard
Lot Features 
Subdivided
Patio And Porch 
Covered
Roof 
Composition
Spa 
Yes
Community Features
Accessibility Features 
Therapeutic Whirlpool
Association Dues 
750
Financing Terms Available 
CashConventionalFHAVA Loan
HOA Fee Frequency 
Annually
MLS Area 
14
School District 
32 - Klein
Schools
School District
32 - Klein
Elementary School
Kohrville Elementary School
Middle School
Ulrich Intermediate School
High School
Klein Cain High School
Listing courtesy of Walzel Properties - Corporate Office rweberhomes@gmail.com

IDX information is provided exclusively for consumers’ personal, non-commercial use. It may not be used for any purpose other than to identify prospective properties consumers may be interested in purchasing. This data is deemed reliable but is not guaranteed accurate by the MLS.

Data provided by HAR.com © 2026. All information provided should be independently verified.

Neighborhood & Commute
Source: Walkscore
Disclosure: Community information and market data powered by Constellation Data Labs. Information is deemed reliable but not guaranteed.
Save
Ask
Tour
Hide
Share