13399 Hill Creek Road, Montgomery, TX, 77356

Save
Ask
Tour
Hide
Share
$825,000
27 Days On Site

13399 Hill Creek Road
Montgomery, TX 77356

For Sale|Single Family Residence|Active
3
Beds
2
Total Baths
2
Full Baths
1,894
SqFt
$436
/SqFt
2023
Built
Subdivision:
Hill Creek 02
County:
Montgomery
Call Now: 281-435-5422
Is this the listing for you? We can help make it yours.
281-435-5422
13399 Hill Creek Road13399 Hill Creek Road13399 Hill Creek Road13399 Hill Creek Road
Save
Ask
Tour
Hide
Share

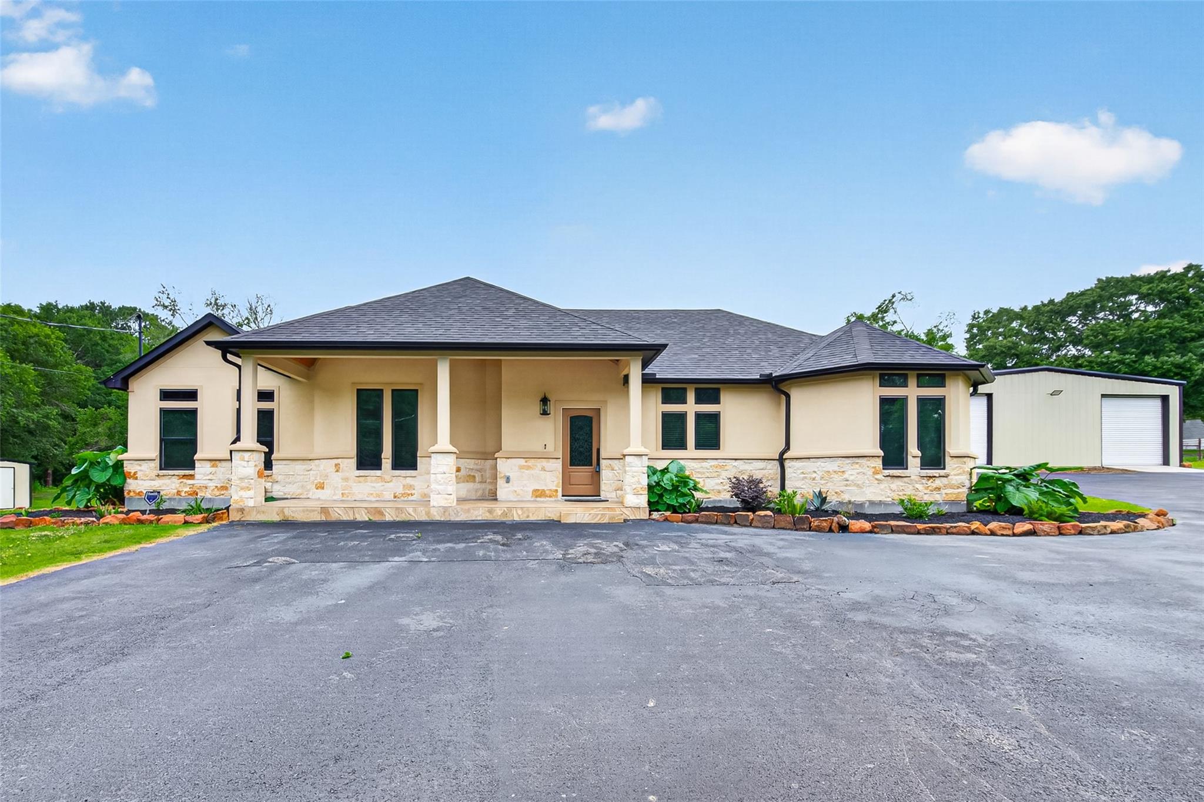
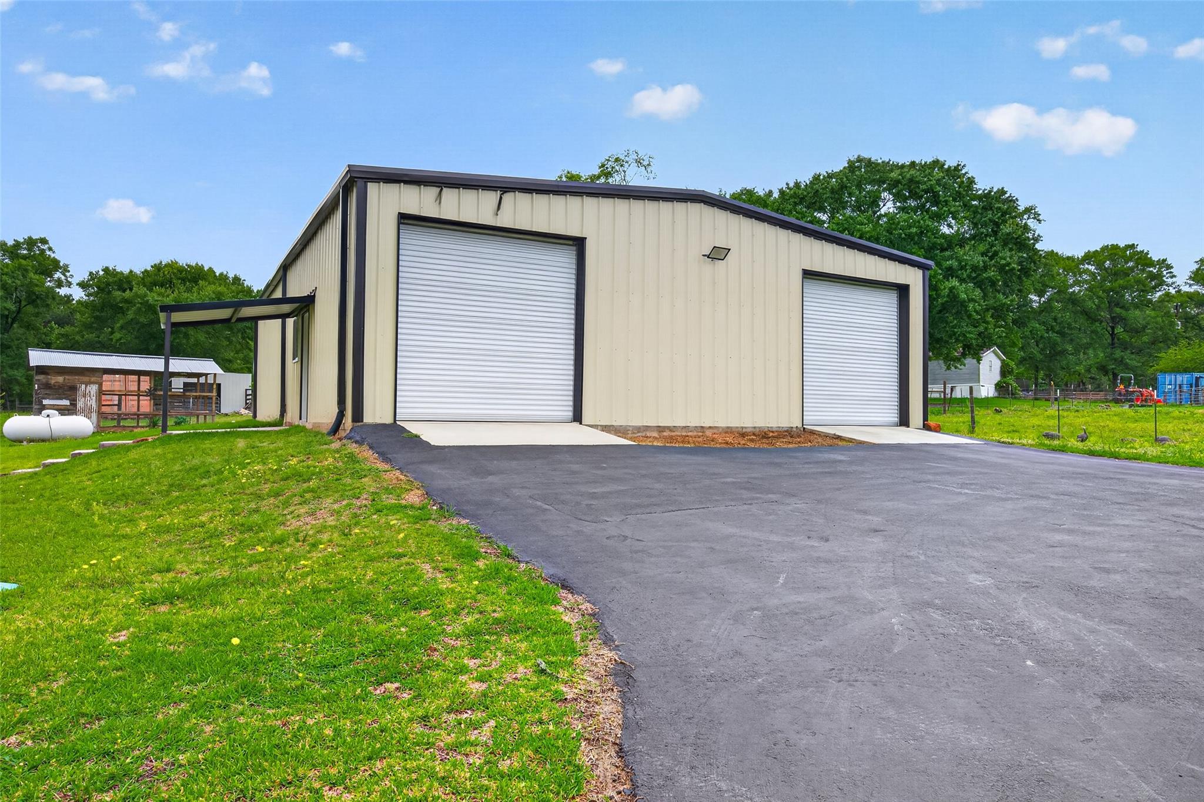
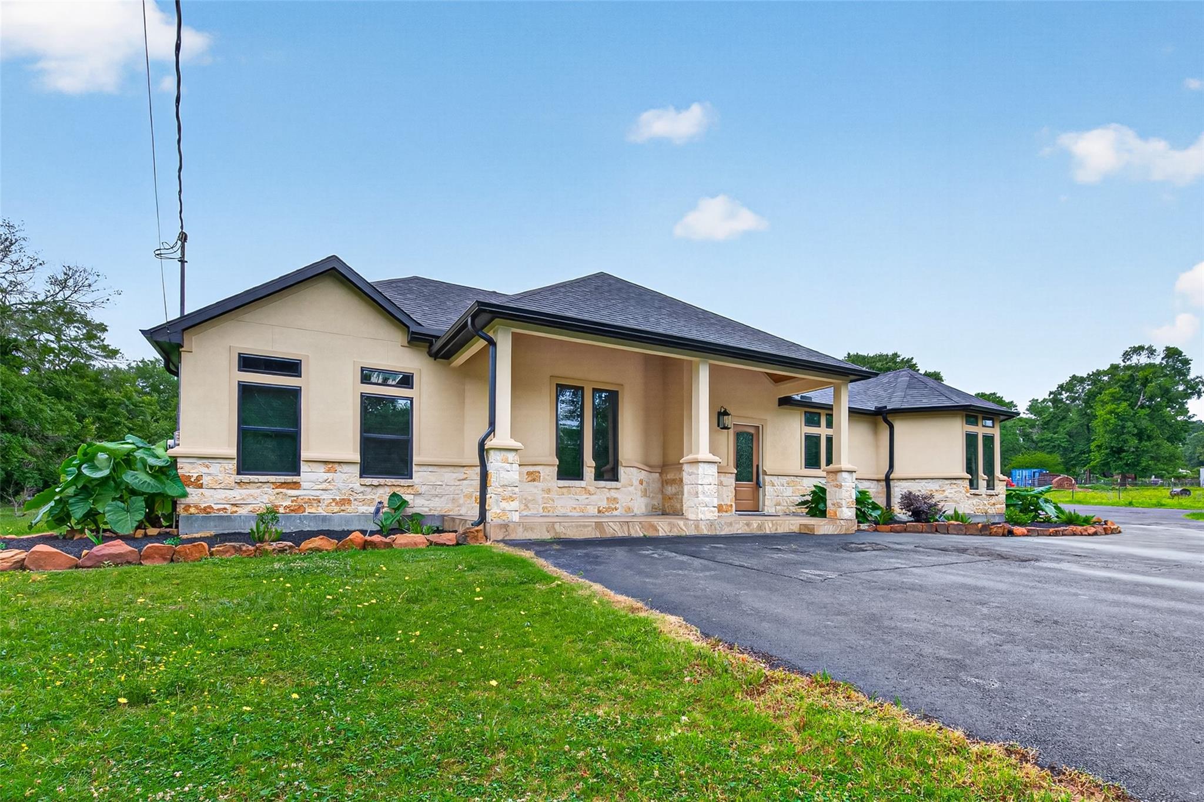
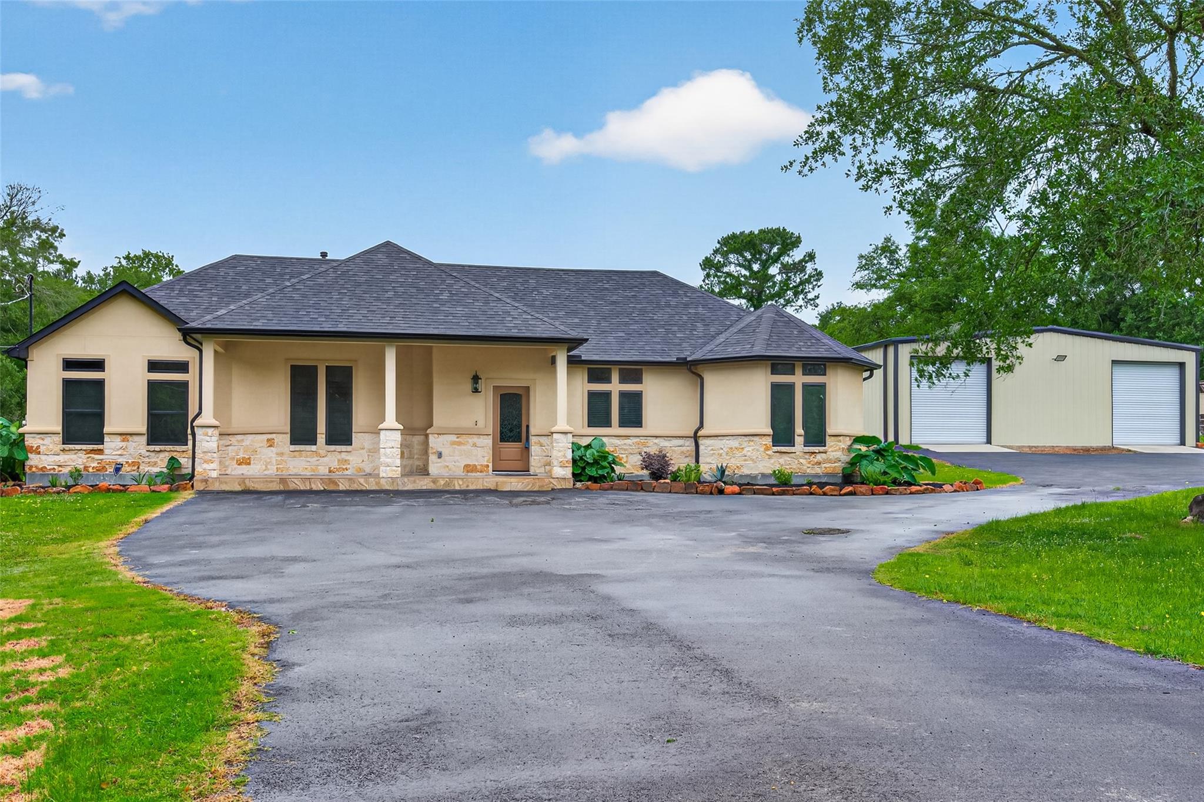
Nestled on 2 beautiful acres, this charming country retreat offers comfort, functionality, and peaceful living. This spacious 3-bedroom, 2-bath home features an open-concept floorplan filled with natural light, beautiful finishes, an island kitchen with breakfast bar, and inviting living spaces perfect for entertaining. The private primary suite features coffered ceilings, a walk-in closet, and a spa-like bathroom with double vanities, soaking tub, walk-in shower, and built-in cabinetry. Enjoy the covered patio, front porch, fenced front and backyard, hen pen, and pond. The impressive 40x50 garage/workshop fits up to 6 vehicles and includes an additional room with a full bathroom w/walk in shower—ideal for office space, or hobbies. Additional features include plenty of parking, propane gas, well, and septic system.

Save
Ask
Tour
Hide
Share
Listing Snapshot
Price 
$825,000
Days On Site 
27 Days
Bedrooms 
3
Inside Area (SqFt) 
1,894 sqft
Total Baths 
2
Full Baths 
2
Partial Baths 
N/A
Lot Size 
2 Acres
Year Built 
2023
MLS Number 
48853091
Status 
Active
Property Tax 
$1,454
HOA/Condo/Coop Fees 
N/A
Sq Ft Source 
N/A
Friends & Family
Recent Activity
4 weeks agoListing updated with changes from the MLS
4 weeks agoListing first seen on site
General Features
Acres 
2
Disclosures 
Seller's Disclosure
Foundation 
Slab
Garage 
Yes
Garage Spaces 
6
Parking 
DetachedOversizedAdditional ParkingGarage Door Opener
Parking Spaces 
6
Property Sub Type 
Single Family Residence
Sewer 
Septic Tank
SqFt Total 
1894
Style 
Ranch
Water Source 
Well
Interior Features
Appliances 
DisposalGas OvenMicrowaveGas RangeDishwasher
Cooling 
Ceiling Fan(s)Electric
Fireplace 
Yes
Fireplace Features 
Electric
Fireplaces 
1
Flooring 
Tile
Heating 
Propane
Interior 
High CeilingsBreakfast BarKitchen IslandPantryDouble VanitySoaking Tub
Laundry Features 
Gas Dryer HookupWasher Hookup
Bathroom 
Dimensions - 9x6Level - FirstArea - 54
Bedroom 
Dimensions - 13x10Level - FirstArea - 130
Dining Room 
Dimensions - 16x10Level - FirstArea - 160
Kitchen 
Dimensions - 22x15Level - FirstArea - 330
Living Room 
Dimensions - 27x13Level - FirstArea - 351
Master Bathroom 
Dimensions - 12x16Level - FirstArea - 192
Master Bedroom 
Dimensions - 16x12Level - FirstArea - 192
Utility Room 
Dimensions - 10x5Level - FirstArea - 50
Save
Ask
Tour
Hide
Share
Exterior Features
Construction Details 
StoneStucco
Fencing 
Back Yard
Lot Features 
Subdivided
Other Structures 
Workshop
Patio And Porch 
Covered
Roof 
Composition
Community Features
MLS Area 
39
School District 
37 - Montgomery
Roads 
Asphalt
Horse Allowed 
Yes
Schools
School District
37 - Montgomery
Elementary School
Lincoln Elementary School (Montgomery)
Middle School
Montgomery Junior High School
High School
Montgomery High School
Listing courtesy of eXp Realty LLC info@saenzpropertygroup.com

IDX information is provided exclusively for consumers’ personal, non-commercial use. It may not be used for any purpose other than to identify prospective properties consumers may be interested in purchasing. This data is deemed reliable but is not guaranteed accurate by the MLS.

Data provided by HAR.com © 2026. All information provided should be independently verified.

Neighborhood & Commute
Source: Walkscore
Disclosure: Community information and market data powered by Constellation Data Labs. Information is deemed reliable but not guaranteed.
Save
Ask
Tour
Hide
Share