20211 Sienna Ridge Lane, Magnolia, TX, 77355

Save
Ask
Tour
Hide
Share
$529,000
New Listing

20211 Sienna Ridge Lane
Magnolia, TX 77355

For Sale|Single Family Residence|Active
3
Beds
2
Total Baths
2
Full Baths
2,065
SqFt
$256
/SqFt
2000
Built
Subdivision:
Indigo Lake Estates 04
County:
Montgomery
Call Now: 281-435-5422
Is this the listing for you? We can help make it yours.
281-435-5422
20211 Sienna Ridge Lane20211 Sienna Ridge Lane20211 Sienna Ridge Lane20211 Sienna Ridge Lane
Save
Ask
Tour
Hide
Share

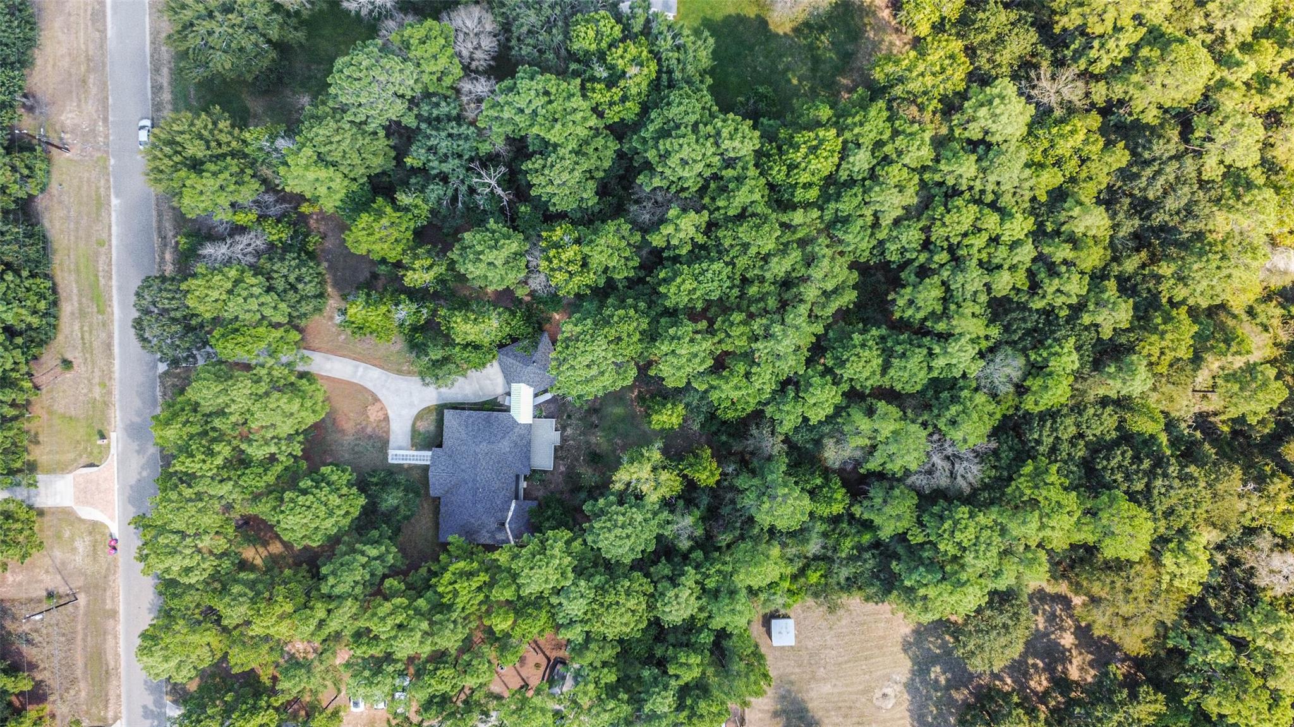
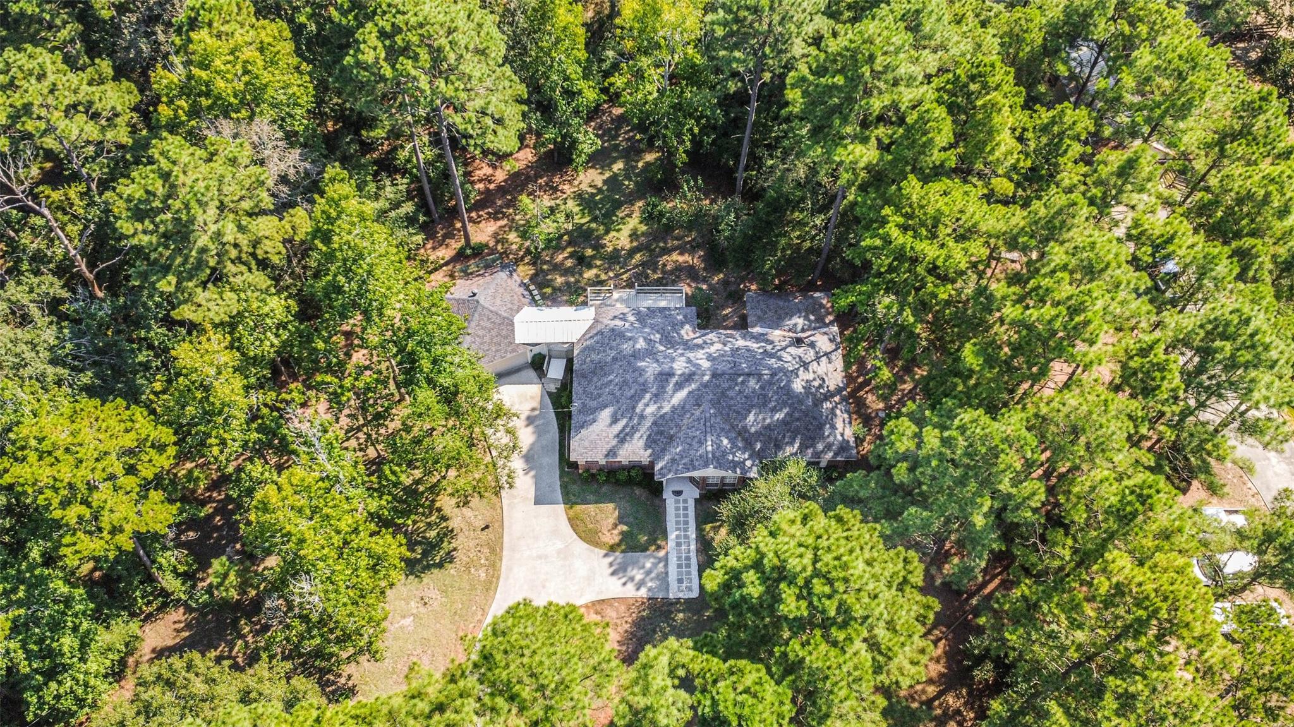
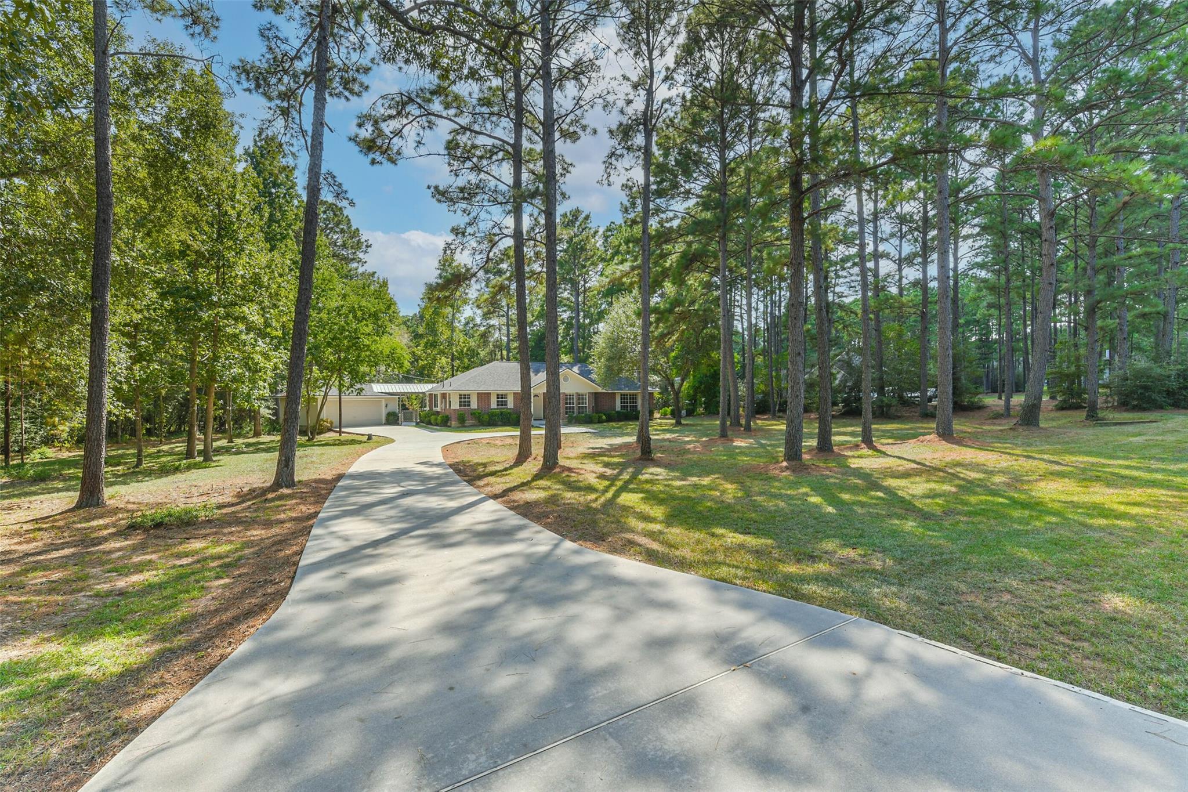
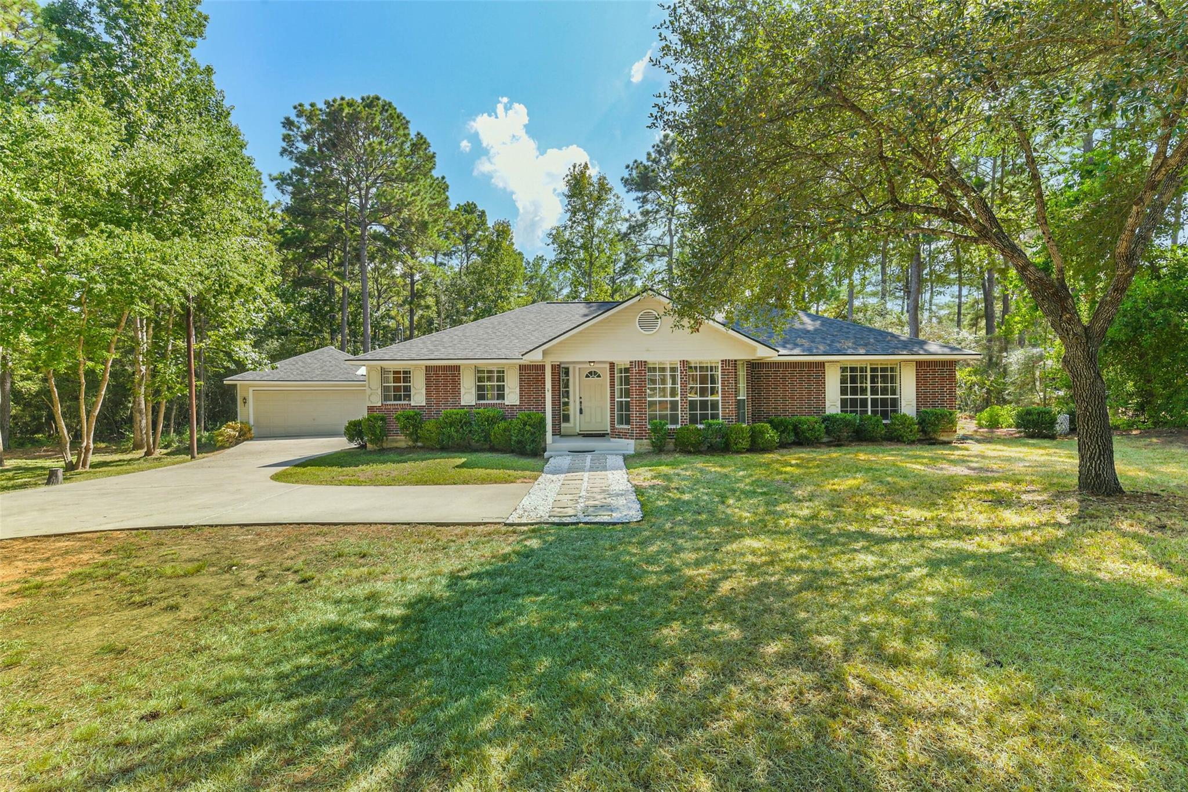
Set on two beautifully wooded acres in Indigo Lake Estates, this 3-bedroom, 2-bath retreat offers privacy, space, and a peaceful lake-community lifestyle. Towering trees and well-maintained grounds create a serene setting. Inside, the open-concept layout features wood-look laminate flooring and an easy flow through the main living areas. The kitchen is well appointed with generous workspace, and plenty of room for the chef in you. The spacious primary suite includes two walk-in closets, while two secondary bedrooms share a full bath. Just off the back porch is a separate room originally used as a game room/bunkhouse and is already plumbed for a future bathroom, and excellent potential for a workshop, guest space, a home office, or additional living area. Enjoy 2 beautiful acres near a scenic 160-acre lake, along with Indigo Lake Estates amenities. All this with a low tax rate and convenient access to Magnolia. ALL INFORMATION IS DEEMED CORRECT, BUT TO BE INDEPENDENTLY VERIFIED

Save
Ask
Tour
Hide
Share
Listing Snapshot
Price 
$529,000
Days On Site 
0 Days
Bedrooms 
3
Inside Area (SqFt) 
2,065 sqft
Total Baths 
2
Full Baths 
2
Partial Baths 
N/A
Lot Size 
2.156 Acres
Year Built 
2000
MLS® Number 
48781128
Status 
Active
Property Tax 
$7,697
HOA/Condo/Coop Fees 
$100 monthly
Sq Ft Source 
N/A
Friends & Family
Recent Activity
an hour agoListing updated with changes from the MLS®
an hour agoListing first seen on site
General Features
Acres 
2.156
Attached Garage 
Yes
Disclosures 
EstateSeller's Disclosure
Foundation 
Slab
Garage 
Yes
Garage Spaces 
2
Parking 
Garage Door OpenerAttachedDetached
Parking Spaces 
2
Property Sub Type 
Single Family Residence
Sewer 
Aerobic Septic
SqFt Total 
2065
Style 
Traditional
Water Source 
Public
Interior Features
Appliances 
DisposalMicrowaveDishwasher
Cooling 
Electric
Heating 
Natural Gas
Interior 
Breakfast BarKitchen IslandPantryDouble Vanity
Spa 
Yes
Bedroom 
Dimensions - 11.11 X 13.3Level - FirstArea - 147
Dining Room 
Dimensions - 10.3 X 9.5Level - FirstArea - 97
Extra Room 
Dimensions - 11.7 X17.4Level - FirstArea - 203
Family Room 
Dimensions - 18.5 X 16.11Level - FirstArea - 298
Kitchen 
Dimensions - 17.11 X 12.6Level - FirstArea - 215
Master Bedroom 
Dimensions - 18.0 X 15.4Level - FirstArea - 277
Utility Room 
Dimensions - 9.11 X 7.2Level - FirstArea - 65
Save
Ask
Tour
Hide
Share
Exterior Features
Construction Details 
Cement Siding
Lot Features 
Wooded
Roof 
Composition
Spa 
Yes
Community Features
Accessibility Features 
Therapeutic Whirlpool
Association Amenities 
Recreation Facilities
Association Fee 
$1200.0
Association Fee Frequency 
Annually
MLS Area 
15
School District 
36 - Magnolia
Financing Terms Available 
CashConventionalFHAVA Loan
Horse Allowed 
Yes
Schools
School District
36 - Magnolia
Elementary School
Nichols Sawmill Elementary School
Middle School
Magnolia Junior High School
High School
Magnolia West High School
Listing courtesy of Montgomery Star Realty LLC eliteloretta@gmail.com

IDX information is provided exclusively for consumers’ personal, non-commercial use. It may not be used for any purpose other than to identify prospective properties consumers may be interested in purchasing. This data is deemed reliable but is not guaranteed accurate by the MLS.

Data provided by HAR.com © 2026. All information provided should be independently verified.

Neighborhood & Commute
Source: Walkscore
Disclosure: Community information and market data powered by Constellation Data Labs. Information is deemed reliable but not guaranteed.
Save
Ask
Tour
Hide
Share