Experience urban EaDo living in this distinctive 2-bedroom, 2-bath condo offering 1,312 SF in a historic warehouse conversion. Industrial character meets modern updates with polished concrete floors, steel architectural details, granite countertops, stainless steel appliances, double-pane windows, soft-close cabinetry, and an oversized soaking tub. Step onto the expansive 264 SF private balcony overlooking the pool, with impressive Houston skyline views and Friday night fireworks. The open-concept layout is ideal for everyday living and entertaining, with a spacious primary suite and versatile second bedroom
Located blocks from Downtown, Discovery Green, Daikin Park, and Toyota Center, with dining, nightlife, and 8th Wonder around the corner
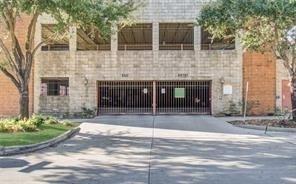
Community amenities include a pool, fitness center, party room, and controlled access. Two assigned parking spaces included. Enjoy the character, convenience, and energy of EaDo living! Priced to sell. Call today to schedule your showing!
Save
Ask
Tour
Hide
Share
Listing Snapshot
Price
$265,000
Days On Site
0 Days
Bedrooms
2
Inside Area (SqFt)
1,312 sqft
Total Baths
2
Full Baths
2
Partial Baths
N/A
Lot Size
N/A
Year Built
1923
MLS® Number
48473478
Status
Coming Soon
Property Tax
$6,468
HOA/Condo/Coop Fees
$1,200 monthly
Sq Ft Source
N/A
Friends & Family
React
Comment
Invite
No Comments Yet
Did you know? You can invite friends and family to your search. They can join your search, rate and discuss listings with you.
Recent Activity
60 minutes ago
Listing updated with changes from the MLS®
an hour ago
Listing first seen on site
General Features
Building Features
GymLounge
Disclosures
Seller's Disclosure
Garage
Yes
Green Energy Efficient
ThermostatHVAC
Parking
Additional ParkingAssignedPrivateGarage Door Opener
Listing courtesy of Urban Loop Realty pualani@urbanlooprealty.com
IDX information is provided exclusively for consumers’ personal, non-commercial use. It may not be used for any purpose other than to identify prospective properties consumers may be interested in purchasing. This data is deemed reliable but is not guaranteed accurate by the MLS.

Did you know? You can invite friends and family to your search. They can join your search, rate and discuss listings with you.