
710 Crystal River Road, Conroe, TX, 77316
Save
Ask
Tour
Hide
$239,000
New Listing
710 Crystal River RoadConroe, TX 77316
Single Family Residence|Coming Soon
4
Beds
3
Total Baths
2
Full Baths
1
Partial Bath
1,828
SqFt
$131
/SqFt
2022
Built
Subdivision:
Lake Conroe Forest 03
County:
Montgomery
Call Now: 281-435-5422
Is this the listing for you? We can help make it yours.
281-435-5422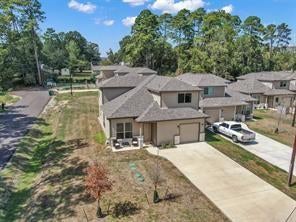
Save
Ask
Tour
Hide
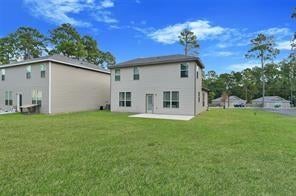
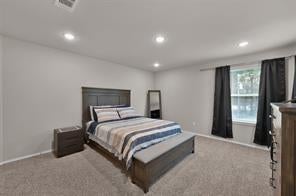
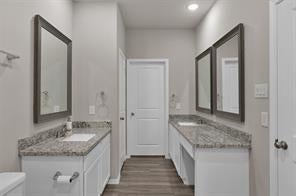
This stunning 2-story home offers both elegance & functionality! With 4 bedrooms & 2 ½ bathrooms, this spacious home provides ample room for comfortable living. The main living area showcases stylish vinyl flooring, creating a seamless flow throughout. The open concept kitchen, dining, and living area is an entertainer's delight. Retreat to your private oasis complete with an ensuite bathroom & a generous walk-in closet. Additional bedrooms on the second floor provide ample space including a flex room that can be a bedroom or gameroom. Step outside to your oversized backyard with patio attached. Montgomery ISD and close to Lake Conroe make this a great house to call home!
Save
Ask
Tour
Hide
Listing Snapshot
Price
$239,000
Days On Site
0 Days
Bedrooms
4
Inside Area (SqFt)
1,828 sqft
Total Baths
3
Full Baths
2
Partial Baths
1
Lot Size
0.19 Acres
Year Built
2022
MLS® Number
48420491
Status
Coming Soon
Property Tax
N/A
HOA/Condo/Coop Fees
$10.42 monthly
Sq Ft Source
N/A
Friends & Family
Recent Activity
| 2 hours ago | Listing updated with changes from the MLS® | |
| 2 hours ago | Listing first seen on site |
General Features
Acres
0.19
Attached Garage
Yes
Disclosures
Seller's Disclosure
Foundation
Slab
Garage
Yes
Garage Spaces
1
Green Energy Efficient
ThermostatHVAC
Parking
Attached
Parking Spaces
1
Property Sub Type
Single Family Residence
Sewer
Septic Tank
SqFt Total
1828
Style
Traditional
Water Source
Public
Interior Features
Appliances
DisposalElectric OvenMicrowaveElectric CooktopElectric RangeDishwasher
Cooling
Ceiling Fan(s)Electric
Flooring
CarpetVinyl
Heating
Electric
Interior
Kitchen IslandMaster DownstairsDouble VanitySmart Thermostat
Laundry Features
Electric Dryer HookupWasher Hookup
Bedroom
Dimensions - 11x11Level - SecondArea - 121
Kitchen
Dimensions - 14x14Level - FirstArea - 196
Living Room
Dimensions - 18x14Level - FirstArea - 252
Master Bedroom
Dimensions - 13x13Level - FirstArea - 169
Save
Ask
Tour
Hide
Exterior Features
Construction Details
Cement Siding
Fencing
Back Yard
Lot Features
ClearedCorner Lot
Patio And Porch
Patio
Roof
Composition
Community Features
Association Fee
$125.0
Association Fee Frequency
Annually
MLS Area
39
School District
37 - Montgomery
Schools
School District
37 - Montgomery
Elementary School
Keenan Elementary School
Middle School
Oak Hill Junior High School
High School
Lake Creek High School
Listing courtesy of Synergy Real Estate Professionals lakeconroekim@gmail.com
IDX information is provided exclusively for consumers’ personal, non-commercial use. It may not be used for any purpose other than to identify prospective properties consumers may be interested in purchasing. This data is deemed reliable but is not guaranteed accurate by the MLS.
Data provided by HAR.com © 2026. All information provided should be independently verified.
IDX information is provided exclusively for consumers’ personal, non-commercial use. It may not be used for any purpose other than to identify prospective properties consumers may be interested in purchasing. This data is deemed reliable but is not guaranteed accurate by the MLS.
Data provided by HAR.com © 2026. All information provided should be independently verified.
Neighborhood & Commute
Source: Walkscore
Disclosure: Community information and market data powered by Constellation Data Labs. Information is deemed reliable but not guaranteed.
Save
Ask
Tour
Hide
Did you know? You can invite friends and family to your search. They can join your search, rate and discuss listings with you.