40721 Sandy Hill Road, Montgomery, TX, 77316

Save
Ask
Tour
Hide
Share
$599,900
21 Days On Site

40721 Sandy Hill Road
Montgomery, TX 77316

For Sale|Single Family Residence|Active
3
Beds
2
Total Baths
2
Full Baths
1,552
SqFt
$387
/SqFt
1996
Built
Subdivision:
Magnolia East
County:
Montgomery
Call Now: 281-435-5422
Is this the listing for you? We can help make it yours.
281-435-5422
40721 Sandy Hill Road40721 Sandy Hill Road40721 Sandy Hill Road40721 Sandy Hill Road
Save
Ask
Tour
Hide
Share

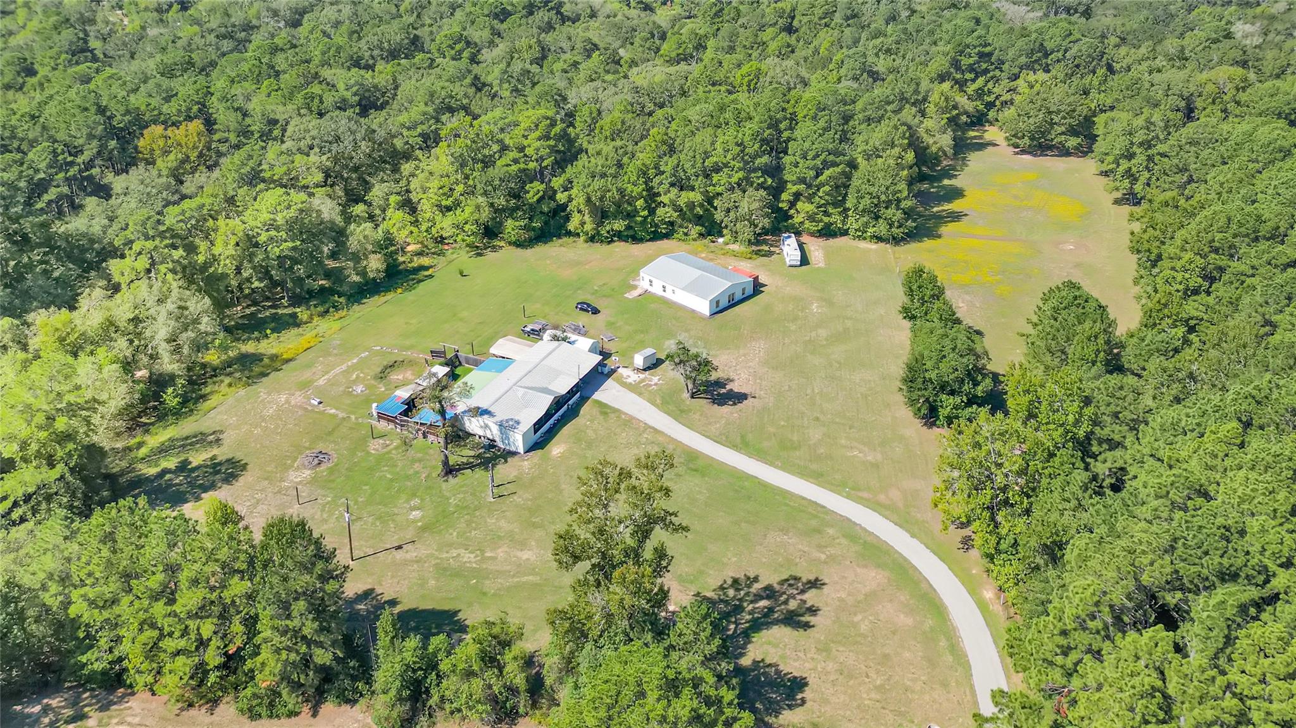
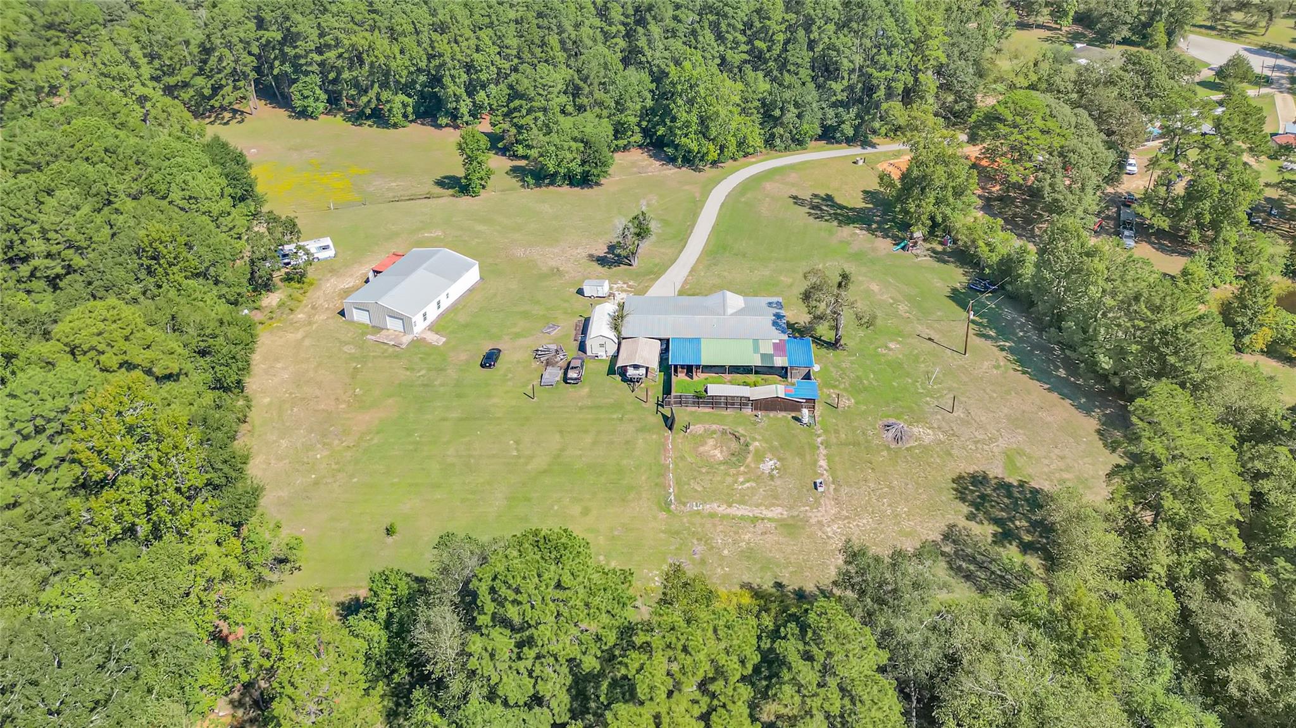
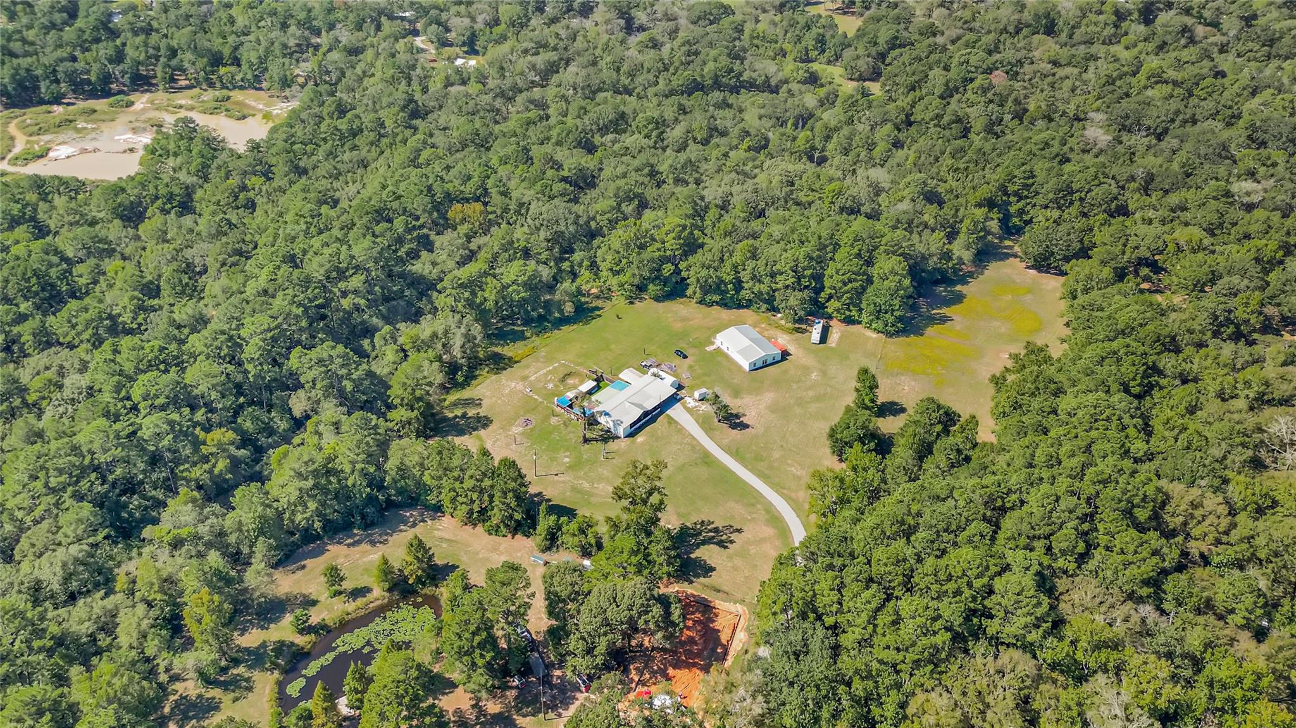
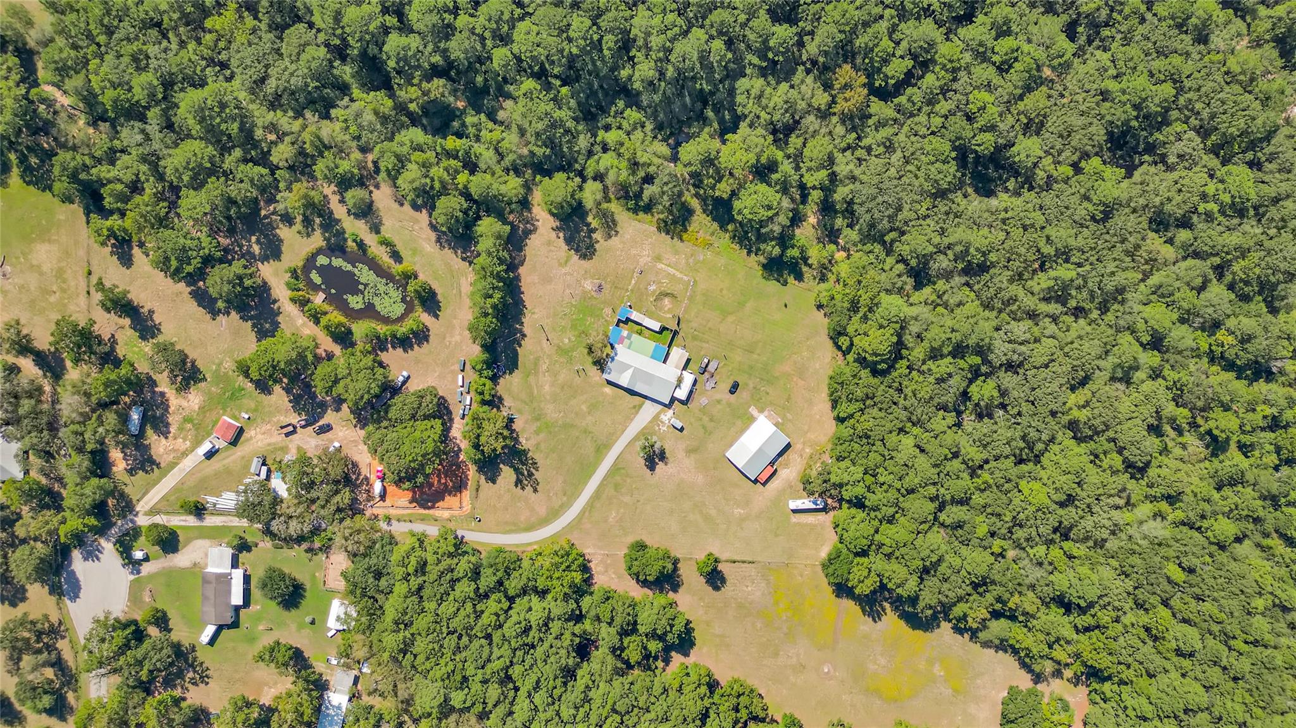
Gated 5-acre retreat with a main home AND a barndominium in progress! Never flooded per seller. A custom iron gate and long concrete drive lead past mature trees, a fenced garden and outbuildings to open pasture. The main home features shiplap walls, crown molding, and a kitchen with stainless appliances and a wall of pantry cabinets. The primary suite offers a huge walk-in closet with built-ins and a spa-style slate bath with granite double vanity, soaking tub and stone shower with river-rock floor. Hall bath has stacked-stone accents and a slate shower. The barndo is a huge head start: spray foam insulation, framed rooms, new windows, French doors, electrical boxes and two roll-up doors into a big shop. Finish it as a second home, guest quarters, rental or shop. Also includes animal pens, storage building with mini-split and covered RV/boat parking. Room for horses, livestock or a pool. Bring your cosmetic touches and vision. Schedule your showing today!

Save
Ask
Tour
Hide
Share
Listing Snapshot
Price 
$599,900
Days On Site 
21 Days
Bedrooms 
3
Inside Area (SqFt) 
1,552 sqft
Total Baths 
2
Full Baths 
2
Partial Baths 
N/A
Lot Size 
5 Acres
Year Built 
1996
MLS Number 
48310349
Status 
Active
Property Tax 
$4,872
HOA/Condo/Coop Fees 
N/A
Sq Ft Source 
N/A
Friends & Family
Recent Activity
3 weeks agoListing updated with changes from the MLS
3 weeks agoListing first seen on site
General Features
Acres 
5
Attached Garage 
Yes
Disclosures 
Seller's Disclosure
Foundation 
SlabBlock
Garage 
Yes
Garage Spaces 
2
Parking 
Attached
Parking Spaces 
2
Property Sub Type 
Single Family Residence
Sewer 
Septic Tank
SqFt Total 
1552
Style 
Traditional
Water Source 
Well
Interior Features
Cooling 
Electric
Heating 
Electric
Bedroom 
Dimensions - 12x10Level - FirstArea - 120
Kitchen 
Level - First
Living Room 
Level - First
Master Bedroom 
Dimensions - 15x12Level - FirstArea - 180
Save
Ask
Tour
Hide
Share
Exterior Features
Construction Details 
Aluminum SidingWood Siding
Lot Features 
Other
Roof 
CompositionMetal
Community Features
MLS Area 
15
School District 
36 - Magnolia
Schools
School District
36 - Magnolia
Elementary School
Willie E. Williams Elementary School
Middle School
Magnolia Parkway Junior High
High School
Magnolia West High School
Listing courtesy of PTR Realty Texas, LLC eric.hopper13@yahoo.com

IDX information is provided exclusively for consumers’ personal, non-commercial use. It may not be used for any purpose other than to identify prospective properties consumers may be interested in purchasing. This data is deemed reliable but is not guaranteed accurate by the MLS.

Data provided by HAR.com © 2026. All information provided should be independently verified.

Neighborhood & Commute
Source: Walkscore
Disclosure: Community information and market data powered by Constellation Data Labs. Information is deemed reliable but not guaranteed.
Save
Ask
Tour
Hide
Share