419 Dover Lane, Spring, TX, 77373

Save
Ask
Tour
Hide
Share
$339,000
New Listing

419 Dover Lane
Spring, TX 77373

For Sale|Single Family Residence|Active
3
Beds
2
Total Baths
2
Full Baths
2,240
SqFt
$151
/SqFt
1993
Built
Subdivision:
North Hill Estates Sec 01
County:
Harris
Call Now: 281-435-5422
Is this the listing for you? We can help make it yours.
281-435-5422
419 Dover Lane419 Dover Lane419 Dover Lane419 Dover Lane
Save
Ask
Tour
Hide
Share

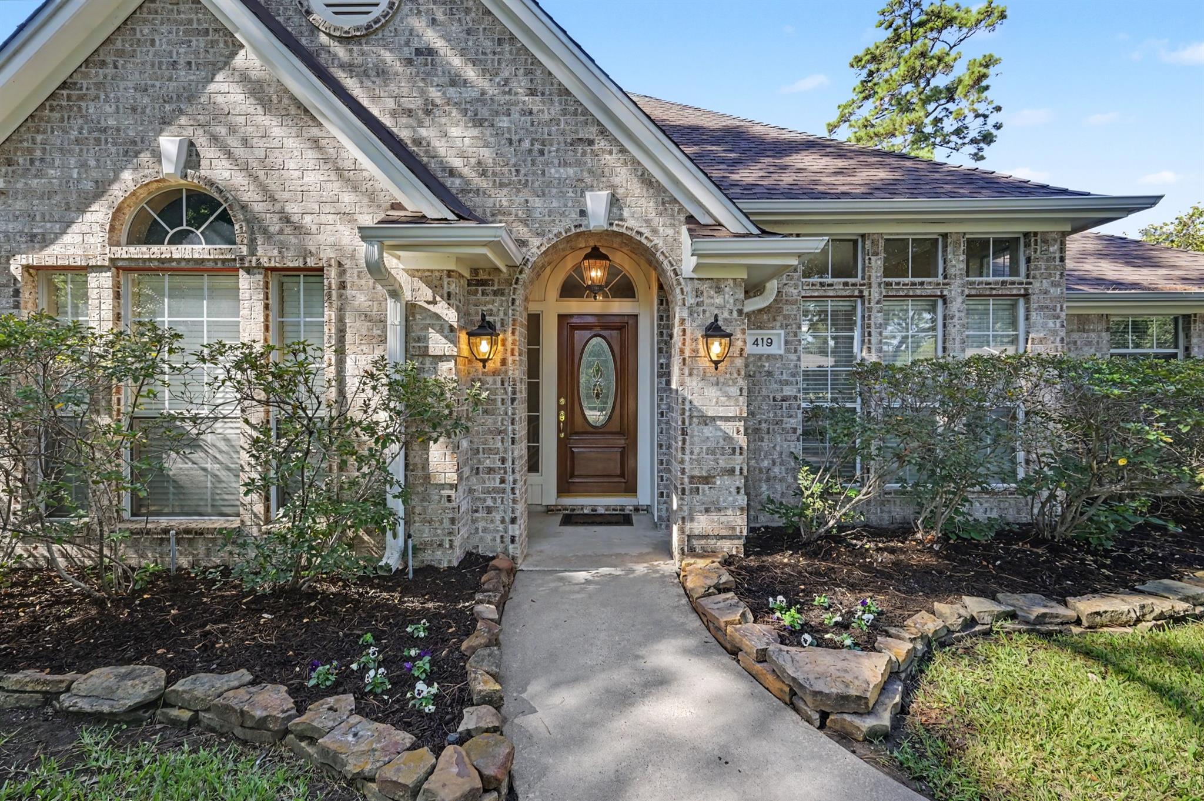
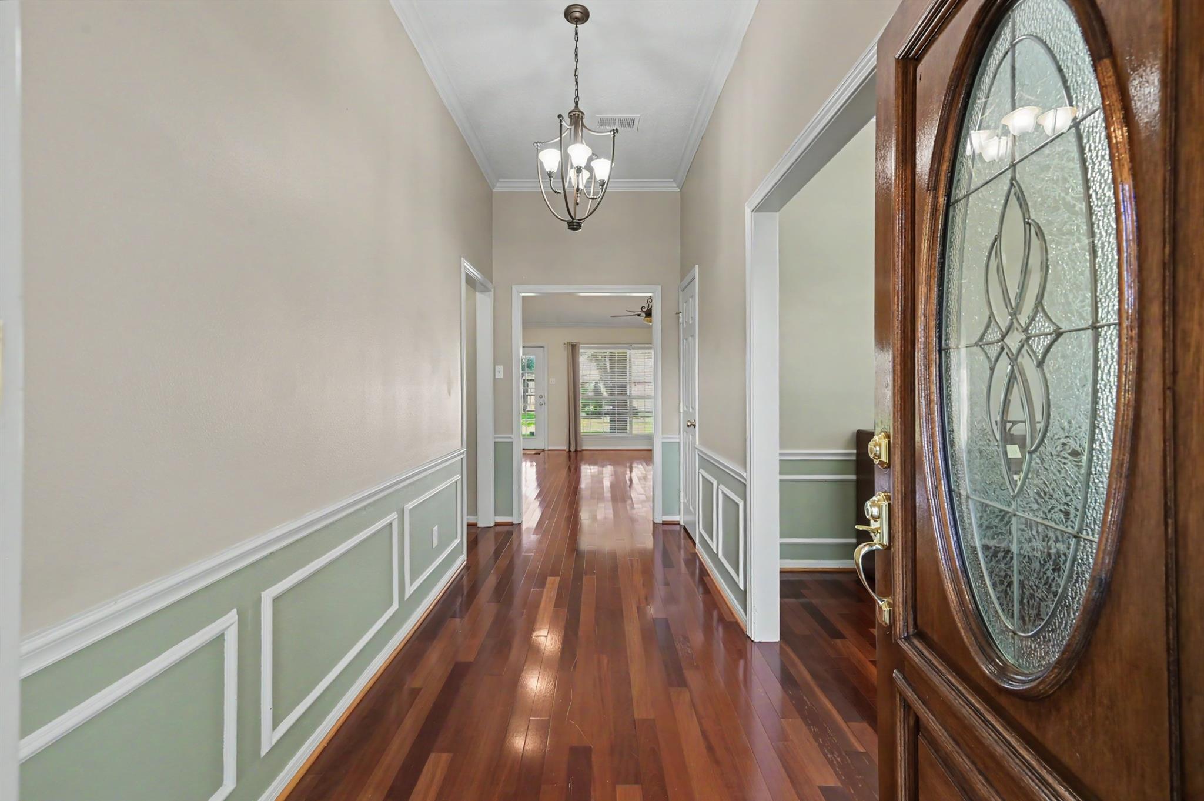
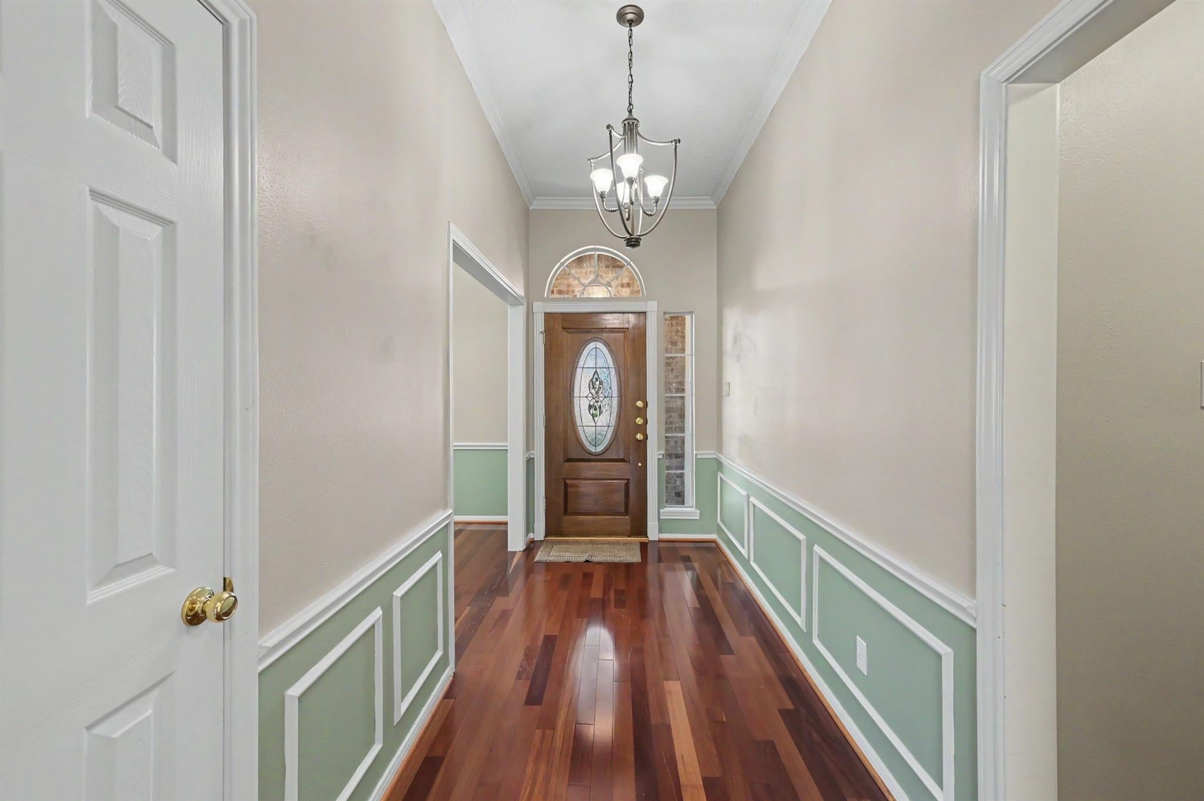
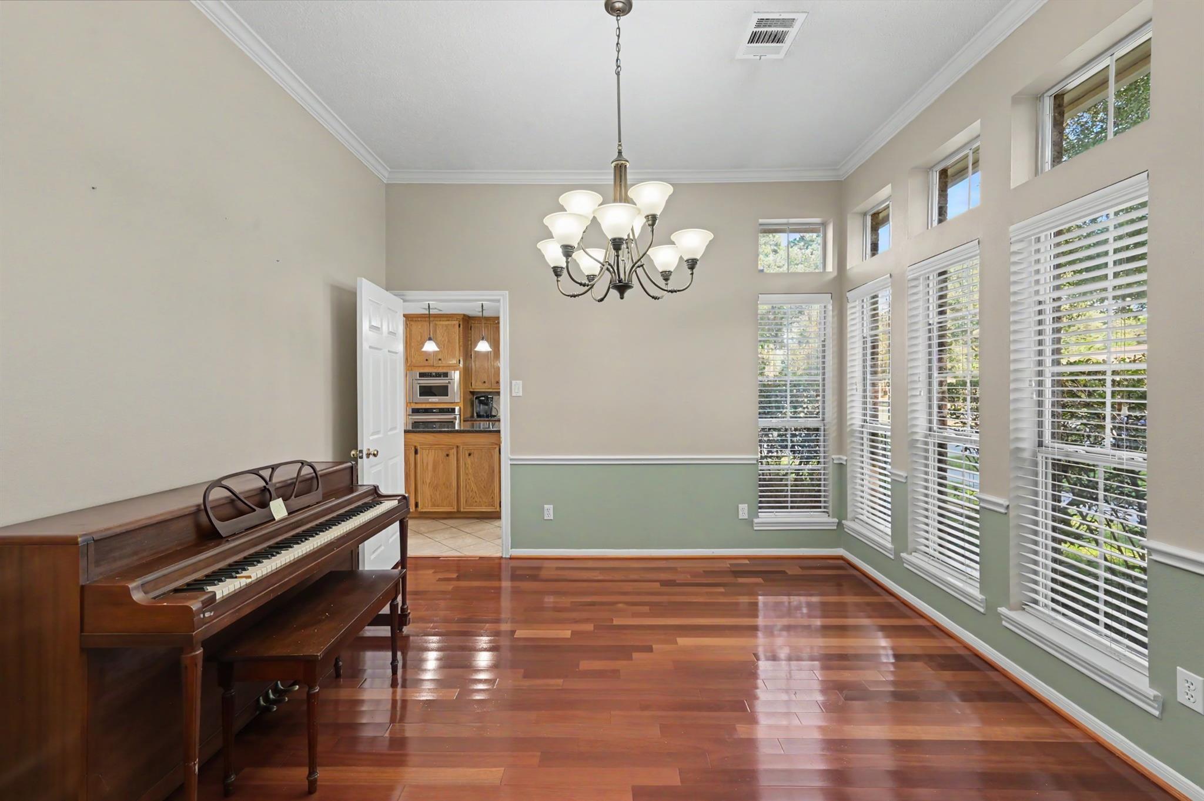
Beautifully maintained by its original owner, this lovely brick home sits on an oversized 17,888-sq-ft lot in a quiet neighborhood nestled in the heart of Spring! Offering 2,240 sq ft, 3 bedrooms and 2 full baths, the home features vaulted ceilings, gorgeous wood and tile flooring, and NO CARPET! Large windows fill the home with natural light. The kitchen shines with granite countertops, a huge center island, sleek KitchenAid stainless steel appliances, a walk-in pantry and a spacious breakfast area. Has 3-car detached garage. A workshop behind the garage offers space for projects and hobbies, while the expansive lot provides room to enjoy the outdoors. A new roof in 2024 adds peace of mind. Enjoy convenient access to I-45 and Hwy 99, with shopping, dining and all the conveniences of The Woodlands just minutes away!

Save
Ask
Tour
Hide
Share
Listing Snapshot
Price 
$339,000
Days On Site 
0 Days
Bedrooms 
3
Inside Area (SqFt) 
2,240 sqft
Total Baths 
2
Full Baths 
2
Partial Baths 
N/A
Lot Size 
0.4107 Acres
Year Built 
1993
MLS Number 
47993598
Status 
Active
Property Tax 
$7,930
HOA/Condo/Coop Fees 
$3.33 monthly
Sq Ft Source 
N/A
Friends & Family
Recent Activity
14 hours agoListing updated with changes from the MLS
14 hours agoListing first seen on site
General Features
Acres 
0.4107
Disclosures 
Seller's Disclosure
Foundation 
Slab
Garage 
Yes
Garage Spaces 
3
Green Energy Efficient 
Thermostat
Parking 
DetachedDriveway
Parking Spaces 
3
Property Sub Type 
Single Family Residence
Sewer 
Public Sewer
SqFt Total 
2240
Style 
OtherTraditional
Water Source 
Public
Interior Features
Appliances 
DisposalGas OvenMicrowaveElectric CooktopDishwasherRefrigerator
Cooling 
Attic FanCeiling Fan(s)Electric
Flooring 
TileWood
Heating 
Natural Gas
Interior 
Walk-In Closet(s)Kitchen IslandPantryEntrance FoyerMaster DownstairsGranite CountersDouble VanitySoaking TubSmart Thermostat
Laundry Features 
Electric Dryer HookupWasher Hookup
Spa 
Yes
Window Features 
Window Coverings
Bedroom 
Dimensions - 11.5x11.9Level - FirstArea - 136
Save
Ask
Tour
Hide
Share
Exterior Features
Construction Details 
BrickVinyl Siding
Fencing 
Back Yard
Lot Features 
ClearedSubdivided
Other Structures 
Workshop
Patio And Porch 
CoveredPatio
Roof 
Composition
Spa 
Yes
Windows/Doors 
Window Coverings
Community Features
Accessibility Features 
Therapeutic Whirlpool
Association Fee 
$40.0
Association Fee Frequency 
Annually
MLS Area 
12
School District 
48 - Spring
Financing Terms Available 
CashConventionalFHAVA Loan
Roads 
Asphalt
Schools
School District
48 - Spring
Elementary School
Ginger Mcnabb Elementary School
Middle School
Twin Creeks Middle School
High School
Spring High School
Listing courtesy of All City Real Estate pamelaricks5@gmail.com

IDX information is provided exclusively for consumers’ personal, non-commercial use. It may not be used for any purpose other than to identify prospective properties consumers may be interested in purchasing. This data is deemed reliable but is not guaranteed accurate by the MLS.

Data provided by HAR.com © 2026. All information provided should be independently verified.

Neighborhood & Commute
Source: Walkscore
Disclosure: Community information and market data powered by Constellation Data Labs. Information is deemed reliable but not guaranteed.
Save
Ask
Tour
Hide
Share