2603 Grape Lane, Pasadena, TX, 77502

Save
Ask
Tour
Hide
Share
$280,000
16 Days On Site

2603 Grape Lane
Pasadena, TX 77502

For Sale|Single Family Residence|Active Under Contract
3
Beds
2
Total Baths
2
Full Baths
2,028
SqFt
$138
/SqFt
1962
Built
Subdivision:
Windward View Sec 01 R/P
County:
Harris
Call Now: 281-435-5422
Is this the listing for you? We can help make it yours.
281-435-5422
2603 Grape Lane2603 Grape Lane2603 Grape Lane2603 Grape Lane
Save
Ask
Tour
Hide
Share

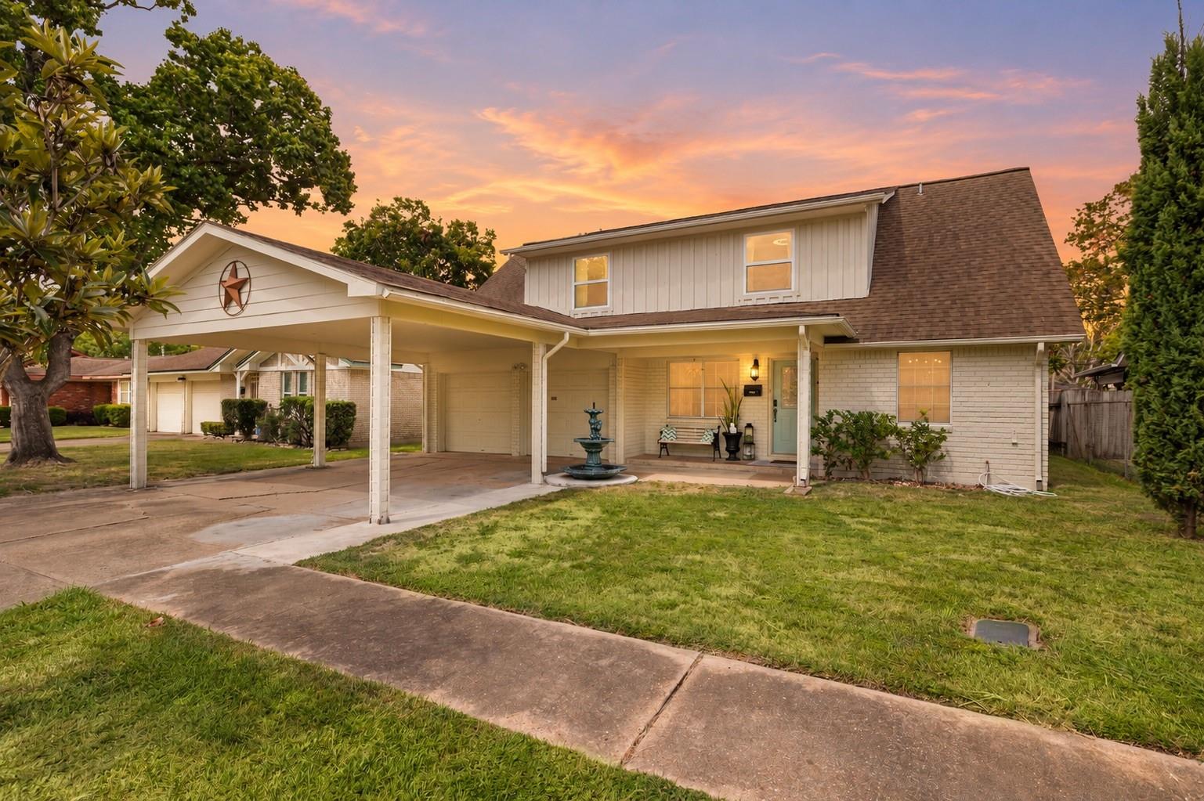
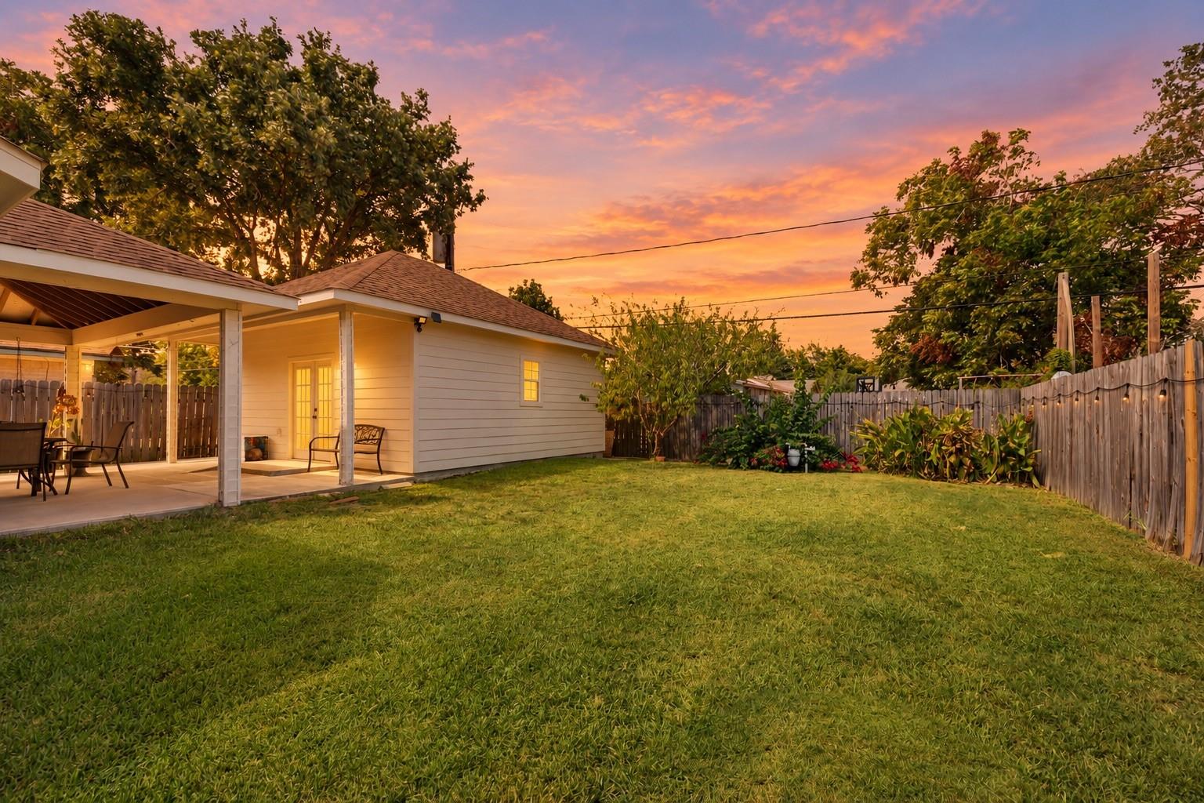
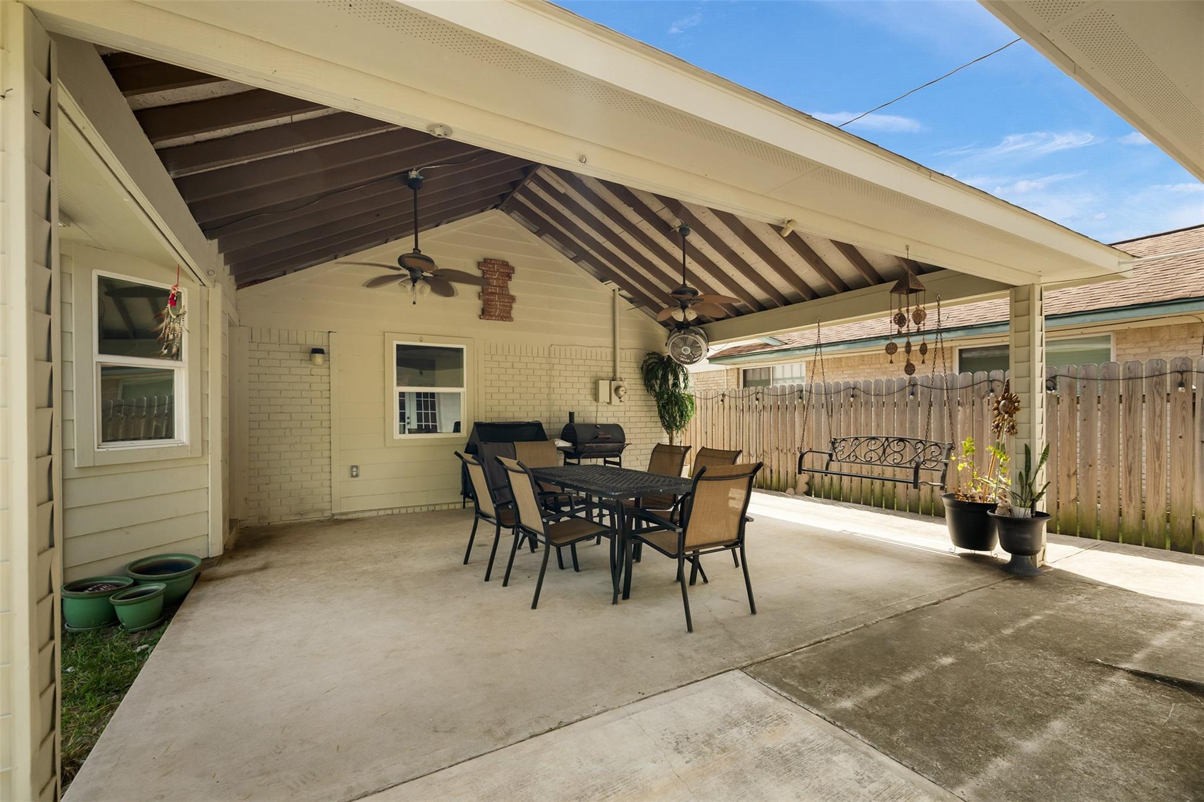
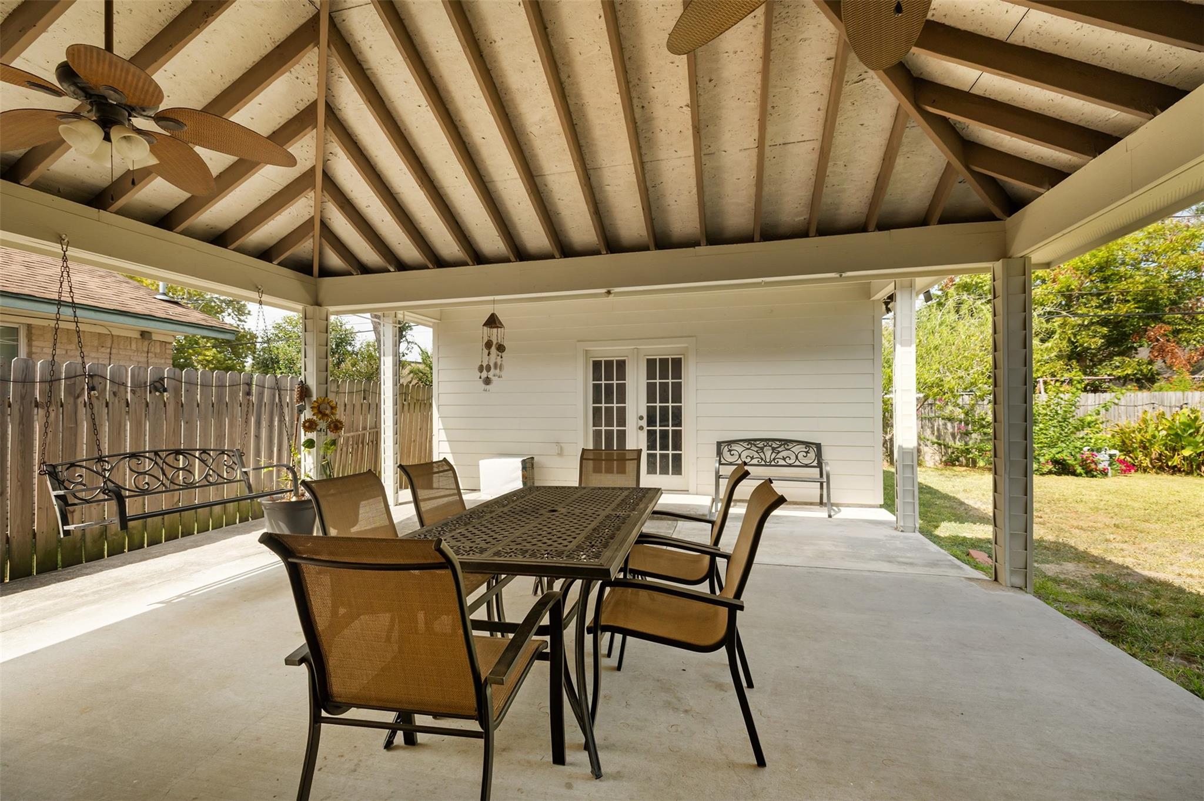
Welcome to 2603 Grape Ln, a spacious 3-4 bedroom, 2-bath home with a versatile layout and no carpet! Features include a formal dining and receiving room. Find an open concept layout in the family room and kitchen area which include a breakfast bar and custom breakfast nook overlooking the backyard. Faux wood plank flooring in all bedrooms and tile throughout downstairs. Fall in love with the large covered back patio with high-pitched gable roof and ceiling fans, perfect for entertaining. Additionally located behind the covered patio you will find an extra-large flex room offering endless possibilities for an office, guest room, game room, or additional living space. Additional parking is located upfront in the overside carport with room for up to 4 vehicles.

Save
Ask
Tour
Hide
Share
Listing Snapshot
Price 
$280,000
Days On Site 
16 Days
Bedrooms 
3
Inside Area (SqFt) 
2,028 sqft
Total Baths 
2
Full Baths 
2
Partial Baths 
N/A
Lot Size 
0.1389 Acres
Year Built 
1962
MLS Number 
47909706
Status 
Active Under Contract
Property Tax 
$7,188
HOA/Condo/Coop Fees 
N/A
Sq Ft Source 
N/A
Friends & Family
Recent Activity
11 hours agoListing updated with changes from the MLS
11 hours agoStatus changed to Active Under Contract
2 weeks agoListing first seen on site
General Features
Acres 
0.1389
Attached Garage 
Yes
Carport 
4
Direction Faces 
West
Disclosures 
Seller's Disclosure
Foundation 
Slab
Garage 
Yes
Garage Spaces 
2
Parking 
AttachedAdditional ParkingWorkshop in GarageAttached Carport
Parking Spaces 
6
Property Sub Type 
Single Family Residence
Sewer 
Public Sewer
SqFt Total 
2028
Style 
Traditional
Water Source 
Public
Interior Features
Appliances 
DisposalMicrowaveFree-Standing RangeExhaust FanOven
Cooling 
ElectricHeat Pump
Flooring 
TileVinyl
Heating 
Natural GasHeat Pump
Interior 
Crown MoldingWalk-In Closet(s)Breakfast BarPantryEntrance Foyer
Laundry Features 
Electric Dryer HookupWasher Hookup
Bathroom 
Dimensions - 8' x 6' 7"Level - FirstArea - 52
Bedroom 
Dimensions - 11' 8" x 9' 11"Level - SecondArea - 115
Breakfast 
Dimensions - 8' x 10' 2"Level - FirstArea - 81
Dining Room 
Dimensions - 14' 3" x 10' 6"Level - FirstArea - 149
Exterior Porch/Balcony 
Dimensions - 14' x 5'Level - FirstArea - 70
Family Room 
Dimensions - 23' x 11' 3"Level - FirstArea - 258
Kitchen 
Dimensions - 14' x 8' 11"Level - FirstArea - 124
Living Room 
Dimensions - 14' 5" x 12' 8"Level - FirstArea - 182
Master Bathroom 
Dimensions - 9' x 11' 8"Level - SecondArea - 105
Master Bedroom 
Dimensions - 15' 4" x 11'Level - SecondArea - 168
Sunroom 
Dimensions - 20' x 19'Level - FirstArea - 380
Utility Room 
Dimensions - 11'x 10"Level - FirstArea - 110
Save
Ask
Tour
Hide
Share
Exterior Features
Construction Details 
BrickCement SidingWood Siding
Fencing 
Back YardFull
Lot Features 
Back YardSubdivided
Other Structures 
Workshop
Patio And Porch 
CoveredPorchPatio
Roof 
Composition
Community Features
MLS Area 
6
School District 
41 - Pasadena
Financing Terms Available 
CashConventionalFHAVA Loan
Schools
School District
41 - Pasadena
Elementary School
Fisher Elementary School (Pasadena)
Middle School
Kendrick Middle School
High School
Sam Rayburn High School
Listing courtesy of Keller Williams Realty Professionals natalip@kw.com

IDX information is provided exclusively for consumers’ personal, non-commercial use. It may not be used for any purpose other than to identify prospective properties consumers may be interested in purchasing. This data is deemed reliable but is not guaranteed accurate by the MLS.

Data provided by HAR.com © 2026. All information provided should be independently verified.

Neighborhood & Commute
Source: Walkscore
Disclosure: Community information and market data powered by Constellation Data Labs. Information is deemed reliable but not guaranteed.
Save
Ask
Tour
Hide
Share