286 Capriccio Lane, Montgomery, TX, 77316

Save
Ask
Tour
Hide
Share
$3,200
29 Days On Site

286 Capriccio Lane
Montgomery, TX 77316

For Rent|Single Family Residence|Active
4
Beds
4
Total Baths
3
Full Baths
1
Partial Bath
2,676
SqFt
$1
/SqFt
2017
Built
Subdivision:
Woodforest 55
County:
Montgomery
Call Now: 281-435-5422
Is this the listing for you? We can help make it yours.
281-435-5422
286 Capriccio Lane286 Capriccio Lane286 Capriccio Lane286 Capriccio Lane
Save
Ask
Tour
Hide
Share

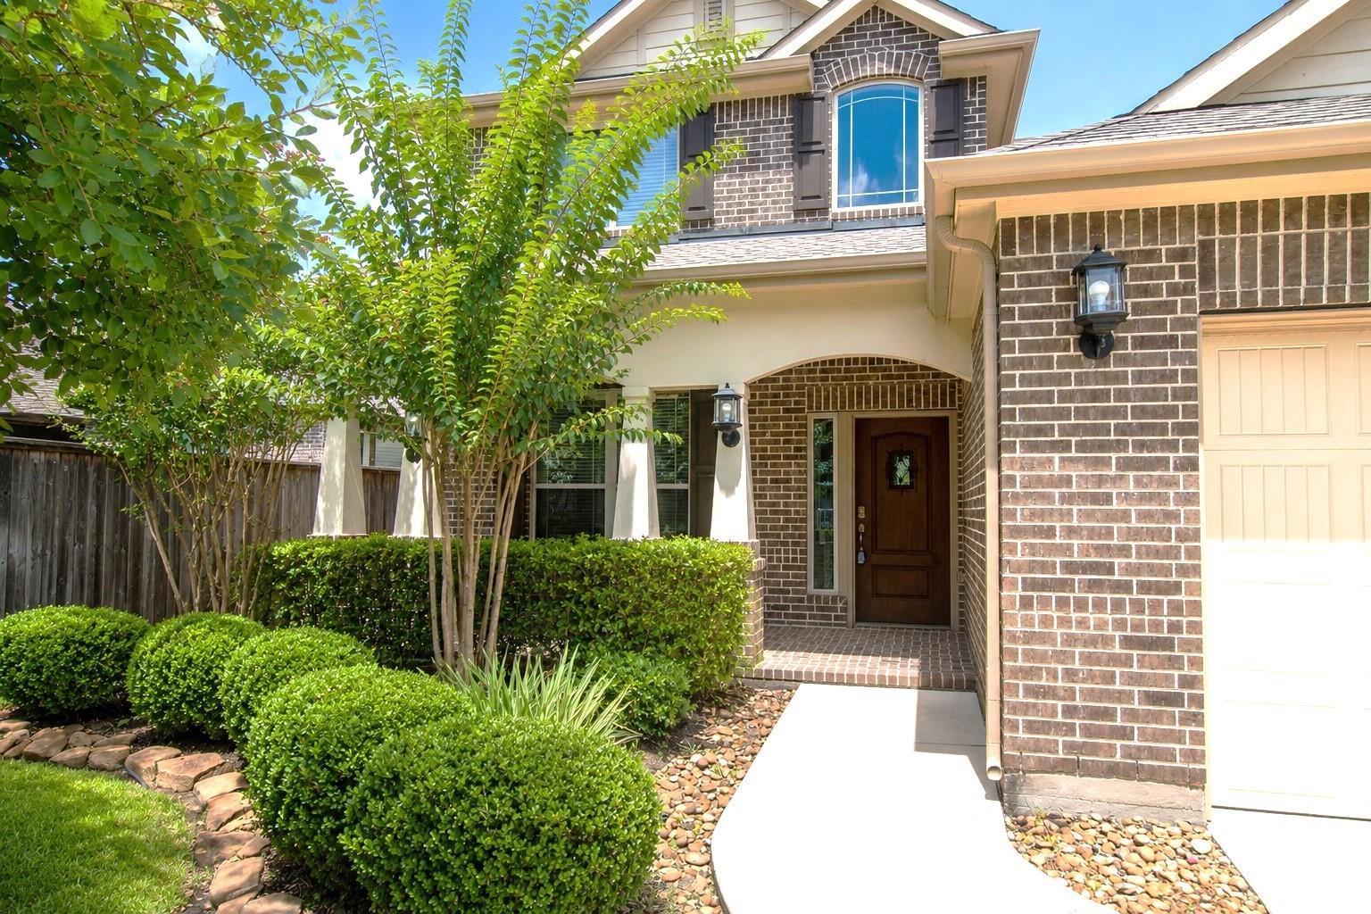
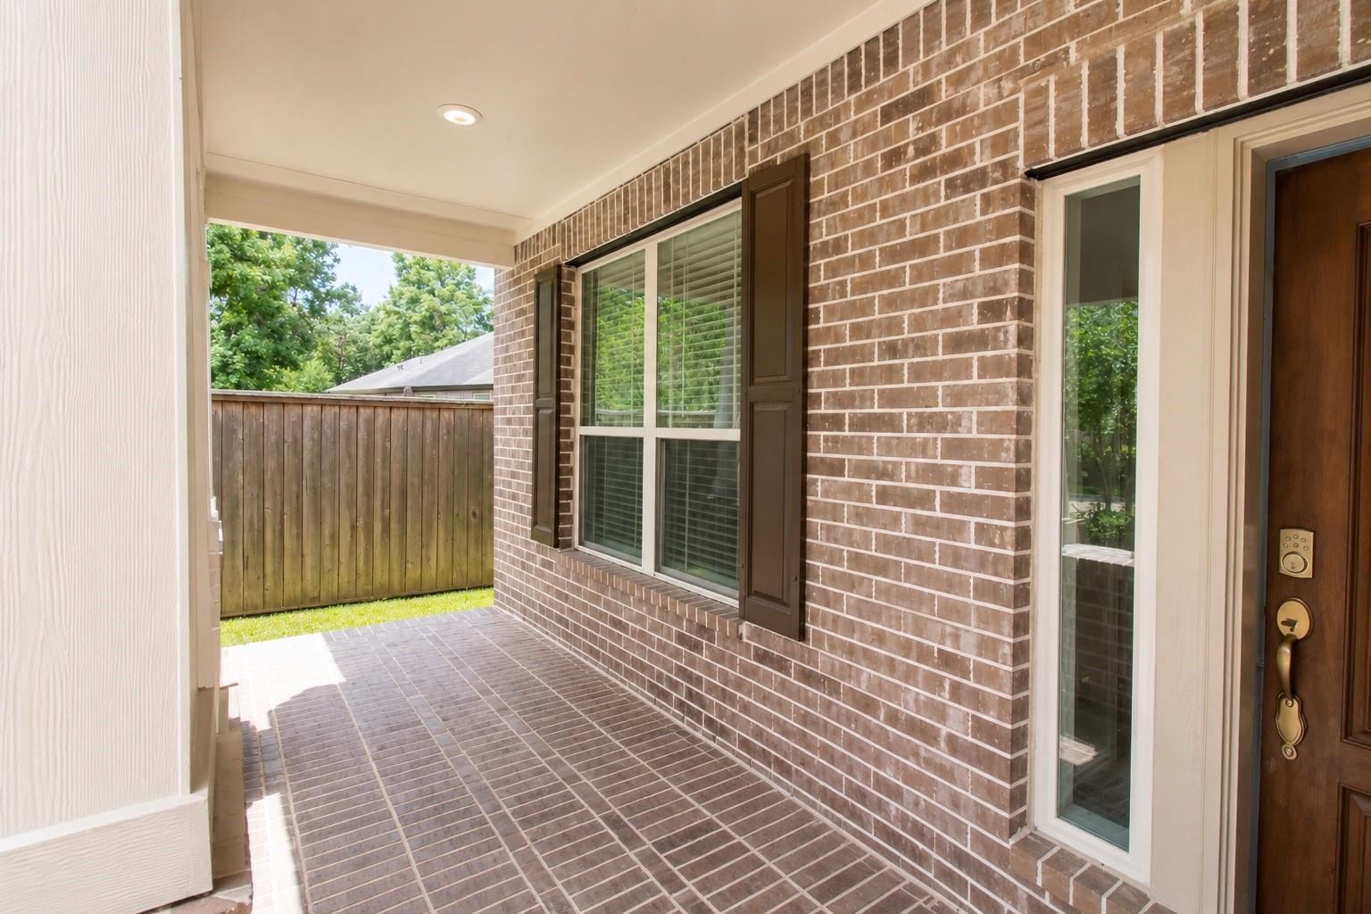
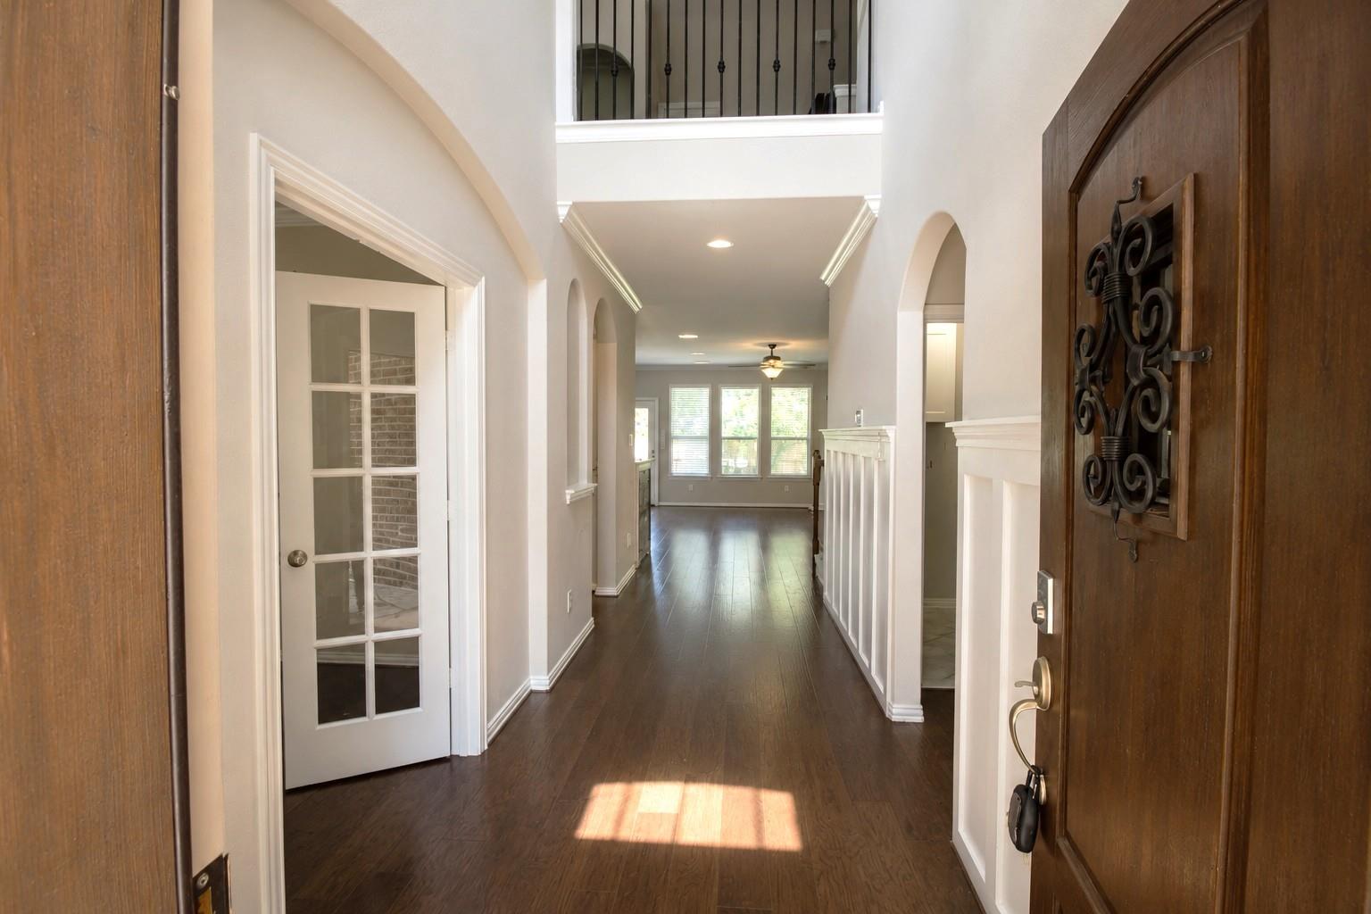
This beautiful 4 bedroom 3.5 bath home located in Woodforest is a great find! Enjoy the look of the hard wood floors upon entering and attractive wainscoting. The kitchen features many cabinets, granite countertops with herringbone backsplash and a convenient coffee bar. Also has a cool antique styled island with extra storage. The home office has french doors for privacy for that work from home family member. Spacious living room has lots of natural light and fireplace. Primary bath has double sinks, separate shower and soaking tub for those stressful days. REFRIGERATOR/WASHER/DRYER for your convenience.Upstairs is a large game room, 3 bedrooms and 2 full sized baths. In the backyard you will find an extended covered patio and additional flagstone pavers. Nature is what makes this area so appealing! The parks and playgrounds are designed to preserve old-growth trees. Retail, dining, schools, churches and more PINE MARKET is a 40 acre shopping center including flea markets, etc

Save
Ask
Tour
Hide
Share
Listing Snapshot
Price 
$3,200
Days On Site 
29 Days
Bedrooms 
4
Inside Area (SqFt) 
2,676 sqft
Total Baths 
4
Full Baths 
3
Partial Baths 
1
Lot Size 
0.1534 Acres
Year Built 
2017
MLS® Number 
47854170
Status 
Active
Property Tax 
N/A
HOA/Condo/Coop Fees 
N/A
Sq Ft Source 
N/A
Friends & Family
Recent Activity
3 days agoListing updated with changes from the MLS®
5 days agoPrice changed to $3,200
4 weeks agoStatus changed to Active
4 weeks agoListing first seen on site
General Features
Acres 
0.1534
Attached Garage 
Yes
Disclosures 
No Disclosures
Garage 
Yes
Garage Spaces 
2
Green Energy Efficient 
ThermostatHVACInsulation
Lease Term 
12 Months
Number Of Stories 
2
Parking 
AttachedOversizedUnassignedGarage Door Opener
Parking Spaces 
2
Pets 
Call
Property Sub Type 
Single Family Residence
SqFt Total 
2676
Style 
Traditional
Utilities 
None
Water Source 
Public
Interior Features
Appliances 
DisposalElectric OvenMicrowaveGas RangeDryerRefrigeratorWasherDishwasher
Cooling 
Ceiling Fan(s)Electric
Fireplace 
Yes
Fireplace Features 
Gas
Fireplaces 
1
Flooring 
CarpetTileWood
Heating 
Natural Gas
Interior 
Crown MoldingHigh CeilingsBreakfast BarKitchen IslandPantryMaster DownstairsGranite CountersDouble VanitySoaking TubSmart Thermostat
Laundry Features 
Electric Dryer HookupWasher Hookup
Window Features 
Window CoveringsLow Emissivity Windows
Bedroom 
Dimensions - 12x12Level - SecondArea - 144
Breakfast 
Dimensions - 10x12Level - FirstArea - 120
Game Room 
Dimensions - 22x18Level - SecondArea - 396
Kitchen 
Dimensions - 16x12Level - FirstArea - 192
Living Room 
Dimensions - 14x16Level - FirstArea - 224
Master Bedroom 
Dimensions - 13x15Level - FirstArea - 195
Save
Ask
Tour
Hide
Share
Exterior Features
Construction Details 
Batts InsulationBlown-In Insulation
Fencing 
Back Yard
Lot Features 
Back YardSubdivided
Patio And Porch 
Patio
Waterfront Features 
Pond
Windows/Doors 
Window CoveringsLow Emissivity Windows
Community Features
Association Amenities 
Basketball CourtDog ParkFitness CenterGolf CourseJogging PathParkPlaygroundPoolTennis Court(s)Trail(s)Sport Court
Community Features 
CurbsGolf
MLS Area 
39
School District 
37 - Montgomery
Roads 
Concrete
Schools
School District
37 - Montgomery
Elementary School
Lone Star Elementary School (Montgomery)
Middle School
Oak Hill Junior High School
High School
Lake Creek High School
Listing courtesy of Advantage Property Mgmt DBA JBB Enterprises tracy@themanagementpros.com

IDX information is provided exclusively for consumers’ personal, non-commercial use. It may not be used for any purpose other than to identify prospective properties consumers may be interested in purchasing. This data is deemed reliable but is not guaranteed accurate by the MLS.

Data provided by HAR.com © 2026. All information provided should be independently verified.

Neighborhood & Commute
Source: Walkscore
Disclosure: Community information and market data powered by Constellation Data Labs. Information is deemed reliable but not guaranteed.
Save
Ask
Tour
Hide
Share